Welcome to this distinguished Colonial residence that effortlessly blends timeless elegance with elevated, modern design. From its stately façade to its refined interior finishes, every detail reflects quality and thoughtful curation. Rich in character and history, the home was thoughtfully expanded with an addition in 1965, with the garage added shortly thereafter. Step inside to discover an atmosphere of classic luxury, where rich architectural character meets contemporary updates. A show-stopping, floor-to-ceiling library with custom built-ins creates an exceptional space for a private office or refined retreat. The home’s flowing layout is both inviting and functional, designed for everyday living as well as elegant entertaining. Extensively updated with high-end improvements, this residence offers true peace of mind. In 2025, major upgrades included a new roof, A/C system, windows, garage door, and a completely updated first-floor bath with elevated finishes. In 2026, the kitchen was beautifully enhanced with new cabinetry, flooring, and designer backsplash, while the driveway was freshly seal-coated to complement the home’s impressive curb appeal. A rare blend of classic Colonial architecture and modern luxury, this exceptional property delivers an unparalleled living experience in one of Kettering’s most desirable settings.
Pending
Price cut: $12K (6/8)
$447,900
4574 Burchdale St, Dayton, OH 45440
4beds
3,096sqft
:
Get pre-qualified$3,128/mo
Single Family Residence
Built in 1853
0.27 Acres Lot
$437,300 Zestimate®
$145/sqft
$-- HOA
What's special
Rich architectural characterRefined interior finishes
- 94 days |
- 401 |
- 28 |
Zillow last checked:
Listing updated:
Listed by:
Ryan Gillen 937-673-0830,
Keller Williams Community Part
Source: DABR MLS,MLS#: 957295 Originating MLS: Dayton Area Board of REALTORS
Originating MLS: Dayton Area Board of REALTORSFacts & features
Interior
Bedrooms & bathrooms
- Bedrooms: 4
- Bathrooms: 3
- Full bathrooms: 3
Primary bedroom
- Level: Second
- Dimensions: 16 x 15
Bedroom
- Level: Second
- Dimensions: 16 x 12
Bedroom
- Level: Second
- Dimensions: 13 x 16
Bedroom
- Level: Second
- Dimensions: 16 x 17
Dining room
- Level: Main
- Dimensions: 16 x 13
Entry foyer
- Level: Main
- Dimensions: 16 x 7
Family room
- Level: Main
- Dimensions: 16 x 14
Kitchen
- Level: Main
- Dimensions: 12 x 14
Laundry
- Level: Second
- Dimensions: 8 x 6
Living room
- Level: Main
- Dimensions: 14 x 16
Office
- Level: Main
- Dimensions: 17 x 16
Heating
- Hot Water, Steam
Cooling
- Central Air
Appliances
- Included: Cooktop, Dryer, Dishwasher, Microwave, Refrigerator, Washer, Gas Water Heater
Features
- Ceiling Fan(s), Granite Counters, Kitchen Island, Remodeled, Vaulted Ceiling(s)
- Windows: Double Pane Windows, Wood Frames
- Number of fireplaces: 2
- Fireplace features: Two, Wood Burning
Interior area
- Total structure area: 3,096
- Total interior livable area: 3,096 sqft
Property
Parking
- Total spaces: 2
- Parking features: Detached, Garage, Two Car Garage, Garage Door Opener, Storage
- Garage spaces: 2
Features
- Levels: Two
- Stories: 2
- Patio & porch: Deck, Porch
- Exterior features: Deck, Porch
Lot
- Size: 0.27 Acres
- Dimensions: 11901
Details
- Parcel number: N64022010019
- Zoning: Residential
- Zoning description: Residential
Construction
Type & style
- Home type: SingleFamily
- Architectural style: Colonial
- Property subtype: Single Family Residence
Materials
- Brick, Vinyl Siding
- Foundation: Cellar
Condition
- Year built: 1853
Utilities & green energy
- Sewer: Storm Sewer
- Water: Public
- Utilities for property: Natural Gas Available, Sewer Available, Water Available
Community & HOA
Community
- Security: Smoke Detector(s)
- Subdivision: Wilmington Heights
HOA
- Has HOA: No
Location
- Region: Dayton
Financial & listing details
- Price per square foot: $145/sqft
- Tax assessed value: $311,110
- Annual tax amount: $6,968
- Date on market: 5/4/2026
- Listing terms: Conventional,FHA,VA Loan
Estimated market value
$437,300
$415,000 - $459,000
$3,021/mo
Price history
| Date | Event | Price |
|---|---|---|
| 7/12/2026 | Pending sale | $447,900$145/sqft |
Source:  DABR MLS #957295 Report a problem DABR MLS #957295 Report a problem | ||
| 6/8/2026 | Price change | $447,900-2.6%$145/sqft |
Source: DABR MLS #957295 Report a problem | ||
| 5/18/2026 | Price change | $459,9000%$149/sqft |
Source: DABR MLS #957295 Report a problem | ||
| 5/4/2026 | Listed for sale | $460,000+53.3%$149/sqft |
Source: DABR MLS #957295 Report a problem | ||
| 3/5/2024 | Sold | $300,000-3.2%$97/sqft |
Source: DABR MLS #894112 Report a problem | ||
| 1/13/2024 | Pending sale | $309,900$100/sqft |
Source: DABR MLS #894112 Report a problem | ||
| 9/28/2023 | Price change | $309,900-3.1%$100/sqft |
Source: DABR MLS #894112 Report a problem | ||
| 9/18/2023 | Listed for sale | $319,900$103/sqft |
Source: DABR MLS #894112 Report a problem | ||
| 9/13/2023 | Pending sale | $319,900$103/sqft |
Source: DABR MLS #894112 Report a problem | ||
| 9/7/2023 | Listed for sale | $319,900$103/sqft |
Source: DABR MLS #894112 Report a problem | ||
Public tax history
| Year | Property taxes | Tax assessment |
|---|---|---|
| 2025 | $6,968 -2.2% | $108,890 |
| 2024 | $7,124 +5% | $108,890 |
| 2023 | $6,784 | $108,890 +25.5% |
| 2022 | -- | $86,790 |
| 2021 | $6,325 -0.3% | $86,790 |
| 2020 | $6,344 -48.3% | $86,790 +26.5% |
| 2019 | $12,276 +115% | $68,610 |
| 2018 | $5,710 +8.5% | $68,610 |
| 2017 | $5,261 +7.4% | $68,610 +14.4% |
| 2016 | $4,899 +3.3% | $59,980 |
| 2015 | $4,743 +1.3% | $59,980 |
| 2014 | $4,682 | $59,980 |
Find assessor info on the county website
Monthly payment
Est. payment
Payment breakdown
Explore the cost of this home by adjusting the details. Changes won't be saved.Climate risks
Neighborhood: 45440
Nearby schools
GreatSchools rating
- 8/10Prass Elementary SchoolGrades: K-5Distance: 0.2 mi
- 6/10Kettering Middle SchoolGrades: 6-8Distance: 1.2 mi
- 7/10Kettering Fairmont High SchoolGrades: 9-12Distance: 3 mi
Schools provided by the listing agent
- District: Kettering
Source: DABR MLS. This data may not be complete. We recommend contacting the local school district to confirm school assignments for this home.
- $282,0004 bd2 ba1.2k sqft4566 Burchdale St, Kettering, OH 45440Off Market
- $316,0003 bd2 ba2.2k sqft2709 Ridgeville Ct, Dayton, OH 45440Off Market
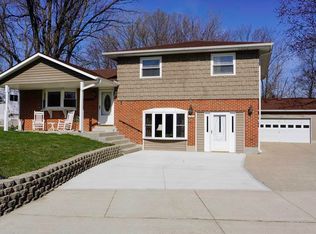
- $250,0003 bd1 ba1.3k sqft4600 Burchdale St, Dayton, OH 45440Off Market
- $238,1002 bd3 ba1.2k sqft4583 Burchdale St, Dayton, OH 45440Off Market

- $252,0004 bd2 ba1.3k sqft2708 Ridgeville Ct, Dayton, OH 45440Off Market
- $274,1003 bd2 ba1.8k sqft2717 Ridgeville Ct, Dayton, OH 45440Off Market
- $276,0003 bd2 ba1.3k sqft2716 Ridgeville Ct, Dayton, OH 45440Pending
- $305,3004 bd3 ba2.2k sqft4550 Burchdale St, Dayton, OH 45440Off Market
A local agent can set up tours, give advice and negotiate with sellers.
A local lender can help you make sure your offer is ready when you are.
Similar homes
- $429,0004 bd3 ba3.5k sqft5696 Overbrooke Rd, Dayton, OH 45440For Sale

 MLS ID #965252, Sheila N Dunphy-Pallotta, Dunphy Real Estate Inc.. DABR MLS
 - $455,0004 bd3 ba2.7k sqft1860 Weathered Wood Trl, Centerville, OH 45459For Sale
 MLS ID #963663, Ryan Gillen, Keller Williams Community Part. DABR MLS
 - $459,5004 bd3 ba2.4k sqft6800 Cranford Dr, Dayton, OH 45459For Sale
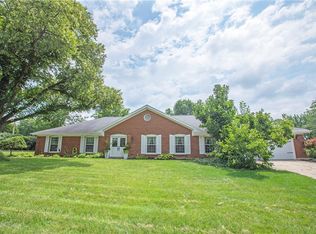 MLS ID #965263, Thomas E Bechtel CRB, Bechtel Realty. DABR MLS
 - $450,0004 bd3 ba2.1k sqft1176 Pickett Ridge Ct, Dayton, OH 45434For Sale
 MLS ID #964893, Amber Lynn Dunn, Keller Williams Community Part. DABR MLS
 - $444,9004 bd3 ba3.4k sqft2152 La Grange Rd, Dayton, OH 45431For SaleMLS ID #957712, Lorna J Furderer, Howard Hanna Real Estate Serv. DABR MLS
- $425,0004 bd4 ba3.5k sqft112 Park Dr, Dayton, OH 45410For SaleMLS ID #965803, Christopher Uphus, Glasshouse Realty Group. DABR MLS
- $350,0004 bd3 ba2.6k sqft6190 Flemington Rd, Dayton, OH 45459For SaleMLS ID #965766, Erin Kristbaum, CENTURY 21 The Gene Group. DABR MLS
- $400,0003 bd3 ba2.1k sqft4398 Longmeadow Ln, Dayton, OH 45430For SaleMLS ID #965295, Jacob Holznecht, Irongate Inc.. DABR MLS
- $525,0004 bd2 ba2.9k sqft2400 Hickory Bark Dr, Dayton, OH 45458For SaleMLS ID #965588, Kathy Winters, Irongate Inc.. DABR MLS
- $430,0004 bd3 ba2.5k sqft10325 Old Dayton Rd, New Lebanon, OH 45345For SaleMLS ID #965916, Kristen Jacobs, Bella Realty Group. DABR MLS
- $400,0003 bd3 ba3.1k sqft327 East Dr, Dayton, OH 45419For SaleMLS ID #963529, Laurie Westheimer, BHHS Professional Realty. DABR MLS
- $465,0004 bd4 ba3.1k sqft1520 Heritage Rd, Dayton, OH 45459For SaleMLS ID #962479, Sean Goodyear, Keller Williams Community Part. DABR MLS
- $450,0004 bd4 ba2.5k sqft26 Brown St, Dayton, OH 45402For SaleMLS ID #964915, Ashley Kavanaugh, Coldwell Banker Heritage. DABR MLS
- $320,0003 bd2 ba2.1k sqft617 Stoneybrook Dr, Dayton, OH 45429For SaleMLS ID #965479, Jill Aldineh, RE/MAX Victory + Affiliates. DABR MLS
- $439,9004 bd4 ba3.2k sqft9212 Mintcreek Ct, Dayton, OH 45458For SaleMLS ID #960323, Teresa M Dabbelt, Irongate Inc.. DABR MLS
- $425,0003 bd3 ba2.1k sqft2715 Blue Rock Dr, Dayton, OH 45434For SaleMLS ID #965172, Laurie A Scalf, Scalf Realty Group. DABR MLS
- $385,0004 bd3 ba2.6k sqft2418 Fox Run Rd, Dayton, OH 45459For SaleMLS ID #965403, Claire Dunn, Coldwell Banker Heritage. DABR MLS
- $415,0004 bd3 ba2.7k sqft811 W Spring Valley Pike, Dayton, OH 45458For SaleMLS ID #959796, Julie Suitts, Keller Williams Advisors Rlty. DABR MLS
- $449,9004 bd3 ba2.2k sqft142 Greenmount Blvd, Dayton, OH 45419For SaleMLS ID #959010, Jill Aldineh, RE/MAX Victory + Affiliates. DABR MLS
- $600,0004 bd3 ba2.7k sqft1180 Sugar Hill Ln, Xenia, OH 45385For SaleMLS ID #965509, Bryan C Ogletree, RE/MAX Alliance Realty. DABR MLS
