Welcome to this beautifully updated, TURN-KEY home where pride of ownership shines inside and out. Built in 2019, this 1,734 sf, 3-bedroom, 2-bath home FEELS LIKE NEW with FRESH INTERIOR PAINT, NEW LAMINATE FLOORING, and QUALITY NEW CARPET. The gorgeous kitchen opens to a spacious, light-filled living area, creating an inviting open floorplan. Step outside and discover what truly sets this home apart ... a peaceful, private backyard sanctuary designed for gardeners and outdoor lovers alike. Relax beneath the gazebo, enjoy established cherry, apple and pear trees, or grow your own vegetables and flowers in the raised garden beds with dedicated irrigation. Thoughtfully landscaped and beautifully maintained, this backyard is a gardener's dream and a wonderful place to unwind, entertain, or simply enjoy a quiet evening at home. Located in a lovely neighborhood and METICULOUSLY CARED FOR, this home is TRULY MOVE-IN READY. With its LIKE-NEW interior, BEAUTIFUL open living spaces and an EXCEPTIONAL BACKYARD that's already established and ready to enjoy. All that's left to do is move in and make it yours.
Active
Price cut: $6K (9/9)
$597,000
458 Scenic Ridge Dr, Reno, NV 89506
3beds
1,734sqft
Single Family Residence
Built in 2019
8,712 Square Feet Lot
$593,600 Zestimate®
$344/sqft
$22/mo HOA
What's special
Like-new interiorGorgeous kitchenExceptional backyardInviting open floorplanBeautiful open living spacesPeaceful private backyard sanctuaryNew laminate flooring
- 24 days
- 380
- 24
Zillow last checked:
Listing updated:
Listed by:
Amy Boylan S.174839 775-762-6608,
eXp Realty,
Billy Boylan S.176492 775-997-6758,
eXp Realty
Source: NNRMLS,MLS#: 260010833
Facts & features
Interior
Bedrooms & bathrooms
- Bedrooms: 3
- Bathrooms: 2
- Full bathrooms: 2
Heating
- Natural Gas
Cooling
- Central Air
Appliances
- Included: Dishwasher, Disposal, Microwave, Refrigerator
- Laundry: Cabinets, Laundry Room, Shelves, Sink
Features
- Breakfast Bar, Ceiling Fan(s), High Ceilings, No Interior Steps, Pantry, Walk-In Closet(s)
- Flooring: Carpet, Ceramic Tile, Laminate
- Windows: Double Pane Windows, Vinyl Frames
- Number of fireplaces: 1
- Fireplace features: Gas
- Common walls with other units/homes: No Common Walls
Interior area
- Total structure area: 1,734
- Total interior livable area: 1,734 sqft
Video & virtual tour
Property
Parking
- Total spaces: 2
- Parking features: Attached, Garage, Garage Door Opener
- Attached garage spaces: 2
Features
- Levels: One
- Stories: 1
- Patio & porch: Uncovered, Patio
- Exterior features: Rain Gutters
- Spa features: None
- Fencing: Back Yard
Lot
- Size: 8,712 Square Feet
- Features: Level, Sprinklers In Rear
Details
- Additional structures: None
- Parcel number: 50278102
- Zoning: SF3
Construction
Type & style
- Home type: SingleFamily
- Property subtype: Single Family Residence
Materials
- Stucco
- Foundation: Slab
- Roof: Composition
Condition
- New construction: No
- Year built: 2019
Utilities & green energy
- Sewer: Public Sewer
- Water: Public
- Utilities for property: Electricity Connected, Internet Available, Natural Gas Connected, Sewer Connected, Water Connected
Community & HOA
Community
- Security: Smoke Detector(s)
- Subdivision: Northridge Unit 2
HOA
- Has HOA: Yes
- Amenities included: None
- Services included: Snow Removal
- HOA fee: $65 quarterly
- HOA name: Northridge LMA
Location
- Region: Reno
Financial & listing details
- Price per square foot: $344/sqft
- Tax assessed value: $395,687
- Annual tax amount: $5,074
- Date on market: 8/20/2026
- Cumulative days on market: 25 days
- Listing terms: 1031 Exchange,Cash,Conventional,FHA,VA Loan
Estimated market value
$593,600
$564,000 - $623,000
$2,768/mo
Price history
| Date | Event | Price |
|---|---|---|
| 9/9/2026 | Price change | $597,000-1%$344/sqft |
Source:  NNRMLS #260010833 Report a problem NNRMLS #260010833 Report a problem | ||
| 8/20/2026 | Listed for sale | $603,000+43.6%$348/sqft |
Source: NNRMLS #260010833 Report a problem | ||
| 9/23/2020 | Sold | $420,000+0%$242/sqft |
Source:  NNRMLS #200009811 Report a problem NNRMLS #200009811 Report a problem | ||
| 8/13/2020 | Pending sale | $419,900$242/sqft |
Source: Redfin #200009811 Report a problem | ||
| 8/11/2020 | Price change | $419,900-4.5%$242/sqft |
Source: Redfin #200009811 Report a problem | ||
| 7/31/2020 | Price change | $439,900-2.2%$254/sqft |
Source: Redfin #200009811 Report a problem | ||
| 7/17/2020 | Price change | $449,900+4.6%$259/sqft |
Source: Owner Report a problem | ||
| 7/15/2020 | Price change | $430,000-4.4%$248/sqft |
Source: Owner Report a problem | ||
| 7/8/2020 | Listed for sale | $450,000+20.7%$260/sqft |
Source: Owner Report a problem | ||
| 5/30/2019 | Sold | $372,676$215/sqft |
Source: Public Record Report a problem | ||
Public tax history
| Year | Property taxes | Tax assessment |
|---|---|---|
| 2026 | $4,992 +7.8% | $138,490 +1.7% |
| 2025 | $4,631 +8% | $136,229 +3% |
| 2024 | $4,287 +7.9% | $132,312 +1.2% |
| 2023 | $3,973 +6% | $130,762 +20.8% |
| 2022 | $3,749 +1.3% | $108,291 +6% |
| 2021 | $3,700 +3.1% | $102,147 +4.2% |
| 2020 | $3,588 -3% | $98,021 |
| 2019 | $3,700 +3.1% | $98,021 +850.4% |
| 2018 | $3,588 | $10,314 |
Find assessor info on the county website
Monthly payment
Est. payment
Payment breakdown
Explore the cost of this home by adjusting the details. Changes won't be saved.Climate risks
Neighborhood: Panther Valley
Nearby schools
Schools provided by the listing agent
- Elementary: Smith, Alice
- Middle: OBrien
- High: North Valleys
Source: NNRMLS. This data may not be complete. We recommend contacting the local school district to confirm school assignments for this home.
Similar homes
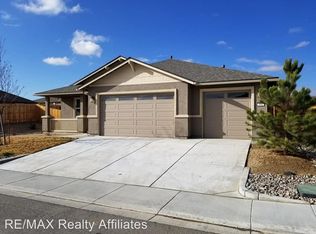
- $554,0003 bd2 ba1.6k sqft7109 Mustengo Dr, Reno, NV 89506Active

 MLS ID #260011752, Lisa Moffitt, Dickson Realty - Damonte Ranch. NNRMLS
 - $642,0004 bd3 ba2.3k sqft7806 Fire Opal Ln, Reno, NV 89506Active
 MLS ID #260010126, Joe Reisenauer, Coldwell Banker Select Fernley. NNRMLS
 - $545,0003 bd2 ba1.6k sqft7116 Mustengo Dr, Reno, NV 89506Active
 MLS ID #260011631, Diane Macdonald, Dickson Realty - Caughlin. NNRMLS
 - $540,0003 bd2 ba1.7k sqft829 Calamity Ct, Reno, NV 89506Active
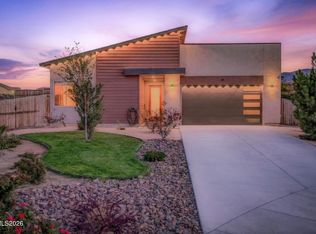 MLS ID #260010702, Harmony Hobbs, Ferrari-Lund Real Estate Reno. NNRMLS
 - $639,0004 bd2 ba2.1k sqft7435 Souverain Ln, Reno, NV 89506ActiveMLS ID #260011109, Alexander Landeck, RE/MAX Professionals-Reno. NNRMLS
- $675,0003 bd2 ba1.8k sqft3495 Tee Pee Ln, Reno, NV 89506ActiveMLS ID #260009767, Jamie Rosaia, Dickson Realty - Caughlin. NNRMLS
- $491,9904 bd3 ba1.6k sqft2274 Unionville Ct, Reno, NV 89506ActiveNNRMLS
- $659,2504 bd3 ba2.4k sqft7155 Quill Dr, Reno, NV 89506ActiveMLS ID #260009921, Tyler Soto, Keller Williams Group One Inc.. NNRMLS
- $399,9994 bd2 ba1.6k sqft7682 N Lytton Ct, Reno, NV 89506ActiveMLS ID #260011762, Carlos Segura Navarro, Coldwell Banker Select Reno. NNRMLS
- $515,0003 bd2 ba1.4k sqft7208 Rutherford Dr, Reno, NV 89506ActiveMLS ID #260009115, Luke Morse, Dickson Realty - Downtown. NNRMLS
- $584,9993 bd3 ba1.6k sqft2357 Melody Ln, Reno, NV 89512ActiveMLS ID #260011820, Claudia Guerrero Lopez, Century 21 Green Valley Realty. NNRMLS
- $550,0003 bd3 ba2.5k sqft5116 Northern Lights Dr, Reno, NV 89506ActiveMLS ID #260006498, Minsung Jung, Solid Source Realty. NNRMLS
- $590,0003 bd3 ba2.2k sqft7731 Enclave Key Rd, Reno, NV 89506ActiveMLS ID #260008380, Soni Jackson, Sierra Sotheby's International. NNRMLS
- $672,0004 bd3 ba2.4k sqft7140 Gazin Ct, Reno, NV 89506ActiveMLS ID #260007426, Lance Higa, LPT Realty, LLC. NNRMLS
- $530,0003 bd2 ba1.7k sqft7370 Overture Dr, Reno, NV 89506ActiveMLS ID #260009390, Chris Yochum, Dickson Realty - Caughlin. NNRMLS
- $525,0004 bd3 ba1.6k sqft383 Orrcrest Dr, Reno, NV 89506ActiveMLS ID #260010229, Joya Machabee, RE/MAX Gold. NNRMLS
- $559,5873 bd2 ba1.9k sqft825 Kess Way Lot 33, Reno, NV 89506ActiveMLS ID #260011230, Kristina Thyer, Jenuane Communities. NNRMLS
- $565,0003 bd3 ba1.8k sqft3545 Buckhorn Way, Reno, NV 89503ActiveMLS ID #260011548, Johanna Summersett, BHG Drakulich Realty. NNRMLS
- $524,9003 bd2 ba1.6k sqft7117 Mustengo Dr, Reno, NV 89506ActiveMLS ID #260005597, Mitch Argon, CalNeva Realty. NNRMLS
- $599,9004 bd2 ba1.8k sqft889 S University Park Loop, Reno, NV 89512ActiveMLS ID #260008222, Nicolle Gust, Chase International-Damonte. NNRMLS
