Elevate Your Living Experience. This is the kind of home buyers ask for but rarely find: stunning, impeccably maintained, model-like and move-in ready! Located in the gated 55+ active community of Heritage Placer Vineyards in West Roseville, this Phase 1-B Lazio floor plan offers 2 bedrooms, 2.5 bathrooms, plus den/flex space, 2-car garage, owned solar, and a highly functional single-story layout. While this floor plan is still offered, this home showcases premium builder features no longer available, including an expansive 11.5' x 4' quartz kitchen island, double ovens, extra-wide dual sliding glass doors, upper laundry cabinetry, upgraded pull-out shelving. The designer inspired interior is elevated with over $40k in owner-added improvements, plantation shutters, peekaboo kitchen windows, upgraded pendant lighting, subway tile and a gorgeous butler's pantry. The primary retreat features a large walk-in closet, dual sinks, upgraded tile, quartz countertops. The secondary bedroom is privately situated with its own ensuite. Step outside to a fully installed backyard featuring a full-size California patio, beautiful landscape with outdoor lighting, a tranquil water feature, a custom-built garden shed, and space to create your own outdoor vision. This home is within walking distance to the new Palazzo Clubhouse as well as the Forum which offers exceptional amenities, including an indoor pool, pickleball, tennis, bocce, walking trails, gardens, and frequent social events. HOA includes front yard landscape maintenance! Surpass current builder offerings and elevate your lifestyle today.
Pending
$615,000
4581 Blushing Lily Way, Roseville, CA 95747
2beds
2,079sqft
:
Get pre-qualified$4,334/mo
Single Family Residence
Built in 2023
6,098 Square Feet Lot
$606,600 Zestimate®
$296/sqft
$320/mo HOA
What's special
Custom-built garden shedTranquil water featurePrimary retreatFull-size california patioDesigner inspired interiorFully installed backyardLarge walk-in closet
- 21 days |
- 582 |
- 26 |
Likely to sell faster than
Zillow last checked:
Listing updated:
Listed by:
Kim Price DRE #02208055 916-715-0356,
Keller Williams Realty
Source: MetroList Services of CA,MLS#: 226085080Originating MLS: MetroList Services, Inc.
Facts & features
Interior
Bedrooms & bathrooms
- Bedrooms: 2
- Bathrooms: 3
- Full bathrooms: 2
- Partial bathrooms: 1
Primary bathroom
- Features: Shower Stall(s), Double Vanity, Soaking Tub, Tile, Walk-In Closet(s), Quartz, Window
Dining room
- Features: Formal Area
Kitchen
- Features: Breakfast Area, Butlers Pantry, Pantry Closet, Quartz Counter, Slab Counter, Island w/Sink, Kitchen/Family Combo
Heating
- Central, Fireplace(s)
Cooling
- Ceiling Fan(s), Central Air, Other, Attic Fan
Appliances
- Included: Built-In Gas Range, Range Hood, Ice Maker, Dishwasher, Disposal, Microwave, Double Oven, Tankless Water Heater
- Laundry: Cabinets, Hookups Only, Inside Room
Features
- Flooring: Carpet, Tile, Luxury Vinyl Plank
- Number of fireplaces: 1
- Fireplace features: Family Room, Gas Log
Interior area
- Total structure area: 0
- Total interior livable area: 2,079 sqft
Video & virtual tour
Property
Parking
- Total spaces: 2
- Parking features: Side By Side, Garage Door Opener, Garage Faces Front, Driveway
- Garage spaces: 2
- Has uncovered spaces: Yes
Lot
- Size: 6,098 Square Feet
- Features: Auto Sprinkler F&R, Street Lights, Landscape Back, Landscape Front, Low Maintenance
Details
- Additional structures: Shed(s)
- Parcel number: 023460045000
- Zoning: SFR
- Special conditions: Standard,Other
Construction
Type & style
- Home type: SingleFamily
- Architectural style: Contemporary
- Property subtype: Single Family Residence
Materials
- Brick, Stucco, Frame, Wood
- Foundation: Slab
- Roof: Tile
Condition
- Year built: 2023
Details
- Builder name: Lennar
Utilities & green energy
- Electric: 220 Volts in Laundry, Other
- Sewer: Public Sewer
- Water: Public
- Utilities for property: Cable Available, Public, Electric, Sewer In & Connected, Internet Available, Natural Gas Available
Community & HOA
Community
- Features: Gated
- Senior community: Yes
- Subdivision: Placer Vineyards
HOA
- Has HOA: Yes
- Amenities included: Barbecue, Pool, Clubhouse, Recreation Facilities, Fitness Center, Tennis Court(s), Greenbelt, Trail(s), Gym, Park
- Services included: Organized Activities, Common Areas, Pool, Recreation Facility, Road, Maintenance Structure, Maintenance Grounds, Management
- HOA fee: $320 monthly
Location
- Region: Roseville
Financial & listing details
- Price per square foot: $296/sqft
- Tax assessed value: $565,798
- Annual tax amount: $9,941
- Price range: $615K - $615K
- Date on market: 7/9/2026
Estimated market value
$606,600
$576,000 - $637,000
$3,220/mo
Price history
| Date | Event | Price |
|---|---|---|
| 7/19/2026 | Pending sale | $615,000$296/sqft |
Source: MetroList Services of CA #226085080 Report a problem | ||
| 7/9/2026 | Listed for sale | $615,000+10.8%$296/sqft |
Source: MetroList Services of CA #226085080 Report a problem | ||
| 6/14/2023 | Sold | $555,000$267/sqft |
Source: Public Record Report a problem | ||
Public tax history
| Year | Property taxes | Tax assessment |
|---|---|---|
| 2025 | $9,941 -1.1% | $565,798 +2% |
| 2024 | $10,051 +87.9% | $554,704 +264.1% |
| 2023 | $5,349 +125.2% | $152,343 +523.8% |
| 2022 | $2,375 +145.6% | $24,423 +2% |
| 2021 | $967 | $23,945 |
Find assessor info on the county website
Monthly payment
Est. payment
Payment breakdown
Explore the cost of this home by adjusting the details. Changes won't be saved.Climate risks
Neighborhood: 95747
Nearby schools
GreatSchools rating
- 8/10Rex Fortune ElementaryGrades: K-6Distance: 1 mi
- 5/10Wilson C. Riles Middle SchoolGrades: 7-8Distance: 1.3 mi
- 7/10Center HighGrades: 9-12Distance: 2.2 mi
- $630,2003 bd3 ba2.4k sqft4591 Blushing Lily Way, Roseville, CA 95747Off Market
- $656,5003 bd3 ba2.4k sqft4571 Blushing Lily Way, Roseville, CA 95747Off Market
- $675,0003 bd3 ba2.7k sqft4601 Blushing Lily Way, Roseville, CA 95747Sold
- $583,1002 bd3 ba2k sqft8332 Evans Tree Dr, Roseville, CA 95747Off Market
- $549,7002 bd2 ba1.9k sqft4561 Blushing Lily Way, Roseville, CA 95747Off Market
- $624,3003 bd3 ba2.4k sqft8328 Evans Tree Dr, Roseville, CA 95747Off Market
- $685,5003 bd3 ba2.7k sqft8336 Evans Tree Dr, Roseville, CA 95747Sold
- $600,0003 bd3 ba2.2k sqft8324 Evans Tree Dr, Roseville, CA 95747Sold
A local agent can set up tours, give advice and negotiate with sellers.
Similar homes
- $645,0003 bd3 ba2.1k sqft2389 Sierra Village Dr, Roseville, CA 95747For Sale
 MLS ID #226091406, Jim Betley. MetroList Services of CA
 - $615,0002 bd3 ba2k sqft2305 Overjoy Ln, Roseville, CA 95747For Sale
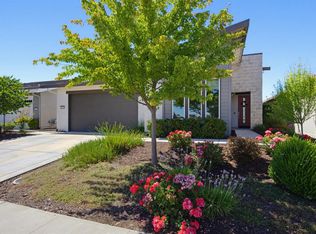 MLS ID #226076966, Anne Wiens. MetroList Services of CA
 - $648,5004 bd3 ba2.1k sqft5017 Whirlabout St, Roseville, CA 95747For Sale
 MLS ID #226058105, Kimberly Prince. MetroList Services of CA
 - $694,9903 bd2 ba1.9k sqft3065 Bramblewood Way, Roseville, CA 95747For Sale
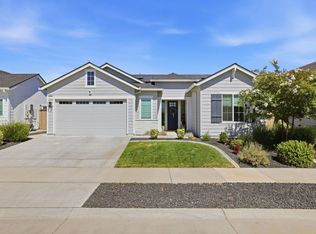 MLS ID #226076304, Chanel Stafford. MetroList Services of CA
 - $599,9993 bd2 ba1.9k sqft2104 Appersett Loop, Roseville, CA 95747For SaleMLS ID #226049168, Laurena Martin. MetroList Services of CA
- $639,9904 bd3 ba2.2k sqft7040 Star Trail Way, Roseville, CA 95747For SaleMLS ID #226083098, Anthony Vargas. MetroList Services of CA
- $749,9503 bd4 ba2.9k sqft8305 Evans Tree Dr, Roseville, CA 95747For SaleMLS ID #226087961, Vanessa Pymont. MetroList Services of CA
- $629,0003 bd2 ba2k sqft4701 Jubilee Ct, Roseville, CA 95747For SaleMLS ID #226032880, Rockey Rockey. MetroList Services of CA
- $570,0003 bd2 ba1.3k sqft2032 Metalmark St, Roseville, CA 95747For SaleMLS ID #226085218, Angelica Alfred. MetroList Services of CA
- $655,9003 bd2 ba2k sqft4726 Durum Way, Roseville, CA 95747For SaleMLS ID #NDP2605156, Roxana Elbahou, Offerwrite. CRMLS
- $615,0003 bd3 ba1.7k sqft5040 Ashbrook St, Roseville, CA 95747For SaleMLS ID #226069873, Wendy Poon. MetroList Services of CA
- $785,0003 bd3 ba2.7k sqft4891 Peace Lily Ln, Roseville, CA 95747For SaleMLS ID #226065603, Bret Cochran. MetroList Services of CA
- $735,0003 bd3 ba2.4k sqft8471 Tulip Ct, Roseville, CA 95747For SaleMLS ID #226076413, Oliver Kane. MetroList Services of CA
- $729,0004 bd3 ba1.9k sqft240 Helios Ct, Roseville, CA 95747For SaleMLS ID #226076734, Stephanie Barden. MetroList Services of CA
- $648,5002 bd2 ba1.6k sqft5233 Campcreek Loop, Roseville, CA 95747For SaleMLS ID #226041265, Richard Johnson. MetroList Services of CA
- $849,9004 bd3 ba2.5k sqft1224 Wadsworth Cir, Roseville, CA 95747For SaleMLS ID #226095259, Kurt Peterson. MetroList Services of CA
- $699,0004 bd4 ba2.2k sqft3560 Trentino St, Roseville, CA 95747For SaleMLS ID #ML82050251, Lionel Madamba. MLSListings Inc
- $624,9903 bd2 ba1.9k sqft7953 Gander Way, Antelope, CA 95843For SaleMLS ID #226062925, Darren Bortmas. MetroList Services of CA
- $774,9004 bd4 ba2.5k sqft5048 Moonraker Ln, Roseville, CA 95747For SaleMLS ID #226066563, Mike Highhill. MetroList Services of CA
- $749,9004 bd3 ba2.4k sqft8256 Schellhous Dr, Roseville, CA 95747For SaleMLS ID #226064387, Tom Daves. MetroList Services of CA
Local buyer's agents are ready to help
