New construction by Pro-Angle Properties!
Active under contract
$359,000
4583 W Johanna Dr, Bloomington, IN 47404
3beds
1,627sqft
:
Get pre-qualified$2,220/mo
Single Family Residence
Built in 2026
8,276 Square Feet Lot
$355,700 Zestimate®
$--/sqft
$-- HOA
What's special
- 156 days |
- 151 |
- 3 |
Zillow last checked:
Listing updated:
Listed by:
Sable Beyers Cell:812-327-8734,
Beyers Realty
Source: IRMLS,MLS#: 202607373
Facts & features
Interior
Bedrooms & bathrooms
- Bedrooms: 3
- Bathrooms: 2
- Full bathrooms: 2
- Main level bedrooms: 3
Bedroom 1
- Level: Main
Bedroom 2
- Level: Main
Dining room
- Level: Main
- Area: 121
- Dimensions: 11 x 11
Living room
- Level: Main
- Area: 306
- Dimensions: 18 x 17
Heating
- Natural Gas, Forced Air
Cooling
- Central Air
Appliances
- Included: Disposal, Dishwasher, Microwave, Refrigerator, Gas Range, Electric Water Heater
- Laundry: Main Level, Washer Hookup
Features
- Ceiling-9+, Ceiling Fan(s), Stone Counters, Kitchen Island, Open Floorplan, Stand Up Shower, Tub and Separate Shower, Main Level Bedroom Suite
- Flooring: Tile, Vinyl
- Windows: Blinds
- Has basement: No
- Has fireplace: No
- Fireplace features: None
Interior area
- Total structure area: 1,627
- Total interior livable area: 1,627 sqft
- Finished area above ground: 1,627
- Finished area below ground: 0
Video & virtual tour
Property
Parking
- Total spaces: 2
- Parking features: Attached, Garage Door Opener, Concrete
- Attached garage spaces: 2
- Has uncovered spaces: Yes
Features
- Levels: One
- Stories: 1
- Fencing: None
Lot
- Size: 8,276 Square Feet
- Dimensions: 63x130
- Features: Level
Details
- Parcel number: 530411500015.000013
Construction
Type & style
- Home type: SingleFamily
- Property subtype: Single Family Residence
Materials
- Stone, Vinyl Siding
- Foundation: Slab
- Roof: Dimensional Shingles
Condition
- New construction: Yes
- Year built: 2026
Details
- Builder name: Pro-Angle Properties
Utilities & green energy
- Electric: Duke Energy Indiana
- Gas: CenterPoint Energy
- Sewer: City
- Water: City, Ellettsville Water Sewage
Community & HOA
Community
- Security: Carbon Monoxide Detector(s), Smoke Detector(s)
- Subdivision: Arvin
Location
- Region: Bloomington
Financial & listing details
- Date on market: 3/7/2026
Estimated market value
$355,700
$338,000 - $373,000
$2,190/mo
Price history
| Date | Event | Price |
|---|---|---|
| 3/7/2026 | Listed for sale | $359,000 |
Source:  IRMLS #202607373 Report a problem IRMLS #202607373 Report a problem | ||
Public tax history
Tax history is unavailable.
Monthly payment
Est. payment
Payment breakdown
Explore the cost of this home by adjusting the details. Changes won't be saved.Climate risks
Neighborhood: 47404
Nearby schools
GreatSchools rating
- 6/10Edgewood Intermediate SchoolGrades: 3-5Distance: 2.5 mi
- 6/10Edgewood Junior High SchoolGrades: 6-8Distance: 2.4 mi
- 7/10Edgewood High SchoolGrades: 9-12Distance: 2.3 mi
Schools provided by the listing agent
- Elementary: Edgewood
- Middle: Edgewood
- High: Edgewood
- District: Richland-Bean Blossom Community Schools
Source: IRMLS. This data may not be complete. We recommend contacting the local school district to confirm school assignments for this home.
- $310,0003 bd2 ba1.2k sqft4578 W Johanna Dr, Bloomington, IN 47404Sold
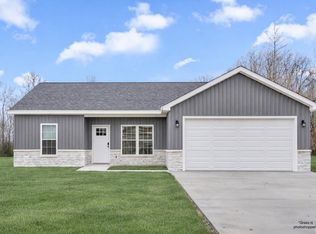
- $400,0004 bd3 ba2.2k sqft4566 W Johanna Dr, Bloomington, IN 47404Sold
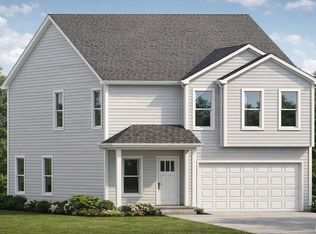
- $329,0003 bd2 ba1.4k sqft4607 W Johanna Dr, Bloomington, IN 47404New Construction
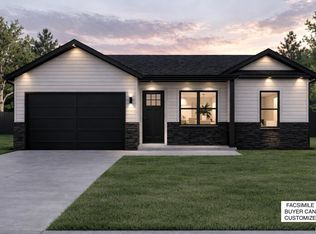
- $356,5003 bd2 ba1.6k sqft4594 W Johanna Dr, Bloomington, IN 47404Sold
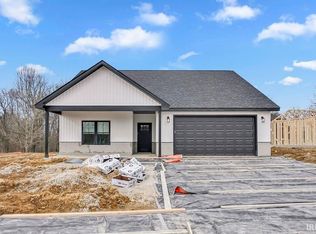
- $375,7504 bd3 ba2.1k sqft4579 W Johanna Dr, Bloomington, IN 47404Sold
- $45,900-- bd-- ba-- sqft4607 W Johanna Dr, Bloomington, IN 47404Off Market
- $260,0003 bd2 ba1.5k sqft4618 W Nestle Down Dr, Bloomington, IN 47404Sold
- $288,3003 bd2 ba1.3k sqft4623 W Johanna Dr, Bloomington, IN 47404Off Market
A local agent can set up tours, give advice and negotiate with sellers.
A local lender can help you make sure your offer is ready when you are.
Similar homes
- $352,9003 bd2 ba1.6k sqft4812 W Hidden Meadow Dr, Bloomington, IN 47404For Sale
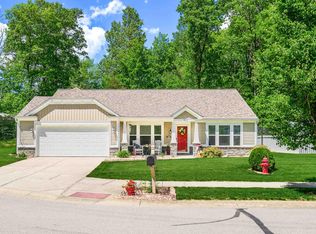 MLS ID #202631556, Mason Greenberg, Century 21 Scheetz - Bloomington. IRMLS
 - $349,9003 bd2 ba1.6k sqft5271 N Ranch Acres Pl, Bloomington, IN 47404For Sale
 MLS ID #202623390, Mason Greenberg, Century 21 Scheetz - Bloomington. IRMLS
 - $325,0003 bd2 ba1.6k sqft4713 W Teresa Ln, Bloomington, IN 47404For Sale
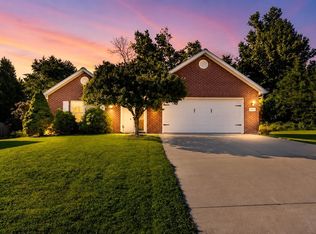 MLS ID #202628273, Laura Beatty, Century 21 Scheetz - Bloomington. IRMLS
 - $389,9003 bd2 ba1.9k sqft5118 N Echo Bnd, Bloomington, IN 47404For Sale
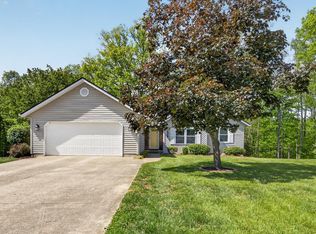 MLS ID #202615939, Grace David, Century 21 Scheetz - Bloomington. IRMLS
 - $389,9003 bd3 ba2k sqft5295 N Ranch Acres Pl, Bloomington, IN 47404For SaleMLS ID #202612138, Jennifer Woods, FC Tucker/Bloomington REALTORS. IRMLS
- $329,0003 bd2 ba1.4k sqft4607 W Johanna Dr, Bloomington, IN 47404New ConstructionMLS ID #202606342, Sable Beyers, Beyers Realty. IRMLS
- $340,0003 bd3 ba1.6k sqft3096 N Natasha Dr, Bloomington, IN 47404ActiveMLS ID #22117800, Elizabeth Kienzynski, F.C. Tucker Advantage, REALTOR. MIBOR as distributed by MLS GRID
- $339,0003 bd2 ba1.6k sqft3795 N Collins Dr, Bloomington, IN 47404For SaleMLS ID #202630073, Jim Stafford, Stafford Real Estate. IRMLS
- $359,4004 bd3 ba2.1k sqft4816 N Ashcroft Ln, Bloomington, IN 47404Off Market
- $369,0003 bd3 ba2.2k sqft4618 W Harvest Ln, Bloomington, IN 47404ActiveMLS ID #22101535, Bob Magiera, Hoosier, REALTORS®. MIBOR as distributed by MLS GRID
- $349,9004 bd3 ba2k sqft4977 N White River Dr, Bloomington, IN 47404For SaleMLS ID #202620419, Ryne Shadday, Century 21 Scheetz - Bloomington. IRMLS
- $365,0004 bd3 ba2.3k sqft7102 W Pinnacle Dr, Bloomington, IN 47404For SaleMLS ID #202629394, Sally Baird, Sterling Real Estate. IRMLS
- $319,9003 bd3 ba1.9k sqft4078 N Brookwood Dr, Bloomington, IN 47404For SaleMLS ID #202626119, Rebekah Sims, Century 21 Scheetz - Bloomington. IRMLS
- $349,9003 bd3 ba1.9k sqft5451 W Channing Way, Ellettsville, IN 47429ActiveMLS ID #22107793, Brad Williamson, eXp Realty LLC. MIBOR as distributed by MLS GRID
- $365,0003 bd4 ba2.2k sqft7120 W Drift Ct, Bloomington, IN 47404For SaleMLS ID #202624273, Heather Bland, FC Tucker/Bloomington REALTORS. IRMLS
- $319,9003 bd2 ba1.2k sqft7126 W Prominence Pointe Dr, Bloomington, IN 47404For SaleMLS ID #202629010, AJ Bowlen, RE/MAX Acclaimed Properties. IRMLS
- $395,0003 bd2 ba1.9k sqft1201 W Aspen Ct, Bloomington, IN 47404For SaleMLS ID #202630719, Gary Paine, RE/MAX Acclaimed Properties. IRMLS
- $350,0004 bd3 ba1.8k sqft840 W Rosewood Dr, Bloomington, IN 47404For SaleMLS ID #202627815, Tammy Druckemiller, RE/MAX Acclaimed Properties. IRMLS
- $335,0002 bd2 ba1.6k sqft5009 W September Dr, Bloomington, IN 47404ActiveMLS ID #22115239, Christina Hamilton, The Stewart Home Group. MIBOR as distributed by MLS GRID
- $399,0003 bd2 ba1.6k sqft4625 N Thomas Rd, Bloomington, IN 47404New ConstructionMLS ID #202630422, Sable Beyers, Beyers Realty. IRMLS
