Unique opportunity in the heart of the Village of Orchard Park! This versatile 4-bedroom, 5-bath property offers exceptional flexibility, just steps from the library, parks, shops, and restaurants. Currently recorded as a duplex, the home includes a rentable 1000+ sq ft, 2-bedroom apartment—ideal for income potential, multigenerational living, or a private in-law suite. The main residence spans approximately 3,000 sq ft and features 2 bedrooms and 4 full baths! Mint-condition, original hardwood floors enhance the office and bedrooms, while the great room and dining area showcase newly installed luxury vinyl flooring. The updated kitchen boasts beautiful granite countertops and ample cabinet and counter space. A flexible bonus room offers the perfect setup for a mudroom or recreation space. Additional features include a charming seasonal sunroom that overlooks a park-like backyard with in-ground pool and newer pool house/shed—perfect for summer entertaining. The partially finished basement includes a full bath, providing extra recreation or guest space. Mechanical updates offer peace of mind, with all systems under 10 years old, including brand-new furnace servicing the main house and a whole house generator. Sale includes an adjacent parcel (Tax Map#173.09-3-3 ) creating a 1.27 acre property! A rare find in a prime walkable location!
See also ML#B1674443.
Showings begin everyday after 11am.
Pending
$679,900
4585 S Buffalo St, Orchard Park, NY 14127
4beds
3,978sqft
Single Family Residence
Built in 1961
0.78 Acres Lot
$667,600 Zestimate®
$171/sqft
$-- HOA
What's special
- 105 days |
- 102 |
- 0 |
Zillow last checked:
Listing updated:
Listed by:
HUNT Real Estate ERA 716-648-2300,
Karen McDonnell 716-868-8482
Source: NYSAMLSs,MLS#: B1674466 Originating MLS: Buffalo
Originating MLS: BuffaloFacts & features
Interior
Bedrooms & bathrooms
- Bedrooms: 4
- Bathrooms: 5
- Full bathrooms: 5
- Main level bathrooms: 1
Bedroom 1
- Dimensions: 13.00 x 16.00
Bedroom 2
- Dimensions: 11.00 x 13.00
Den
- Dimensions: 12.00 x 13.00
Dining room
- Dimensions: 14.00 x 19.00
Great room
- Dimensions: 27.00 x 29.00
Kitchen
- Dimensions: 12.00 x 13.00
Other
- Dimensions: 14.00 x 10.00
Other
- Dimensions: 19.00 x 20.00
Heating
- Gas, Forced Air
Cooling
- Central Air, Zoned
Appliances
- Included: Dryer, Dishwasher, Free-Standing Range, Disposal, Gas Oven, Gas Range, Gas Water Heater, Microwave, Oven, Refrigerator, Washer
- Laundry: Main Level
Features
- Breakfast Bar, Ceiling Fan(s), Cathedral Ceiling(s), Separate/Formal Dining Room, Entrance Foyer, Granite Counters, Great Room, Home Office, Pantry, Sliding Glass Door(s), Second Kitchen, Solid Surface Counters, Natural Woodwork, Window Treatments, In-Law Floorplan
- Flooring: Ceramic Tile, Hardwood, Luxury Vinyl, Tile, Varies, Vinyl
- Doors: Sliding Doors
- Windows: Drapes
- Basement: Crawl Space,Full,Partially Finished
- Number of fireplaces: 2
Interior area
- Total structure area: 3,978
- Total interior livable area: 3,978 sqft
Property
Parking
- Total spaces: 3
- Parking features: Attached, Electricity, Garage, Garage Door Opener
- Attached garage spaces: 3
Features
- Levels: Two
- Stories: 2
- Patio & porch: Balcony, Covered, Deck, Porch
- Exterior features: Blacktop Driveway, Balcony, Deck, Gas Grill, Pool, Private Yard, See Remarks
- Pool features: In Ground
Lot
- Size: 0.78 Acres
- Dimensions: 122 x 280
- Features: Rectangular, Rectangular Lot
Details
- Additional structures: Shed(s), Storage, Garage Apartment
- Parcel number: 1460011730900003002000
- Special conditions: Standard
- Other equipment: Generator
Construction
Type & style
- Home type: SingleFamily
- Architectural style: Colonial
- Property subtype: Single Family Residence
Materials
- Cedar, Shake Siding, Copper Plumbing, PEX Plumbing
- Foundation: Poured
- Roof: Asphalt,Shingle
Condition
- Resale
- Year built: 1961
Utilities & green energy
- Electric: Circuit Breakers
- Sewer: Connected
- Water: Connected, Public
- Utilities for property: Cable Available, High Speed Internet Available, Sewer Connected, Water Connected
Green energy
- Energy efficient items: HVAC
Community & HOA
Location
- Region: Orchard Park
Financial & listing details
- Price per square foot: $171/sqft
- Tax assessed value: $177,870
- Annual tax amount: $13,526
- Date on market: 4/22/2026
- Cumulative days on market: 94 days
- Listing terms: Cash,Conventional,FHA,VA Loan
Estimated market value
$667,600
$634,000 - $701,000
$5,264/mo
Price history
| Date | Event | Price |
|---|---|---|
| 6/1/2026 | Pending sale | $679,900$171/sqft |
Source:  NYSAMLSs #B1674466 Report a problem NYSAMLSs #B1674466 Report a problem | ||
| 5/20/2026 | Contingent | $679,900$171/sqft |
Source: NYSAMLSs #B1674443 Report a problem | ||
| 4/22/2026 | Listed for sale | $679,900+41.9%$171/sqft |
Source: NYSAMLSs #B1674443 Report a problem | ||
| 10/21/2022 | Sold | $479,000+50321.1%$120/sqft |
Source: Public Record Report a problem | ||
| 7/1/2015 | Sold | $950 |
Source: Agent Provided Report a problem | ||
| 6/9/2015 | Listing removed | $950 |
Source: Buffalo Niagara Association of Realtors #B474996 Report a problem | ||
| 5/19/2015 | Listed for rent | $950 |
Source: Buffalo Niagara Association of Realtors #B474996 Report a problem | ||
Public tax history
| Year | Property taxes | Tax assessment |
|---|---|---|
| 2025 | -- | $177,870 |
| 2024 | -- | $177,870 |
| 2023 | -- | $177,870 |
| 2022 | -- | $177,870 |
| 2021 | -- | $177,870 |
| 2020 | -- | $177,870 |
| 2019 | -- | $177,870 |
| 2018 | -- | $177,870 |
| 2017 | $10,489 +179.5% | $177,870 |
| 2016 | $3,753 | $177,870 +0.4% |
| 2015 | -- | $177,100 |
| 2014 | -- | $177,100 |
| 2013 | -- | $177,100 |
| 2012 | -- | $177,100 |
| 2011 | -- | $177,100 |
| 2010 | -- | $177,100 |
| 2009 | -- | $177,100 |
| 2008 | -- | $177,100 |
| 2007 | -- | $177,100 |
| 2006 | -- | $177,100 |
| 2005 | -- | $177,100 |
| 2004 | -- | $177,100 |
| 2003 | -- | $177,100 |
| 2002 | -- | $177,100 |
| 2001 | -- | $177,100 |
| 2000 | -- | $177,100 |
Find assessor info on the county website
Monthly payment
Climate risks
Neighborhood: 14127
Nearby schools
GreatSchools rating
- 5/10South Davis Elementary SchoolGrades: PK-5Distance: 0.5 mi
- 6/10Orchard Park Middle SchoolGrades: 6-8Distance: 0.5 mi
- 10/10Orchard Park High SchoolGrades: 9-12Distance: 1.3 mi
Schools provided by the listing agent
- Middle: Orchard Park Middle
- High: Orchard Park High
- District: Orchard Park
Source: NYSAMLSs. This data may not be complete. We recommend contacting the local school district to confirm school assignments for this home.
- $2,000-- bd-- ba-- sqft4585 S Buffalo St, Orchard park, NY 14127Off Market
- $353,7003 bd2 ba1.1k sqft4597 S Buffalo St, Orchard Park, NY 14127Off Market

- $282,1003 bd3 ba993 sqft4617 S Buffalo St, Orchard Park, NY 14127Off Market
- $257,2003 bd2 ba1.3k sqft4531 S Buffalo St, Orchard Park, NY 14127Off Market
- $505,2004 bd2 ba2.8k sqft10 N Lake Dr, Orchard Park, NY 14127Off Market
- $320,4005 bd2 ba2.2k sqft4527 S Buffalo St, Orchard Park, NY 14127Off Market
- $358,6675 bd3 ba2.9k sqft20 N Lake Dr, Orchard Park, NY 14127Off Market
- $361,5003 bd2 ba1.6k sqft35 Highland Ave, Orchard Park, NY 14127Off Market
A local agent can set up tours, give advice and negotiate with sellers.
Similar homes
- $684,9004 bd4 ba3.4k sqft5 Greenwood Dr, Orchard Park, NY 14127For Sale
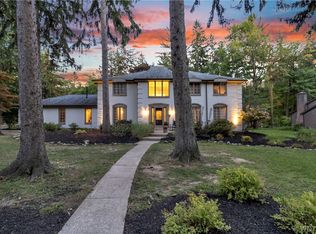
 MLS ID #B1694533, Ryan Daley, Listing by: Keller Williams Realty Lancaster. NYSAMLSs
 - $624,5004 bd3 ba2.3k sqft5 Lennys Ln, Orchard Park, NY 14127For Sale
 MLS ID #B1703320, Kathleen M Raines, Listing by: Realty ONE Group Empower. NYSAMLSs
 - $749,0004 bd3 ba2.7k sqft123 Ashwood Ln, Orchard Park, NY 14127For Sale
 MLS ID #B1702460, Alexandra C Shea, Listing by: Howard Hanna WNY Inc.. NYSAMLSs
 - $589,9004 bd4 ba2.8k sqft84 Middlebury Rd, Orchard Park, NY 14127For Sale
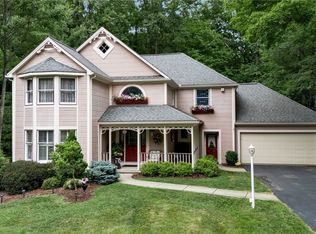 MLS ID #B1702743, Deacon Tasker, Listing by: HUNT Real Estate ERA. NYSAMLSs
 - $450,0005 bd2 ba2.2k sqft51 Larned Ln, Orchard Park, NY 14127For SaleMLS ID #B1684109, Daniel P Myers, Listing by: Trank Real Estate. NYSAMLSs
- $799,9003 bd3 ba3.1k sqft19 Braunview Way, Orchard Park, NY 14127For SaleMLS ID #B1684099, Melissa Ann Liberatore, Listing by: Keller Williams Realty Lancaster. NYSAMLSs
- $459,9004 bd3 ba2.1k sqft69 Old Orchard Ln, Orchard Park, NY 14127For SaleMLS ID #B1702195, Carol Lee Rubeck, Listing by: HUNT Real Estate ERA. NYSAMLSs
- $799,9004 bd3 ba2.6k sqft4 Wentworth Dr, Orchard Park, NY 14127For SaleMLS ID #B1686306, Colleen A Brunelle, Listing by: HUNT Real Estate ERA. NYSAMLSs
- $499,9003 bd3 ba2k sqft122 Old Orchard Ln, Orchard Park, NY 14127For SaleMLS ID #B1703057, Lori A Pyanowski, Listing by: HUNT Real Estate ERA. NYSAMLSs
- $579,9003 bd2 ba2.4k sqft5876 Woodlee Ct, Orchard Park, NY 14127For SaleMLS ID #B1702418, Brennan Macey, Listing by: Keller Williams Realty WNY. NYSAMLSs
- $500,0003 bd3 ba2.1k sqft7365 Milestrip Rd, Orchard Park, NY 14127For SaleMLS ID #B1681843, Michael Measer, Listing by: HUNT Real Estate ERA. NYSAMLSs
- $699,9994 bd4 ba3.5k sqft478 Paradise Rd, East Amherst, NY 14051For SaleMLS ID #B1702803, James M Hoffman, Listing by: HUNT Real Estate ERA. NYSAMLSs
- $643,0006 bd4 ba2.6k sqft4615 Brompton Dr, Buffalo, NY 14219For SaleMLS ID #B1704308, Brian Hillery, Listing by: HUNT Real Estate ERA. NYSAMLSs
- $625,0003 bd2 ba2.3k sqft1108 Underhill Rd, East Aurora, NY 14052For SaleMLS ID #B1703097, Chris H Barusic, Listing by: Howard Hanna WNY Inc.. NYSAMLSs
- $589,9003 bd3 ba2.3k sqft75 Brunck Rd, Lancaster, NY 14086For SaleMLS ID #B1704413, John J Ostrowski, Listing by: Howard Hanna WNY Inc.. NYSAMLSs
- $599,0004 bd2 ba4.8k sqft6790 Gowanda State Rd, Hamburg, NY 14075For SaleMLS ID #B1694473, Carol Lee Rubeck, Listing by: HUNT Real Estate ERA. NYSAMLSs
- $675,0003 bd2 ba2.3k sqft1189 Maple Rd, Williamsville, NY 14221For SaleMLS ID #B1704221, Joseph A Trifilo, Listing by: HUNT Real Estate ERA. NYSAMLSs
- $650,0004 bd3 ba2.4k sqft8688 Hayes Hollow Rd, Colden, NY 14033For SaleMLS ID #R1684040, Omer Kapic, Listing by: Kapic Realty. NYSAMLSs
- $699,9004 bd5 ba3.4k sqft70 Wynngate Ln, Williamsville, NY 14221For SaleMLS ID #B1667047, Susan D Lenahan, Listing by: MJ Peterson Real Estate Inc.. NYSAMLSs
- $449,9004 bd3 ba2k sqft93 Hemlock Dr, West Seneca, NY 14224For SaleMLS ID #B1704220, Alexis Erway, Listing by: Howard Hanna WNY Inc.. NYSAMLSs
