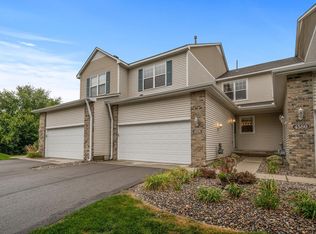
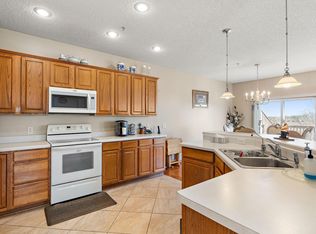
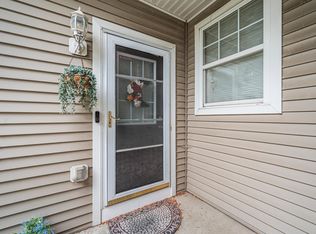
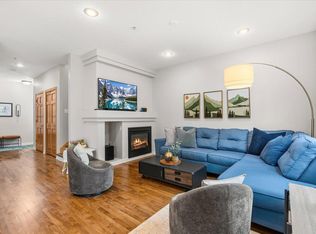
Welcome home to 4587 Blaylock Circle! This beautifully renovated, end-unit and move-in-ready townhome offers an exceptional layout and sun-filled spaces throughout. The main level features a fully renovated kitchen with an expansive island, stainless steel appliances, and ample storage, a cozy living room with a gas fireplace, volume ceilings, and luxury vinyl flooring that continues throughout the main living areas. Upstairs, enjoy brand new carpet and a spacious owner's suite featuring a private full bath and a large walk-in closet. A second bedroom and full bath, generous loft, and convenient laundry room complete the upper level. The loft provides excellent flexibility and could be converted to an additional bedroom if desired. The walkout lower level boasts even more living space with a large recreation room, a third bedroom, and a brand-new 3/4 bath. Retreat outdoors and enjoy Fall evenings on the maintenance free deck! This end-unit townhome offers an unbeatable cul-de-sac location, an attractive and versatile floor plan, and move-in ready condition providing a fantastic opportunity to enjoy comfortable, low-maintenance living.
Active
$369,000
4587 Blaylock Cir #4001, Inver Grove Heights, MN 55076
3beds
2,401sqft
(TH) Side x Side
Built in 2004
-- sqft lot
$368,600 Zestimate®
$154/sqft
$431/mo HOA
What's special
- 9 days
- 151
- 13
Zillow last checked:
Listing updated:
Listed by:
Adam Dorn - The Dorn Group 651-338-9060,
RE/MAX Results
Source: NorthstarMLS as distributed by MLS GRID,MLS#: 7159305
Facts & features
Interior
Bedrooms & bathrooms
- Bedrooms: 3
- Bathrooms: 4
- Full bathrooms: 2
- 3/4 bathrooms: 1
- 1/2 bathrooms: 1
Bedroom
- Area: 195 Square Feet
- Dimensions: 15x13
Bedroom 2
- Area: 156 Square Feet
- Dimensions: 13x12
Bedroom 3
- Area: 110 Square Feet
- Dimensions: 11x10
Dining room
- Area: 156 Square Feet
- Dimensions: 13x12
Kitchen
- Area: 180 Square Feet
- Dimensions: 15x12
Laundry
- Area: 56 Square Feet
- Dimensions: 8x7
Living room
- Area: 176 Square Feet
- Dimensions: 16x11
Loft
- Area: 168 Square Feet
- Dimensions: 14x12
Recreation room
- Area: 391.5 Square Feet
- Dimensions: 29x13.5
Sitting room
- Area: 100 Square Feet
- Dimensions: 10x10
Walk in closet
- Area: 54 Square Feet
- Dimensions: 9x6
Heating
- Forced Air
Cooling
- Central Air
Appliances
- Included: Dishwasher, Disposal, Dryer, Freezer, Gas Water Heater, Microwave, Range, Refrigerator, Stainless Steel Appliance(s), Water Softener Owned
- Laundry: Laundry Room, Upper Level
Features
- Basement: Daylight,Drain Tiled,Finished,Sump Pump,Walk-Out Access
- Number of fireplaces: 1
- Fireplace features: Gas, Living Room
Interior area
- Total structure area: 2,552
- Total interior livable area: 2,401 sqft
- Finished area above ground: 1,852
- Finished area below ground: 549
Property
Parking
- Total spaces: 2
- Parking features: Attached, Asphalt, Garage Door Opener
- Attached garage spaces: 2
- Has uncovered spaces: Yes
Accessibility
- Accessibility features: None
Features
- Levels: Two
- Stories: 2
- Patio & porch: Deck
Details
- Foundation area: 828
- Parcel number: 204400109001
- Zoning description: Residential-Single Family
Construction
Type & style
- Home type: Townhouse
- Property subtype: (TH) Side x Side
- Attached to another structure: Yes
Materials
- Roof: Asphalt
Condition
- New construction: No
- Year built: 2004
Utilities & green energy
- Gas: Natural Gas
- Sewer: City Sewer/Connected
- Water: City Water/Connected
Community & HOA
Community
- Subdivision: Lafayette 2nd Add
HOA
- Has HOA: Yes
- Services included: Maintenance Structure, Hazard Insurance, Lawn Care, Maintenance Grounds, Professional Mgmt, Sanitation, Sewer, Water
- HOA fee: $431 monthly
- HOA name: Gassen Management Company
- HOA phone: 952-922-5575
Location
- Region: Inver Grove Heights
Financial & listing details
- Price per square foot: $154/sqft
- Annual tax amount: $3,766
- Date on market: 10/13/2026
Estimated market value
$368,600
$350,000 - $387,000
Not available
Price history
| Date | Event | Price |
|---|---|---|
| 10/14/2026 | Listed for sale | $369,000+8.5%$154/sqft |
Source:  NorthstarMLS as distributed by MLS GRID #7159305 Report a problem | ||
| 7/14/2022 | Sold | $340,000+8%$142/sqft |
Source: NorthstarMLS as distributed by MLS GRID #6186339 Report a problem | ||
| 5/25/2022 | Pending sale | $314,900$131/sqft |
Source: NorthstarMLS as distributed by MLS GRID #6186339 Report a problem | ||
| 5/22/2022 | Listing removed | -- |
Source: NorthstarMLS as distributed by MLS GRID #6186339 Report a problem | ||
| 5/20/2022 | Listed for sale | $314,900$131/sqft |
Source: NorthstarMLS as distributed by MLS GRID #6186339 Report a problem | ||
Public tax history
Tax history is unavailable.
Monthly payment
Est. payment
Payment breakdown
Explore the cost of this home by adjusting the details. Changes won't be saved.Climate risks
Neighborhood: 55076
- $324,5003 bd4 ba2.3k sqft4576 Blaylock Cir #3902, Inver Grove Heights, MN 55076Sold
- $422,5003 bd2 ba1.9k sqft1821 5th St S, South Saint Paul, MN 55075Off Market
- $375,0003 bd4 ba2.4k sqft4600 Blaylock Cir #3804, Inver Grove Heights, MN 55076Sold
- $305,0003 bd3 ba2.3k sqft4570 Blaylock Way #4202, Inver Grove Heights, MN 55076For Sale
Similar homes
- $324,9903 bd4 ba2.2k sqft4560 Blaylock Way #4303, Inver Grove Heights, MN 55076For Sale
 MLS ID #7121513, Emily Doherty, Real Broker, LLC.. NorthstarMLS as distributed by MLS GRID
- $290,0003 bd3 ba2k sqft4527 Bloomberg Ln, Inver Grove Heights, MN 55076For Sale
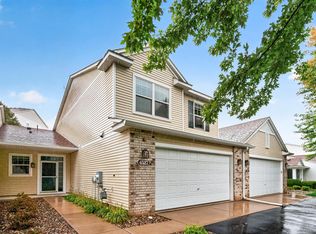 MLS ID #7152355, Artemisa Boston, eXp Realty. NorthstarMLS as distributed by MLS GRID
- $389,9004 bd2 ba2.4k sqft346 Reid Ln, South Saint Paul, MN 55075For Sale
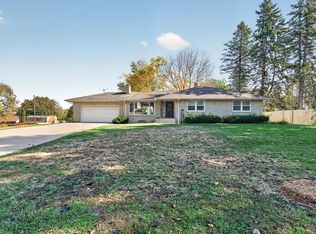 MLS ID #7160522, Amy S Piggee, RE/MAX Results. NorthstarMLS as distributed by MLS GRID
- $305,0003 bd3 ba2.3k sqft4570 Blaylock Way #4202, Inver Grove Heights, MN 55076For SaleMLS ID #6826649, Shawn German, Realty ONE Group SIMPLIFIED. NorthstarMLS as distributed by MLS GRID
- $349,9003 bd3 ba3k sqft7187 Cahill Ave, Inver Grove Heights, MN 55076For SaleMLS ID #7146265, The Nyberg Group, Coldwell Banker Realty. NorthstarMLS as distributed by MLS GRID
- $399,0003 bd3 ba2.2k sqft7161 Cahill Ave, Inver Grove Heights, MN 55076For SaleMLS ID #7149482, Jennifer Bjorklund, National Realty Guild. NorthstarMLS as distributed by MLS GRID
- $284,9003 bd2 ba1.5k sqft4691 Blaine Ave #808, Inver Grove Heights, MN 55076For SaleMLS ID #7144477, Lee J Arntz, RE/MAX Results. NorthstarMLS as distributed by MLS GRID
- $375,0004 bd2 ba2k sqft6364 Crosby Ave, Inver Grove Heights, MN 55076For SaleMLS ID #7158206, Adam Duckwall, BRIX Real Estate. NorthstarMLS as distributed by MLS GRID
- $379,0004 bd3 ba2.2k sqft1932 Christensen Ave, West Saint Paul, MN 55118For SaleMLS ID #7144104, Matt S Fulton, BRIX Real Estate. NorthstarMLS as distributed by MLS GRID
- $395,0003 bd2 ba2k sqft4095 66th St E, Inver Grove Heights, MN 55076For SaleMLS ID #7140298, Gail M. Polo, J H Callahan & Associates. NorthstarMLS as distributed by MLS GRID
- $239,9002 bd2 ba1.3k sqft4703 Blaine Ave, Inver Grove Heights, MN 55076For SaleMLS ID #7158443, Scott M. Hutchinson, Re/Max Advantage Plus. NorthstarMLS as distributed by MLS GRID
- $388,0003 bd2 ba2.1k sqft1627 Deerwood Dr, South Saint Paul, MN 55075For SaleMLS ID #7098072, Mark E. Stassen, Mark Stassen and Company. NorthstarMLS as distributed by MLS GRID
- $254,9002 bd2 ba1.5k sqft4600 Blaine Ave #2202, Inver Grove Heights, MN 55076For SaleMLS ID #7154267, Josh Savageau, Keller Williams Classic Realty. NorthstarMLS as distributed by MLS GRID
- $379,0004 bd2 ba1.8k sqft6520 Dawn Ave, Inver Grove Heights, MN 55076For SaleMLS ID #7132256, Travis Metzen, Metzen Realty and Associates CO.. NorthstarMLS as distributed by MLS GRID
- $289,9002 bd2 ba1.5k sqft4645 Blaine Ave #1104, Inver Grove Heights, MN 55076For SaleMLS ID #7090459, Brian M Busse, eXp Realty. NorthstarMLS as distributed by MLS GRID
- $339,0004 bd2 ba1.9k sqft1224 6th Ave S, South Saint Paul, MN 55075For SaleMLS ID #7162640, Adam Tafel, Real Broker, LLC. NorthstarMLS as distributed by MLS GRID
- $269,5002 bd2 ba1.3k sqft6822 Benton Cir #37, Inver Grove Heights, MN 55076For SaleMLS ID #7163273, Steve Casalenda, RE/MAX Results. NorthstarMLS as distributed by MLS GRID
- $345,0003 bd1 ba1.3k sqft1194 Point Douglas Rd S, Saint Paul, MN 55119For SaleMLS ID #7124443, Jim Gilbert, Edina Realty, Inc.. NorthstarMLS as distributed by MLS GRID
- $319,9003 bd3 ba2.6k sqft194 Emerson Ave E, West Saint Paul, MN 55118For SaleMLS ID #7161307, Christopher T. Dubose, Move It Real Estate/Lakehomes.com. NorthstarMLS as distributed by MLS GRID
- $425,0004 bd2 ba2.5k sqft6284 Corwin Ct, Inver Grove Heights, MN 55076For SaleMLS ID #7134940, Fiona Shanahan, Keller Williams Premier Realty. NorthstarMLS as distributed by MLS GRID
