*Multiple Offers Received, highest and best offers due by 12:00 pm, Tuesday, July 7th.* Welcome to this exceptional move-in ready home in the desirable Westchester community of Grand Prairie, ideally located on a quiet cul-de-sac just minutes from Joe Pool Lake! This spacious 4 bedroom, 3.5 bath home offers an open concept floor plan, abundant natural light and versatile living spaces designed for today's lifestyle. The gourmet kitchen is the heart of the home, featuring granite countertops, a large center island, breakfast bar, walk-in pantry, abundant cabinetry, and seamless flow into the main living area, perfect for entertaining family and friends. A formal dining room provides an elegant space for holidays and special occasions, while four separate living areas offer endless flexibility for relaxing, working or entertaining. The private first floor primary suite is a luxurious retreat with a spa inspired en-suite bath featuring dual vanities, an oversized walk in shower, and a spacious walk in closet. Upstairs you will find two generously sized bedrooms connected by a Jack-and-Jill bath, an additional bedroom with a full bath, plus a large game room and dedicated media room that can also serve as a bonus room, home office or fitness room. Step outside to your resort style backyard oasis featuring a sparkling pool with waterfall feature, built in deck and plenty of room to relax. The three car tandem garage provides ample space for vehicles, extra storage, a workshop, or your boat for enjoying weekends at nearby Joe Pool Lake. Conveniently located near parks, shopping, dining and entertainment, this beautifully maintained home offers the perfect combination of luxury, comfort, functionality, and location. If you have been searching for a spacious home with a pool, open floor plan, multiple living areas, and a three car garage, this one checks every box. Schedule your private showing today!
Pending
$465,000
4588 Mountain Laurel Dr, Grand Prairie, TX 75052
4beds
3,600sqft
:
Get pre-qualified$3,327/mo
Single Family Residence
Built in 2002
4,486 Square Feet Lot
$464,000 Zestimate®
$129/sqft
$-- HOA
What's special
Open concept floor planFormal dining roomAbundant natural lightLuxurious retreatGranite countertopsResort style backyard oasisVersatile living spaces
- 35 days |
- 765 |
- 54 |
Zillow last checked:
Listing updated:
Listed by:
Ginger Leatherwood 0630489 214-558-2981,
Ebby Halliday, REALTORS 817-481-5882,
Susan Gilchrest 0579300 817-718-1242,
Ebby Halliday, REALTORS
Source: NTREIS,MLS#: 21307938
Facts & features
Interior
Bedrooms & bathrooms
- Bedrooms: 4
- Bathrooms: 4
- Full bathrooms: 3
- 1/2 bathrooms: 1
Primary bedroom
- Features: Ceiling Fan(s), Dual Sinks, En Suite Bathroom, Sitting Area in Primary, Separate Shower, Walk-In Closet(s)
- Level: First
- Dimensions: 19 x 15
Bedroom
- Features: Ceiling Fan(s), En Suite Bathroom, Split Bedrooms, Walk-In Closet(s)
- Level: Second
- Dimensions: 12 x 11
Bedroom
- Features: Ceiling Fan(s), En Suite Bathroom, Split Bedrooms, Walk-In Closet(s)
- Level: Second
- Dimensions: 12 x 12
Bedroom
- Features: Ceiling Fan(s), Split Bedrooms, Walk-In Closet(s)
- Level: Second
- Dimensions: 12 x 11
Breakfast room nook
- Features: Eat-in Kitchen
- Level: First
- Dimensions: 11 x 11
Family room
- Features: Ceiling Fan(s), Fireplace
- Level: First
- Dimensions: 18 x 13
Game room
- Level: Second
- Dimensions: 19 x 16
Kitchen
- Features: Breakfast Bar, Built-in Features, Eat-in Kitchen, Granite Counters, Kitchen Island, Pantry, Stone Counters, Walk-In Pantry
- Level: First
- Dimensions: 21 x 11
Living room
- Level: First
- Dimensions: 13 x 12
Media room
- Level: Second
- Dimensions: 20 x 13
Utility room
- Features: Built-in Features, Utility Room
- Level: First
- Dimensions: 7 x 6
Heating
- Central, Fireplace(s), Natural Gas, Zoned
Cooling
- Central Air, Ceiling Fan(s), Electric, Multi Units, Zoned
Appliances
- Included: Dishwasher, Electric Cooktop, Electric Oven, Disposal, Microwave
- Laundry: Electric Dryer Hookup, Laundry in Utility Room
Features
- Built-in Features, Decorative/Designer Lighting Fixtures, Double Vanity, Eat-in Kitchen, Granite Counters, High Speed Internet, Kitchen Island, Open Floorplan, Pantry, Cable TV, Vaulted Ceiling(s), Walk-In Closet(s), Wired for Sound
- Flooring: Carpet, Ceramic Tile, Wood
- Windows: Window Coverings
- Has basement: No
- Number of fireplaces: 1
- Fireplace features: Gas, Living Room
Interior area
- Total interior livable area: 3,600 sqft
Video & virtual tour
Property
Parking
- Total spaces: 3
- Parking features: Boat, Covered, Door-Single, Driveway, Garage Faces Front, Garage, Garage Door Opener, Inside Entrance, Kitchen Level, Oversized, Tandem
- Attached garage spaces: 3
Features
- Levels: Two
- Stories: 2
- Patio & porch: Deck, Front Porch, Patio
- Exterior features: Private Yard, Rain Gutters
- Pool features: Gunite, In Ground, Outdoor Pool, Pool, Water Feature
- Fencing: Wood
Lot
- Size: 4,486 Square Feet
- Features: Cul-De-Sac, Interior Lot, No Backyard Grass, Subdivision, Few Trees
Details
- Parcel number: 282423300B0040000
Construction
Type & style
- Home type: SingleFamily
- Architectural style: Traditional,Detached
- Property subtype: Single Family Residence
Materials
- Brick
- Foundation: Slab
- Roof: Composition,Shingle
Condition
- Year built: 2002
Utilities & green energy
- Sewer: Public Sewer
- Water: Public
- Utilities for property: Electricity Connected, Natural Gas Available, Sewer Available, Underground Utilities, Water Available, Cable Available
Community & HOA
Community
- Features: Curbs, Sidewalks
- Security: Security System, Smoke Detector(s)
- Subdivision: Westchester Grove
HOA
- Has HOA: No
Location
- Region: Grand Prairie
Financial & listing details
- Price per square foot: $129/sqft
- Tax assessed value: $476,030
- Annual tax amount: $10,743
- Date on market: 7/2/2026
- Cumulative days on market: 35 days
- Listing terms: Cash,Conventional,FHA,VA Loan
- Exclusions: Curtains in formal dining room, shed in backyard & teal shelving in nursery
Estimated market value
$464,000
$441,000 - $487,000
$4,267/mo
Price history
| Date | Event | Price |
|---|---|---|
| 7/10/2026 | Pending sale | $465,000$129/sqft |
Source: NTREIS #21307938 Report a problem | ||
| 7/2/2026 | Listed for sale | $465,000+22.4%$129/sqft |
Source: NTREIS #21307938 Report a problem | ||
| 2/11/2021 | Sold | -- |
Source: Agent Provided Report a problem | ||
| 1/19/2021 | Pending sale | $380,000$106/sqft |
Source: NTREIS #14496036 Report a problem | ||
| 1/8/2021 | Listed for sale | $380,000+112.3%$106/sqft |
Source: CENTURY 21 Judge Fite Co. #14496036 Report a problem | ||
| 11/5/2008 | Listing removed | $179,000$50/sqft |
Source: Homes.com #10952520 Report a problem | ||
| 10/6/2008 | Listed for sale | $179,000$50/sqft |
Source: Homes.com #10952520 Report a problem | ||
Public tax history
| Year | Property taxes | Tax assessment |
|---|---|---|
| 2025 | $8,625 -0.4% | $476,030 |
| 2024 | $8,664 +8% | $476,030 +5.7% |
| 2023 | $8,023 -7.9% | $450,300 +18.9% |
| 2022 | $8,708 -16.6% | $378,590 |
| 2021 | $10,441 +31.7% | $378,590 +8.6% |
| 2020 | $7,926 +8.3% | $348,530 +4.7% |
| 2019 | $7,321 +8.2% | $332,940 +33.5% |
| 2018 | $6,767 0% | $249,400 |
| 2017 | $6,768 -0.4% | $249,400 |
| 2016 | $6,797 +20.1% | $249,400 +7.1% |
| 2015 | $5,659 | $232,970 +9.4% |
| 2014 | $5,659 | $212,970 |
| 2013 | -- | -- |
| 2012 | -- | -- |
| 2011 | -- | -- |
| 2010 | -- | -- |
| 2009 | -- | -- |
| 2008 | -- | -- |
| 2007 | -- | -- |
| 2005 | -- | -- |
| 2004 | -- | -- |
| 2003 | -- | -- |
Find assessor info on the county website
Monthly payment
Est. payment
Payment breakdown
Explore the cost of this home by adjusting the details. Changes won't be saved.Climate risks
Neighborhood: Westchester
Nearby schools
GreatSchools rating
- 6/10Garner Fine Arts AcademyGrades: PK-5Distance: 0.3 mi
- 6/10Ronald W Reagan Middle SchoolGrades: 6-8Distance: 0.6 mi
- 3/10South Grand Prairie High SchoolGrades: 9-12Distance: 2.6 mi
Schools provided by the listing agent
- Elementary: Powell
- Middle: Reagan,Jefferson
- High: South Grand Prairie
- District: Grand Prairie ISD
Source: NTREIS. This data may not be complete. We recommend contacting the local school district to confirm school assignments for this home.
- $385,8004 bd2 ba2.8k sqft4584 Mountain Laurel Dr, Grand Prairie, TX 75052Off Market
- $377,8003 bd2 ba2.9k sqft4592 Mountain Laurel Dr, Grand Prairie, TX 75052Off Market
- $--4 bd3 ba3.8k sqft4580 Mountain Laurel Dr, Grand Prairie, TX 75052Sold
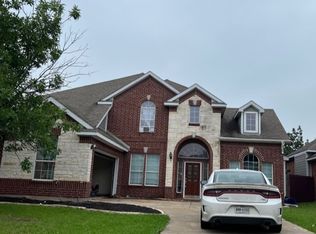
- $463,9004 bd5 ba3.8k sqft4596 Mountain Laurel Dr, Grand Prairie, TX 75052Off Market
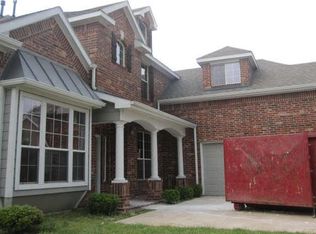
- $489,2005 bd4 ba3.7k sqft4585 Mountain Laurel Dr, Grand Prairie, TX 75052Off Market
- $347,3004 bd2 ba1.9k sqft4576 Mountain Laurel Dr, Grand Prairie, TX 75052Off Market
- $401,2004 bd2 ba3.1k sqft411 Willow Trail Dr, Grand Prairie, TX 75052Off Market
- $456,2004 bd5 ba3.8k sqft4597 Mountain Laurel Dr, Grand Prairie, TX 75052Off Market
A local agent can set up tours, give advice and negotiate with sellers.
Similar homes
- $455,0005 bd3 ba3.6k sqft5107 Autumn Hl, Grand Prairie, TX 75052For Sale
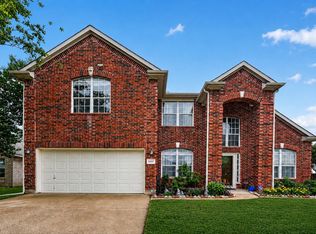 MLS ID #21326761, Patty Collins. NTREIS
 - $470,0004 bd3 ba3.1k sqft4924 Marsh Harrier Ave, Grand Prairie, TX 75052For Sale
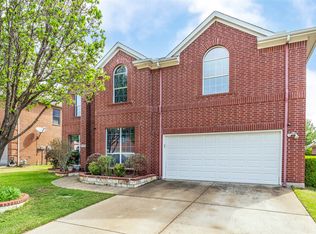 MLS ID #21281406, Don Lawyer. NTREIS
 - $465,0004 bd3 ba2.9k sqft5320 Brazoria Dr, Grand Prairie, TX 75052For Sale
 MLS ID #21299953, Melissa Rich. NTREIS
 - $494,9905 bd4 ba3.7k sqft5207 W Cove Way, Grand Prairie, TX 75052For Sale
 MLS ID #21344247, Huong Tran. NTREIS
 - $495,0004 bd4 ba3.3k sqft5828 Ivy Glen Dr, Grand Prairie, TX 75052For SaleMLS ID #21176716, Rhonda Brown. NTREIS
- $399,9905 bd3 ba2.7k sqft2825 Wales Ct, Grand Prairie, TX 75052For SaleMLS ID #21290393, Vincent Adams. NTREIS
- $435,0005 bd4 ba3k sqft1756 Hidden Brook Dr, Grand Prairie, TX 75050For SaleMLS ID #21352557, Amber Broadway. NTREIS
- $450,0004 bd3 ba3.1k sqft6940 Chapelridge Dr, Dallas, TX 75249For SaleMLS ID #21344697, Katie Lively. NTREIS
- $537,5003 bd3 ba3.2k sqft656 Links View Ct, Grand Prairie, TX 75052For SaleMLS ID #21233110, Rodney O'neal. NTREIS
- $498,0004 bd4 ba2.8k sqft2616 Cove Dr, Grand Prairie, TX 75054For SaleMLS ID #21295315, Tuan Le. NTREIS
- $472,3004 bd3 ba2.5k sqft2723 Ponce De Leon, Grand Prairie, TX 75054For SaleMLS ID #21268274, Vannady Phoutthavong. NTREIS
- $489,9004 bd3 ba3.1k sqft1759 Sunset Ridge Dr, Grand Prairie, TX 75050For SaleMLS ID #21279957, Karen Mack. NTREIS
- $450,0003 bd3 ba2.8k sqft6945 Shoreview Dr, Grand Prairie, TX 75054For SaleMLS ID #21316739, Julia Widman. NTREIS
- $545,0004 bd3 ba3.2k sqft5332 Preservation Ln, Dallas, TX 75236For SaleMLS ID #21348715, LESTON Eustache. NTREIS
- $575,0005 bd5 ba4.3k sqft3511 Paladium Dr, Grand Prairie, TX 75052For SaleMLS ID #21224527, Eric Garcia. NTREIS
- $419,0004 bd3 ba2.5k sqft3104 Summer Grove Ct, Mansfield, TX 76063For SaleMLS ID #21350773, Jennifer Tharp. NTREIS
- $480,0004 bd4 ba3.8k sqft6207 Weaver Dr, Arlington, TX 76001For SaleMLS ID #21344611, Tanya ONeil. NTREIS
- $535,0004 bd4 ba3.2k sqft2739 Ferdinand, Grand Prairie, TX 75054For SaleMLS ID #21306917, Nicky Austin. NTREIS
- $465,0004 bd4 ba3k sqft2011 Brianna Ln, Arlington, TX 76001For SaleMLS ID #21195794, Lesly Barahona. NTREIS
- $454,9004 bd4 ba3.4k sqft6707 Forest Park Dr, Arlington, TX 76001For SaleMLS ID #21268676, Misty Constant. NTREIS
