Come home to this stunning well-maintained home tucked away in the Tulip Creek Subdivision Bartlett Area. Open concept floor-plan offers 3 spacious bedrooms with walk-in closets, 2 bathrooms, a living room with vaulted ceilings throughout, new laminate flooring through out, kitchen and dining area with a breakfast bar with plentiful natural sunlight, and a fireplace. Owners suite includes a jetted tub, separate shower, his & hers sinks, and a large walk-in closet. Freshly painted interior and a large Unfinished 26x19 Attic space that offers room for expansion. Separate laundry room Hot water tank replaced 2024 County taxes only and qualifies for multiple down payment assistance programs and grants to qualified buyers. Call today to schedule your private tour!
Under contract - not showing
$289,900
4588 Tulip Run Dr, Bartlett, TN 38135
3beds
1,710sqft
:
Get pre-qualified$1,864/mo
Single Family Residence, Residential
Built in 2005
5,662 Square Feet Lot
$-- Zestimate®
$170/sqft
$-- HOA
What's special
Freshly painted interiorOpen concept floor-planSeparate laundry roomLarge walk-in closetPlentiful natural sunlightNew laminate flooring throughoutSeparate shower
- 11 days |
- 168 |
- 16 |
Zillow last checked:
Listing updated:
Listed by:
Raychel Day 901-820-4367,
Renshaw Company Realtors 901-820-4367
Source: RealTracs MLS as distributed by MLS GRID,MLS#: 3281325
Facts & features
Interior
Bedrooms & bathrooms
- Bedrooms: 3
- Bathrooms: 2
- Full bathrooms: 2
Bedroom 1
- Features: Full Bath
- Level: Full Bath
- Area: 176 Square Feet
- Dimensions: 16x11
Bedroom 2
- Features: Walk-In Closet(s)
- Level: Walk-In Closet(s)
- Area: 110 Square Feet
- Dimensions: 11x10
Bedroom 3
- Features: Walk-In Closet(s)
- Level: Walk-In Closet(s)
- Area: 110 Square Feet
- Dimensions: 11x10
Primary bathroom
- Features: Double Vanity
- Level: Double Vanity
Den
- Area: 285 Square Feet
- Dimensions: 19x15
Dining room
- Area: 100 Square Feet
- Dimensions: 10x10
Kitchen
- Area: 110 Square Feet
- Dimensions: 11x10
Heating
- Central, Electric
Cooling
- Central Air, Ceiling Fan(s)
Appliances
- Included: Dishwasher, Disposal, Microwave, Refrigerator, Range, Oven
Features
- Walk-In Closet(s), High Ceilings, Pantry
- Flooring: Laminate
- Number of fireplaces: 1
- Fireplace features: Living Room
Interior area
- Total structure area: 1,710
- Total interior livable area: 1,710 sqft
Property
Parking
- Total spaces: 2
- Parking features: Garage Door Opener, Garage Faces Front
- Attached garage spaces: 2
Features
- Levels: Three Or More
- Stories: 1
- Patio & porch: Patio
Lot
- Size: 5,662 Square Feet
- Dimensions: 60 x 100
Details
- Parcel number: D0147P B00046
- Special conditions: Standard
Construction
Type & style
- Home type: SingleFamily
- Architectural style: Traditional
- Property subtype: Single Family Residence, Residential
Materials
- Roof: Shingle
Condition
- New construction: No
- Year built: 2005
Utilities & green energy
- Sewer: Public Sewer
- Water: Public
- Utilities for property: Electricity Available, Water Available
Green energy
- Energy efficient items: Doors
Community & HOA
Community
- Security: Security System, Smoke Detector(s)
- Subdivision: Tulip Creek Subdivision Section B
HOA
- Has HOA: No
- Amenities included: Sidewalks
Location
- Region: Bartlett
Financial & listing details
- Price per square foot: $170/sqft
- Tax assessed value: $262,200
- Annual tax amount: $1,763
- Date on market: 7/15/2026
- Electric utility on property: Yes
Estimated market value
Not available
Estimated sales range
Not available
Not available
Price history
| Date | Event | Price |
|---|---|---|
| 7/18/2026 | Pending sale | $289,900$170/sqft |
Source:  RealTracs MLS as distributed by MLS GRID #3281325 Report a problem RealTracs MLS as distributed by MLS GRID #3281325 Report a problem | ||
| 7/15/2026 | Listed for sale | $289,900-1%$170/sqft |
Source:  MAAR #10226154 Report a problem MAAR #10226154 Report a problem | ||
| 11/2/2025 | Listing removed | $292,900$171/sqft |
Source: MAAR #10203592 Report a problem | ||
| 10/2/2025 | Price change | $292,900-0.3%$171/sqft |
Source: MAAR #10203592 Report a problem | ||
| 9/20/2025 | Price change | $293,900-0.3%$172/sqft |
Source: MAAR #10203592 Report a problem | ||
| 8/23/2025 | Price change | $294,900-1.7%$172/sqft |
Source: MAAR #10203592 Report a problem | ||
| 8/14/2025 | Listed for sale | $299,900+9.9%$175/sqft |
Source: MAAR #10203592 Report a problem | ||
| 6/22/2023 | Sold | $273,000+3%$160/sqft |
Source: MAAR #10148428 Report a problem | ||
| 5/29/2023 | Contingent | $265,000$155/sqft |
Source: MAAR #10148428 Report a problem | ||
| 5/28/2023 | Listed for sale | $265,000$155/sqft |
Source: MAAR #10148428 Report a problem | ||
| 5/25/2023 | Contingent | $265,000$155/sqft |
Source: MAAR #10148428 Report a problem | ||
| 5/20/2023 | Listed for sale | $265,000+66.4%$155/sqft |
Source: MAAR #10148428 Report a problem | ||
| 11/8/2005 | Sold | $159,250$93/sqft |
Source: Public Record Report a problem | ||
Public tax history
| Year | Property taxes | Tax assessment |
|---|---|---|
| 2025 | $1,763 +22.7% | $65,550 +54.7% |
| 2024 | $1,437 | $42,375 |
| 2023 | $1,437 | $42,375 |
| 2022 | -- | $42,375 |
| 2021 | -- | $42,375 +27.1% |
| 2020 | $2,415 | $33,350 |
| 2019 | $2,415 +78.8% | $33,350 |
| 2018 | $1,351 -1.5% | $33,350 |
| 2017 | $1,371 +0.9% | $33,350 +7.3% |
| 2016 | $1,358 | $31,075 |
| 2014 | -- | $31,075 |
| 2013 | -- | $31,075 -11.2% |
| 2012 | -- | $34,975 |
| 2011 | -- | $34,975 |
| 2010 | -- | $34,975 -14.3% |
| 2009 | -- | $40,800 +14.1% |
| 2008 | -- | $35,750 |
| 2007 | -- | $35,750 |
| 2006 | -- | $35,750 |
Find assessor info on the county website
Monthly payment
Est. payment
Payment breakdown
Explore the cost of this home by adjusting the details. Changes won't be saved.Climate risks
Neighborhood: 38135
Nearby schools
GreatSchools rating
- 5/10Dexter Elementary SchoolGrades: PK-8Distance: 6.4 mi
- 2/10Bolton High SchoolGrades: 9-12Distance: 8.1 mi
- $288,6004 bd2 ba2.7k sqft4582 Tulip Run Dr, Memphis, TN 38135Off Market

- $237,1003 bd2 ba1.3k sqft4594 Tulip Run Dr, Memphis, TN 38135Off Market
- $301,1003 bd3 ba2.5k sqft4595 Orange Tulip Dr, Memphis, TN 38135Off Market
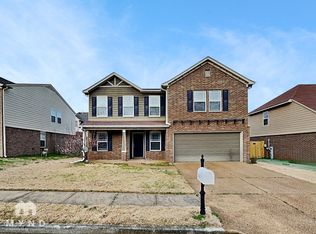
- $312,7004 bd2 ba2.8k sqft4589 Orange Tulip Dr, Memphis, TN 38135Off Market
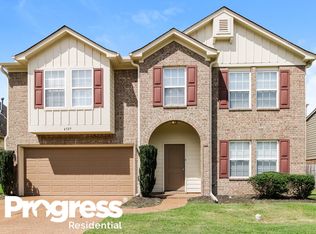
- $293,6004 bd2 ba2.4k sqft4601 Orange Tulip Dr, Memphis, TN 38135Off Market
- $253,7003 bd2 ba1.7k sqft4576 Tulip Run Dr, Bartlett, TN 38135Off Market
- $245,4003 bd2 ba1.4k sqft4600 Tulip Run Dr, Bartlett, TN 38135Off Market
- $272,3003 bd2 ba2k sqft4587 Tulip Run Dr, Memphis, TN 38135Off Market
A local agent can set up tours, give advice and negotiate with sellers.
Similar homes
- $295,0003 bd2 ba1.5k sqft4030 Fairway View Cir W, Bartlett, TN 38135For Sale
 MLS ID #10225817, Miles Felts, Crye-Leike, Inc., REALTORS. MAAR
 - $330,0004 bd3 ba2.3k sqft5898 Peterson Ridge Ln, Bartlett, TN 38135For Sale
 MLS ID #10219937, Jeffry J Goff, Keller Williams. MAAR
 - $300,0003 bd2 ba1.5k sqft6348 Baird Ln, Bartlett, TN 38135For Sale
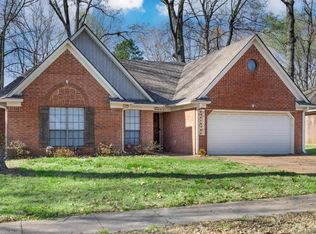 MLS ID #10217267, Alexis E Brown, Emmett Baird Realty, LLC. MAAR
 - $394,9004 bd2 ba2.3k sqft6510 Royal Valley Dr, Bartlett, TN 38135For Sale
 MLS ID #10226673, Hannah C Smith, Bluff City Realty Group, LLC. MAAR
 - $319,0005 bd3 ba2.3k sqft6812 Abelia Hill Cv, Memphis, TN 38135For SaleMLS ID #10224801, Amber N McCloud, Fast Track Realty, LLC. MAAR
- $247,5003 bd2 ba1.3k sqft5543 Pine Oak Ln, Bartlett, TN 38135For SaleMLS ID #10223535, John C Cornes, Braden, Braden & Braden LLC. MAAR
- $274,0003 bd2 ba1.6k sqft2966 Lauren Dr, Memphis, TN 38133For SaleMLS ID #10219167, Denise F Swan, Dalton Wade. MAAR
- $324,9004 bd3 ba2.3k sqft6264 Skylight Dr, Bartlett, TN 38135For SaleMLS ID #10220410, Karen Walker, Epique Realty. MAAR
- $275,0003 bd2 ba1.8k sqft1833 Pheasant Acre Ln W, Cordova, TN 38016For SaleMLS ID #10226458, Melissa Wilbanks, Crye-Leike, Inc., REALTORS. MAAR
- $385,0004 bd2 ba2.5k sqft6119 Kevin Dr, Bartlett, TN 38135For SaleMLS ID #10225804, Michelle Creamer, Groome & Co.. MAAR
- $365,0004 bd2 ba2.4k sqft6435 Gillia Cir S, Bartlett, TN 38135For SaleMLS ID #10219316, Frankie Kidd, Crye-Leike, Inc., REALTORS. MAAR
- $210,0003 bd2 ba1.1k sqft6608 Sungate Dr S, Bartlett, TN 38135For SaleMLS ID #10224923, Marcia D Coleman, Crye-Leike, Inc., REALTORS. MAAR
- $304,9003 bd2 ba1.5k sqft393 Fountain Crest Dr, Memphis, TN 38119For SaleMLS ID #10223634, Julianne P Carney, Keller Williams. MAAR
- $275,0003 bd3 ba1.8k sqft4170 Tutwiler Ave, Memphis, TN 38122For SaleMLS ID #10225521, Philip Blayde, Keller Williams. MAAR
- $275,0004 bd3 ba1.8k sqft7779 Windy Willow Rd, Memphis, TN 38125For Sale
 MLS ID #3302514, Heather Ray. RealTracs MLS as distributed by MLS GRID
 - $365,4995 bd2 ba2.5k sqft6605 Stephan Ridge Dr, Memphis, TN 38135For SaleMLS ID #10217403, Realis H Sanders, Keller Williams. MAAR
- $250,0003 bd2 ba1.2k sqft4101 Long Creek Rd, Memphis, TN 38125For SaleMLS ID #10226731, Jeanette H Lin, Pinnacle Realty. MAAR
- $265,0003 bd2 ba1.4k sqft993 Zenith Cv N, Cordova, TN 38018For SaleMLS ID #10225793, Kristi C Ryan, Coldwell Banker Collins-Maury. MAAR
- $399,9003 bd2 ba2.4k sqft6685 Raner Cv, Arlington, TN 38002For SaleMLS ID #10225910, Ashley Gillihan, Coldwell Banker Collins-Maury. MAAR
- $390,0003 bd3 ba2.5k sqft6734 Rabbit Den Cv, Arlington, TN 38002For SaleMLS ID #10225870, George T Langston, Crye-Leike, Inc., REALTORS. MAAR
