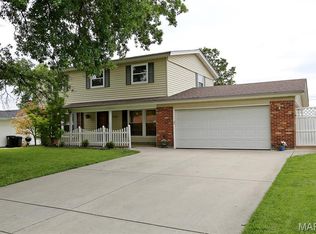
Welcome home to this spacious two-story residence located in the highly sought-after Lindbergh School District! Offering 4 bedrooms, 2.5 bathrooms, and a functional layout designed for everyday living, this home has plenty of space for everyone.
All four bedrooms are conveniently located on the upper level, including a generous primary suite featuring a relaxing soaking tub, separate shower, and private en-suite bath. The main level offers a welcoming family room with a cozy gas fireplace, a bright breakfast area, separate formal dining room, convenient main-floor laundry, and a well-appointed kitchen complete with an electric stove and pantry.
The unfinished lower level offers endless possibilities with rough-in plumbing already in place—ready for you to finish and create the additional living space you’ve been dreaming of. Outside, enjoy a fenced backyard featuring a combination of classic white picket fencing and privacy fencing, providing both charm and functionality. An attached two-car garage completes this wonderful home.
Don’t miss your opportunity to make this beautiful home your own!
Pending
Listed by: Keller Williams Realty St. Louis • Angela M Kittner-Brosseau
$399,900
4590 Southridge Meadows Dr, Saint Louis, MO 63128
4beds
2,542sqft
:
Get pre-qualified$2,727/mo
Single Family Residence
Built in 1994
7,405 Square Feet Lot
$410,400 Zestimate®
$157/sqft
$38/mo HOA
What's special
Cozy gas fireplaceFenced backyardPrivacy fencingAttached two-car garageClassic white picket fencingPrivate en-suite bathElectric stove
- 10 days |
- 1,110 |
- 25 |
Zillow last checked:
Listing updated:
Listed by:
Angela M Kittner-Brosseau 314-503-4937,
Keller Williams Realty St. Louis,
Michelle A Krahling 314-920-3714,
Keller Williams Realty St. Louis
Source: MARIS,MLS#: 26040718 Originating MLS: St. Louis Association of REALTORS
Originating MLS: St. Louis Association of REALTORSFacts & features
Interior
Bedrooms & bathrooms
- Bedrooms: 4
- Bathrooms: 3
- Full bathrooms: 2
- 1/2 bathrooms: 1
- Main level bathrooms: 1
Heating
- Forced Air, Natural Gas
Cooling
- Central Air, Electric
Appliances
- Included: Dishwasher, Disposal, Electric Range
- Laundry: Main Level
Features
- Breakfast Room, Ceiling Fan(s), Eat-in Kitchen, Kitchen Island, Pantry, Separate Dining, Separate Shower, Shower, Soaking Tub, Two Story Entrance Foyer
- Basement: Sump Pump,Unfinished
- Number of fireplaces: 1
- Fireplace features: Family Room, Gas
Interior area
- Total structure area: 2,542
- Total interior livable area: 2,542 sqft
- Finished area above ground: 2,542
Video & virtual tour
Property
Parking
- Total spaces: 2
- Parking features: Garage - Attached
- Attached garage spaces: 2
Features
- Levels: Two
- Patio & porch: Patio
- Fencing: Back Yard,Privacy
Lot
- Size: 7,405 Square Feet
- Features: Level
Details
- Parcel number: 29K220830
- Special conditions: Listing As Is
Construction
Type & style
- Home type: SingleFamily
- Architectural style: Traditional
- Property subtype: Single Family Residence
Materials
- Brick, Vinyl Siding
Condition
- Year built: 1994
Utilities & green energy
- Electric: Ameren
- Sewer: Public Sewer
- Water: Public
- Utilities for property: Electricity Connected, Sewer Connected, Water Connected
Community & HOA
Community
- Subdivision: Southridge Pines
HOA
- Has HOA: Yes
- Amenities included: Association Management
- Services included: Maintenance Grounds, Common Area Maintenance, Trash
- HOA fee: $452 annually
- HOA name: Southridge Pines
Location
- Region: Saint Louis
Financial & listing details
- Price per square foot: $157/sqft
- Tax assessed value: $416,300
- Annual tax amount: $4,774
- Date on market: 7/16/2026
- Cumulative days on market: 10 days
- Listing terms: Cash,Conventional
- Electric utility on property: Yes
Estimated market value
$410,400
$390,000 - $431,000
$2,841/mo
Price history
| Date | Event | Price |
|---|---|---|
| 7/20/2026 | Pending sale | $399,900$157/sqft |
Source:  MARIS #26040718 Report a problem MARIS #26040718 Report a problem | ||
| 7/16/2026 | Listed for sale | $399,900$157/sqft |
Source: MARIS #26040718 Report a problem | ||
| 11/2/1994 | Sold | -- |
Source: Agent Provided Report a problem | ||
Public tax history
| Year | Property taxes | Tax assessment |
|---|---|---|
| 2025 | $4,774 -0.3% | $79,090 +7.3% |
| 2024 | $4,788 +0.2% | $73,700 |
| 2023 | $4,777 +10.2% | $73,700 +14.9% |
| 2022 | $4,334 +3.7% | $64,140 |
| 2021 | $4,180 +11% | $64,140 +15.1% |
| 2020 | $3,766 -4.9% | $55,720 |
| 2019 | $3,958 | $55,720 +4.3% |
| 2018 | $3,958 | $53,430 |
| 2017 | $3,958 +1.1% | $53,430 +27.5% |
| 2016 | $3,915 +20.9% | $41,900 |
| 2015 | $3,238 | $41,900 +14% |
| 2014 | $3,238 +14.5% | $36,750 |
| 2013 | $2,828 | $36,750 -19.9% |
| 2012 | -- | $45,870 |
| 2011 | -- | $45,870 -1.7% |
| 2010 | $2,814 +2.8% | $46,670 |
| 2009 | $2,736 -10% | $46,670 -10.3% |
| 2008 | $3,042 +22.9% | $52,040 |
| 2007 | $2,475 | $52,040 +25.5% |
| 2006 | $2,475 -3.7% | $41,460 |
| 2005 | $2,569 | $41,460 +10.5% |
| 2003 | -- | $37,510 +2.5% |
| 2002 | $2,161 +11.6% | $36,580 |
| 2001 | $1,936 | $36,580 |
Find assessor info on the county website
Monthly payment
Est. payment
Payment breakdown
Explore the cost of this home by adjusting the details. Changes won't be saved.Climate risks
Neighborhood: 63128
Nearby schools
GreatSchools rating
- 7/10Kennerly Elementary SchoolGrades: K-5Distance: 2 mi
- 7/10Robert H. Sperreng Middle SchoolGrades: 6-8Distance: 1.7 mi
- 9/10Lindbergh Sr. High SchoolGrades: 9-12Distance: 2.6 mi
Schools provided by the listing agent
- Elementary: Kennerly Elem.
- Middle: Robert H. Sperreng Middle
- High: Lindbergh Sr. High
Source: MARIS. This data may not be complete. We recommend contacting the local school district to confirm school assignments for this home.
- $356,8003 bd2 ba1.4k sqft4578 Southridge Meadows Dr, Saint Louis, MO 63128Off Market
- $447,8004 bd3 ba2.4k sqft4595 Southridge Pines Dr, Saint Louis, MO 63128Off Market
- $368,0003 bd2 ba1.5k sqft4591 Southridge Pines Dr, Saint Louis, MO 63128Off Market

- $394,2004 bd2 ba1.9k sqft4574 Southridge Meadows Dr, Saint Louis, MO 63128Off Market
- $425,8005 bd4 ba1.9k sqft4605 Southridge Meadows Dr, Saint Louis, MO 63128Off Market
- $427,5004 bd4 ba2.2k sqft4601 Southridge Meadows Dr, Saint Louis, MO 63128Off Market
- $402,9004 bd3 ba1.9k sqft4587 Southridge Pines Dr, Saint Louis, MO 63128Off Market
- $434,9004 bd3 ba2.1k sqft4609 Southridge Meadows Dr, Saint Louis, MO 63128Off Market
A local agent can set up tours, give advice and negotiate with sellers.
A local lender can help you make sure your offer is ready when you are.
Similar homes
- $400,0004 bd4 ba1.9k sqft4941 Rainford Ct, Saint Louis, MO 63128For Sale

 MLS ID #26040859, Brian Schwabe, Realty Executives of St. Louis. MARIS
 - $399,0004 bd3 ba2.4k sqft5032 Darfield Ct, Saint Louis, MO 63128For Sale
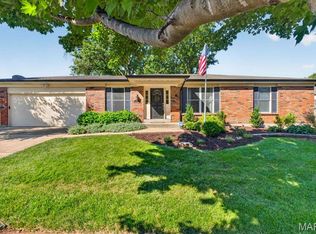
 MLS ID #26040951, Marjorie Borger, Coldwell Banker Realty - Gundaker. MARIS
 - $399,9004 bd3 ba2.6k sqft4590 Grandcastle Dr, Saint Louis, MO 63128For Sale
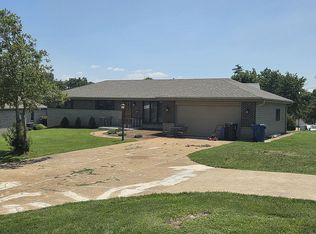
 MLS ID #26033709, Monica Schmidt, EXP Realty, LLC. MARIS
 - $383,0004 bd3 ba2.4k sqft4456 Butler Hill Rd, Saint Louis, MO 63128For Sale By Owner
- $495,0004 bd3 ba2.9k sqft4568 Braungate Dr, Saint Louis, MO 63128For SaleMLS ID #26019994, Trudy M Pagano, Nettwork Global. MARIS
- $449,9004 bd3 ba3.1k sqft4741 Melissa Jo Ln, Saint Louis, MO 63128For SaleMLS ID #26045881, Allen Brake, Allen Brake Real Estate. MARIS
- $339,0004 bd4 ba3k sqft4616 Brookcastle Ct, Saint Louis, MO 63128For SaleMLS ID #26046798, Kelli A Michels, Dalba Realty, LLC. MARIS
- $425,0003 bd3 ba2.8k sqft5512 Heatherbluff Ct, Saint Louis, MO 63128For SaleMLS ID #26045794, Abbie Nadolny, Keller Williams Realty St. Louis. MARIS
- $349,9003 bd3 ba2.4k sqft5116 Kennerly Place Dr, Saint Louis, MO 63128For SaleMLS ID #26043898, Susan S Bogdanovich, RE/MAX Results. MARIS
- $450,0004 bd4 ba2.7k sqft10323 Grant Forest Ln, Saint Louis, MO 63123For SaleMLS ID #26044898, Brueggemann Tadlock, Keller Williams Realty St. Louis. MARIS
- $540,0004 bd3 ba3.4k sqft12050 Charwick Dr, Saint Louis, MO 63128For SaleMLS ID #26045042, Mary Gunther, Coldwell Banker Realty - Gundaker. MARIS
- $400,0004 bd2 ba1.9k sqft633 Lind Rd, Saint Louis, MO 63125For SaleMLS ID #26033511, David E Rumpf, Coldwell Banker Realty - Gundaker. MARIS
- $375,0003 bd2 ba1.4k sqft5127 Towne South Rd, Saint Louis, MO 63128For SaleMLS ID #26040927, Maria Timp, STL Rental Services and Sales. MARIS
- $434,9004 bd3 ba2.5k sqft5849 Morning Field Pl, Saint Louis, MO 63128For SaleMLS ID #26033891, Todd W Besancenez, Intertech Properties, LLC. MARIS
- $400,0004 bd3 ba2.5k sqft2902 Flameglow Dr, Saint Louis, MO 63129For SaleMLS ID #26033264, Tyler L Crowley, DRG - Delhougne Realty Group. MARIS
- $369,9004 bd2 ba1.3k sqft10915 Ridge Forest Dr, Saint Louis, MO 63123For SaleMLS ID #26045125, Emily A Rafferty, Compass Realty Group. MARIS
- $425,0004 bd3 ba1.9k sqft5241 Brass Lantern Pl, Saint Louis, MO 63128For SaleMLS ID #26028484, Catherine A Pfeiffer, Vancil Brothers Realty. MARIS
- $342,0003 bd3 ba1.3k sqft4712 Tonga Dr, Saint Louis, MO 63128For SaleMLS ID #26044136, Jenny A Wisniewski, Landmark Realty. MARIS
- $424,9003 bd2 ba2.2k sqft2948 Yaeger Rd, Saint Louis, MO 63129For SaleMLS ID #26041884, Christina M Strait, Strait Realty. MARIS
- $265,0003 bd2 ba1.3k sqft4688 Towne Centre Dr, Saint Louis, MO 63128For SaleMLS ID #26046762, Preston Gross, Keller Williams Realty St. Louis. MARIS
