Extensively updated and move-in ready in one of Burlington's most desirable areas. This 3-bedroom and bonus room, 2.5-bath home with a thoughtful floor plan designed for both everyday living and entertaining. Recent improvements include a new roof (2023), new upstairs HVAC, luxury vinyl plank flooring throughout, updated lighting, quartz countertops, new appliances, and beautifully refreshed interior spaces. The spacious kitchen opens to the living area, creating a comfortable gathering space for family and guests. Step outside to enjoy the expanded patio, pergola, and white vinyl partial fenced backyard—ideal for outdoor dining, relaxing, pets, or play. Mature landscaping and established surroundings provide a setting that is difficult to replicate in newer communities. The primary suite offers a private retreat, while the additional bedrooms provide flexibility for guests, home office space, or growing households. A two-car garage and ample storage complete the package. Conveniently located near shopping, dining, parks, and major commuter routes with easy access to Burlington, Elon, Greensboro, and the Triangle. A rare opportunity to own a beautifully updated home where the major improvements have already been completed.
Pending
$525,000
4594 Freedom Dr, Burlington, NC 27215
3beds
2,245sqft
:
Get pre-qualified$3,311/mo
Single Family Residence, Residential
Built in 2004
0.69 Acres Lot
$-- Zestimate®
$234/sqft
$8/mo HOA
What's special
Expanded patioUpdated lightingBeautifully refreshed interior spacesTwo-car garageAmple storageQuartz countertopsNew appliances
- 34 days |
- 483 |
- 29 |
Likely to sell faster than
Zillow last checked:
Listing updated:
Listed by:
Renee Lee 919-730-2057,
Above & Beyond Realty LLC
Source: Doorify MLS,MLS#: 10175705
Facts & features
Interior
Bedrooms & bathrooms
- Bedrooms: 3
- Bathrooms: 3
- Full bathrooms: 2
- 1/2 bathrooms: 1
Heating
- Gas Pack, Natural Gas
Cooling
- Ceiling Fan(s), Central Air, Gas
Appliances
- Included: Dishwasher, Free-Standing Electric Range, Microwave
- Laundry: Laundry Room
Features
- Bathtub/Shower Combination, Breakfast Bar, Ceiling Fan(s), Chandelier, Crown Molding, Double Vanity, Granite Counters, High Ceilings, Kitchen Island, Open Floorplan, Pantry, Master Downstairs, Recessed Lighting, Separate Shower, Soaking Tub, Stone Counters, Tray Ceiling(s), Vaulted Ceiling(s), Walk-In Shower
- Flooring: Ceramic Tile, Hardwood, Wood
- Doors: French Doors
- Number of fireplaces: 1
- Fireplace features: Masonry
- Common walls with other units/homes: No Common Walls
Interior area
- Total structure area: 2,245
- Total interior livable area: 2,245 sqft
- Finished area above ground: 2,245
- Finished area below ground: 0
Video & virtual tour
Property
Parking
- Total spaces: 2
- Parking features: Attached, Driveway, Garage, Parking Pad
- Attached garage spaces: 2
Features
- Levels: Two
- Stories: 2
- Patio & porch: Patio, Screened
- Exterior features: Dock, Fenced Yard, Private Yard, Rain Gutters
- Fencing: Back Yard, Partial
- Has view: Yes
- View description: Neighborhood, Water
- Has water view: Yes
- Water view: Water
Lot
- Size: 0.69 Acres
- Features: Back Yard, Front Yard, Landscaped, Pond on Lot
Details
- Additional structures: Pergola
- Parcel number: 111586
- Special conditions: Standard
Construction
Type & style
- Home type: SingleFamily
- Architectural style: Traditional
- Property subtype: Single Family Residence, Residential
Materials
- Brick, Vinyl Siding
- Foundation: Brick/Mortar, Raised
- Roof: Shingle
Condition
- New construction: No
- Year built: 2004
Utilities & green energy
- Sewer: Public Sewer
- Water: Public
- Utilities for property: Cable Available, Electricity Connected, Natural Gas Connected, Septic Connected, Water Connected
Community & HOA
Community
- Features: Suburban
- Subdivision: The Meadows at Heritage Glen
HOA
- Has HOA: Yes
- Amenities included: Pond Seasonal, Other
- Services included: None
- HOA fee: $100 annually
- Additional fee info: Second HOA Fee $150 Annually
Location
- Region: Burlington
Financial & listing details
- Price per square foot: $234/sqft
- Tax assessed value: $430,585
- Annual tax amount: $2,751
- Date on market: 6/22/2026
Estimated market value
Not available
Estimated sales range
Not available
Not available
Price history
| Date | Event | Price |
|---|---|---|
| 6/30/2026 | Pending sale | $525,000$234/sqft |
Source:  Doorify MLS #10175705 Report a problem Doorify MLS #10175705 Report a problem | ||
| 6/22/2026 | Listed for sale | $525,000+21.4%$234/sqft |
Source: Doorify MLS #10175705 Report a problem | ||
| 4/14/2022 | Sold | $432,500+15.3%$193/sqft |
Source: Doorify MLS #122485 Report a problem | ||
| 3/19/2022 | Pending sale | $375,000$167/sqft |
Source: BURMLS #122485 Report a problem | ||
| 3/17/2022 | Listed for sale | $375,000+861.5% |
Source:  Triad MLS #1061437 Report a problem Triad MLS #1061437 Report a problem | ||
| 2/20/2001 | Sold | $39,000$17/sqft |
Source: Public Record Report a problem | ||
Public tax history
| Year | Property taxes | Tax assessment |
|---|---|---|
| 2024 | $2,985 +5.6% | $430,585 |
| 2023 | $2,826 +4.3% | $430,585 +53.8% |
| 2022 | $2,708 -1% | $279,924 |
| 2021 | $2,736 -0.5% | $279,924 |
| 2020 | $2,750 -0.5% | $279,924 |
| 2019 | $2,764 | $279,924 |
| 2018 | -- | $279,924 |
| 2017 | -- | $279,924 -3.8% |
| 2016 | $2,570 | $291,049 |
| 2015 | $2,570 | $291,049 |
Find assessor info on the county website
Monthly payment
Est. payment
Payment breakdown
Explore the cost of this home by adjusting the details. Changes won't be saved.Climate risks
Neighborhood: 27215
Nearby schools
GreatSchools rating
- 5/10Edwin M Holt ElementaryGrades: K-5Distance: 0.3 mi
- 2/10Southern MiddleGrades: 6-8Distance: 4.9 mi
- 5/10Southern HighGrades: 9-12Distance: 5.1 mi
Schools provided by the listing agent
- Elementary: Alamance Burlington - Edwin M Holt Elementary
- Middle: Alamance Burlington - Southern Alamance Middle
- High: Alamance Burlington - Southeast Alamance High School
Source: Doorify MLS. This data may not be complete. We recommend contacting the local school district to confirm school assignments for this home.
- $441,1003 bd2 ba2.2k sqft3441 Brookstone Dr, Burlington, NC 27215Off Market
- $392,7003 bd3 ba1.8k sqft4578 Freedom Dr, Burlington, NC 27215Off Market

- $446,4003 bd2 ba2.4k sqft3435 Brookstone Dr, Burlington, NC 27215Off Market
- $399,4004 bd2 ba2.1k sqft3425 Brookstone Dr, Burlington, NC 27215Off Market
- $392,5003 bd2 ba1.8k sqft4574 Freedom Dr, Burlington, NC 27215Off Market
- $435,0003 bd2 ba2k sqft4589 Freedom Dr, Burlington, NC 27215Sold
- $430,7003 bd2 ba2.1k sqft4583 Freedom Dr, Burlington, NC 27215Off Market
- $406,5003 bd2 ba1.9k sqft3505 Brookstone Dr, Burlington, NC 27215Off Market
A local agent can set up tours, give advice and negotiate with sellers.
Similar homes
- $584,9993 bd2 ba2.2k sqft3567 Bellemont Mount Hermon Rd, Burlington, NC 27215For Sale
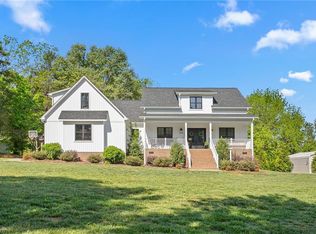
 MLS ID #1217469, Amber Harvalias. Triad MLS
 - $419,9004 bd3 ba2.7k sqft299 Roseberry Loop, Burlington, NC 27215For Sale
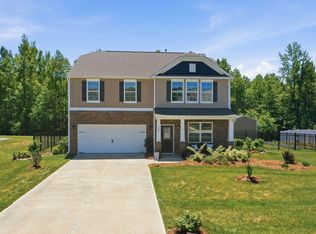
 MLS ID #10167082, Brandon Swann Bryant. Doorify MLS
 - $525,0004 bd3 ba3.3k sqft3198 Old Ingold Trl, Snow Camp, NC 27349For Sale
 MLS ID #1224521, Kelly Wirt. Triad MLS
 - $309,0004 bd3 ba2.1k sqft1108 Hawthorne Ln, Burlington, NC 27215For Sale
 MLS ID #1228747, Joel Martin. Triad MLS
 - $520,0003 bd2 ba1.9k sqft5171 Salem Church Rd, Graham, NC 27253For SaleMLS ID #10161752, Christina Fisher. Doorify MLS
- $399,0003 bd3 ba2k sqft2234 Saddle Club Rd, Burlington, NC 27215For SaleMLS ID #10158081, Eric Burns. Doorify MLS
- $294,0003 bd3 ba1.9k sqft1019 Garden Ct, Burlington, NC 27215For SaleMLS ID #10168618, Stacy Slone. Doorify MLS
- $399,9004 bd4 ba2.4k sqft1832 Travis Lane, Burlington, NC 27217For Sale
 MLS ID #100577900, Raven H. Baulding, 3 Brothers Realty. Hive MLS
 - $515,0005 bd3 ba2.8k sqft1017 Scotch Pine Way, Mebane, NC 27302For SaleMLS ID #10177639, Miranda Adele Parker. Doorify MLS
- $425,0005 bd3 ba3k sqft2026 Heron Pointe Dr, Whitsett, NC 27377For SaleMLS ID #1228033, Kristoff Jones. Triad MLS
- $275,0003 bd2 ba1.4k sqft710 Huntington Ct, Burlington, NC 27215For SaleMLS ID #10167381, Donna Bass. Doorify MLS
- $405,0003 bd3 ba2.2k sqft3141 Wagoner Ln, Graham, NC 27253For SaleMLS ID #10149701, Joseph Wells. Doorify MLS
- $359,9003 bd3 ba2k sqft1722 Langlais Dr, Graham, NC 27253For SaleMLS ID #10180155, James Kempski. Doorify MLS
- $355,0003 bd2 ba1.3k sqft3004 Cedar Crest Ct, Graham, NC 27253For SaleMLS ID #10156145, Alice Ray. Doorify MLS
- $380,0003 bd3 ba2k sqft163 Dolomite Dr, Gibsonville, NC 27249For SaleMLS ID #10167680, Carla Cobb. Doorify MLS
- $445,0004 bd2 ba1.7k sqft426 Fitch Dr, Mebane, NC 27302For SaleMLS ID #10179086, Alyssa Grace Upchurch. Doorify MLS
- $419,9904 bd3 ba2.6k sqft530 Valentine Ct, Graham, NC 27253New ConstructionTriad MLS
- $630,0003 bd3 ba2.5k sqft98 Anneliis Ln, Siler City, NC 27344For SaleMLS ID #10165653, Leah Raeihle. Doorify MLS
- $429,9754 bd3 ba2.4k sqft935 Sweet Gum Way, Mebane, NC 27302For SaleMLS ID #1228357, Jamie Costello. Triad MLS
- $359,9004 bd3 ba2.1k sqft236 Colonnade Dr, Elon, NC 27244For SaleMLS ID #10169351, Jessica Combs Bryant. Doorify MLS
