Welcome to Hunters Grove, where low-maintenance living means more time to enjoy the things you love! With the HOA covering grounds maintenance, water, snow removal, and exterior upkeep, you can spend less time worrying about maintenance and more time enjoying your home.
Conveniently located near shopping, restaurants, everyday essentials, and major roadways, this Canton condo offers easy access to Ann Arbor, the University of Michigan, and surrounding communities.
Inside, you’ll find a comfortable layout featuring 2 bedrooms and 1.5 bathrooms, along with an unfinished basement that provides plenty of storage and flexibility for future possibilities. Whether you envision a home office, workout space, hobby area, or additional finished living space, the basement offers room to make it your own. A newer HVAC system installed in 2024 adds another valuable feature.
With its convenient location, practical layout, and low-maintenance lifestyle, this Hunters Grove condo offers a wonderful opportunity to enjoy homeownership without the demands of extensive exterior upkeep.
For sale
$230,000
4595 Hunters Cir E, Canton, MI 48188
2beds
1,182sqft
Condominium
Built in 1998
-- sqft lot
$226,300 Zestimate®
$195/sqft
$285/mo HOA
What's special
- 16 days
- 625
- 44
Zillow last checked:
Listing updated:
Listed by:
Derica Wade 734-323-4486,
Real Estate One-Plymouth 734-459-6000,
Leonard Wade 734-459-6000,
Real Estate One-Plymouth
Source: Realcomp II,MLS#: 20261080658
Facts & features
Interior
Bedrooms & bathrooms
- Bedrooms: 2
- Bathrooms: 2
- Full bathrooms: 1
- 1/2 bathrooms: 1
Bedroom
- Level: Second
- Area: 154
- Dimensions: 11 X 14
Bedroom
- Level: Second
- Area: 154
- Dimensions: 11 X 14
Other
- Level: Second
- Area: 132
- Dimensions: 11 X 12
Other
- Level: Entry
- Area: 20
- Dimensions: 4 X 5
Dining room
- Level: Entry
- Area: 99
- Dimensions: 9 X 11
Kitchen
- Level: Entry
- Area: 90
- Dimensions: 9 X 10
Laundry
- Level: Entry
- Area: 78
- Dimensions: 13 X 6
Living room
- Level: Entry
- Area: 260
- Dimensions: 13 X 20
Heating
- Forced Air, Natural Gas
Cooling
- Central Air
Appliances
- Included: Dishwasher, Dryer, Free Standing Gas Range, Free Standing Refrigerator, Washer
Features
- Basement: Unfinished
- Has fireplace: No
Interior area
- Total interior livable area: 1,182 sqft
- Finished area above ground: 1,182
Property
Parking
- Total spaces: 1
- Parking features: One Car Garage, Attached
- Attached garage spaces: 1
Features
- Levels: One Story Up
- Stories: 1
- Entry location: GroundLevel
Details
- Parcel number: 71129030075000
- Special conditions: Short Sale No,Standard
Construction
Type & style
- Home type: Condo
- Architectural style: Colonial
- Property subtype: Condominium
Materials
- Brick, Vinyl Siding
- Foundation: Basement, Poured
- Roof: Asphalt
Condition
- New construction: No
- Year built: 1998
Utilities & green energy
- Sewer: Public Sewer
- Water: Public
Community & HOA
Community
- Subdivision: REPLAT 1 OF WAYNE COUNTY CONDO SUB PLAN 412
HOA
- Has HOA: Yes
- Services included: Maintenance Grounds, Maintenance Structure, Snow Removal, Trash, Water
- HOA fee: $285 monthly
- HOA phone: 248-324-0400
Location
- Region: Canton
Financial & listing details
- Price per square foot: $195/sqft
- Tax assessed value: $44,414
- Annual tax amount: $2,026
- Date on market: 10/23/2026
- Cumulative days on market: 17 days
- Listing agreement: Exclusive Right To Sell
- Listing terms: Cash,Conventional
- Exclusions: Exclusion(s) Do Not Exist
Estimated market value
$226,300
$215,000 - $238,000
$1,891/mo
Price history
| Date | Event | Price |
|---|---|---|
| 10/23/2026 | Listed for sale | $230,000$195/sqft |
Source:  Realcomp II #20261080658 Report a problem | ||
Public tax history
Tax history is unavailable.
Monthly payment
Est. payment
Payment breakdown
Explore the cost of this home by adjusting the details. Changes won't be saved.Climate risks
Neighborhood: 48188
Similar homes
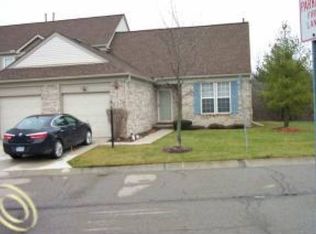
- $220,0002 bd2 ba1.2k sqft4095 Cornerstone Dr, Canton, MI 48188For Sale
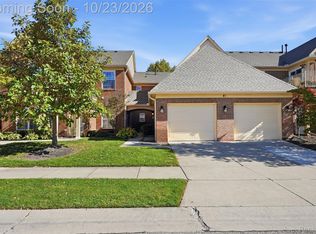
 MLS ID #20261084920, Christina Joss, Golden Path Real Estate Co. Realcomp II
- $250,0002 bd2 ba1.1k sqft4554 Hunters Cir E, Canton, MI 48188For Sale
 MLS ID #20261048931, Brian Lilly, EXP Realty Main. Realcomp II
- $234,9002 bd2 ba1.1k sqft3947 Hunters Cir E, Canton, MI 48188For Sale
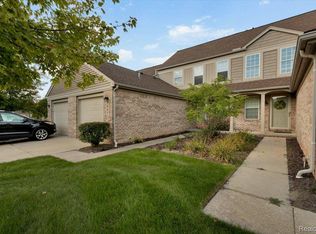 MLS ID #20261074932, Shane Atkinson, @properties Christie's Int'l R.E. Royal Oak. Realcomp II
- $225,0002 bd2 ba1.4k sqft47865 Cardiff Ave, Canton, MI 48188For Sale
 MLS ID #20261055369, Albert Mughannem, Preferred, Realtors® Ltd. Realcomp II
- $229,9002 bd2 ba1k sqft43580 Yorkville Dr, Canton, MI 48188For Sale
 MLS ID #26042852, Magen Larsen, Real Estate One Inc. MichRIC
- $249,9002 bd2 ba1.7k sqft4077 Berkeley Ave, Canton, MI 48188For SaleMLS ID #20261069844, Kristi R Roberts, KNE Realty 360, Inc. Realcomp II
- $215,0002 bd2 ba1k sqft43547 Yorkville Dr, Canton, MI 48188For SaleMLS ID #20261080157, Priyanka Dabhi, KW Professionals. Realcomp II
- $220,0002 bd1 ba1.4k sqft47881 Cardiff Ave, Canton, MI 48188For SaleMLS ID #26033886, Trevor McIlwaine, Berkshire Hathaway Snyder & Co. MichRIC
- $268,0002 bd2 ba1.2k sqft4241 Hunters Cir W #W, Canton, MI 48188For SaleMLS ID #20261078052, Vicki A Evans Johnson, Elite Realty. Realcomp II
- $245,0002 bd2 ba1.5k sqft3993 Cornerstone Dr, Canton, MI 48188For SaleMLS ID #20261028118, Amy E Frush, Prime + Property. Realcomp II
- $248,5002 bd2 ba1.5k sqft4016 Cornerstone Dr, Canton, MI 48188For SaleMLS ID #20261057339, Nancy Petrucelli, Real Estate One-Plymouth. Realcomp II
- $259,9002 bd2 ba1.3k sqft1944 Cedar Valley Dr, Canton, MI 48188For SaleMLS ID #20261080231, Fatah A Kamal, Empire Realty Group. Realcomp II
- $269,9002 bd3 ba1.6k sqft47651 Ormskirk Dr, Canton, MI 48188For SaleMLS ID #20261086884, Marcell S Hana, House Of May. Realcomp II
- $255,0002 bd3 ba1.6k sqft3981 Elizabeth Ave, Canton, MI 48188For SaleMLS ID #20261075514, Geoffrey Leach, Century 21 Professionals Livonia. Realcomp II
- $255,0002 bd2 ba1.3k sqft45637 Graystone Ln, Canton, MI 48187For SaleMLS ID #20261083099, David Binkley Jr, Real Broker LLC - The Binkley Group. Realcomp II
- $284,9002 bd2 ba1.5k sqft48475 Bridge Way, Canton, MI 48188For SaleMLS ID #20261083101, Ali T Charara, Century 21 Curran & Oberski. Realcomp II
- $269,9002 bd2 ba1.5k sqft4004 Cornerstone Dr, Canton, MI 48188For SaleMLS ID #20261055860, Darcy Malone, RE/MAX Platinum. Realcomp II
- $224,9003 bd2 ba1.2k sqft2041 W Franklin Dr, Canton, MI 48187For SaleMLS ID #26052432, Rajveer Gill, Keller Williams Professionals. MichRIC
- $189,9002 bd2 ba1k sqft42739 Lilley Pointe Dr, Canton, MI 48187For SaleMLS ID #20261086862, Hari K Kakumanu, Community Choice Realty Associates, LLC. Realcomp II
