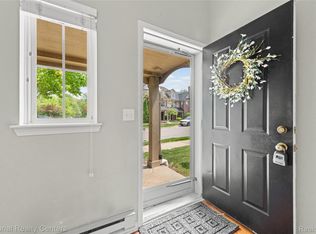
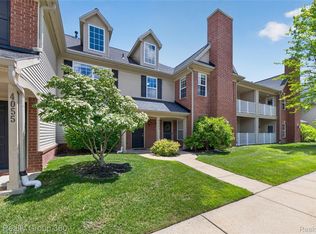
Move right into this beautifully maintained 2-bedroom, 2-bath ranch condo offering easy, comfortable living in a desirable Canton community. Freshly painted and filled with natural light, this move-in-ready home features a spacious open floor plan with everything conveniently located on one level.
The primary suite includes a private full bath and large walk-in closet, while the second bedroom also offers a generous walk-in closet and plenty of storage. First-floor laundry adds everyday convenience, and the attached one-car garage provides direct access into the home.
Thoughtful design features include extra-wide hallways and doorways, level flooring with no interior thresholds, and a ramp from the attached garage, offering added flexibility for a variety of lifestyles and needs.
With abundant storage, two full baths, a bright and inviting interior, and the ease of maintenance-free condo living, this home is an excellent choice for anyone looking to downsize, simplify, or enjoy the convenience of single-level living in Canton.
**ROAD CONSTRUCTION NOTICE:** Due to current road construction, approach Geddes Road from Denton Road only. From Geddes, travel east to Huntington Blvd., then south to Cardiff Avenue. GPS directions may not reflect current detours.
For sale
Price cut: $10K (8/7)
$225,000
47865 Cardiff Ave, Canton, MI 48188
2beds
1,402sqft
Condominium
Built in 2002
-- sqft lot
$223,300 Zestimate®
$160/sqft
$320/mo HOA
What's special
- 52 days
- 454
- 28
Zillow last checked:
Listing updated:
Listed by:
Albert Mughannem 734-476-3847,
Preferred, Realtors® Ltd 734-459-6000,
Theresa Mughannem 734-673-4418,
Preferred, Realtors® Ltd
Source: Realcomp II,MLS#: 20261055369
Facts & features
Interior
Bedrooms & bathrooms
- Bedrooms: 2
- Bathrooms: 2
- Full bathrooms: 2
Primary bedroom
- Level: Entry
- Area: 180
- Dimensions: 15 X 12
Bedroom
- Level: Entry
- Area: 143
- Dimensions: 13 X 11
Primary bathroom
- Level: Entry
- Area: 70
- Dimensions: 10 X 7
Other
- Level: Entry
- Area: 50
- Dimensions: 10 X 5
Dining room
- Level: Entry
- Area: 140
- Dimensions: 14 X 10
Kitchen
- Level: Entry
- Area: 132
- Dimensions: 12 X 11
Laundry
- Level: Entry
- Area: 60
- Dimensions: 10 X 6
Living room
- Level: Entry
- Area: 221
- Dimensions: 17 X 13
Heating
- Forced Air, Natural Gas
Cooling
- Central Air
Appliances
- Included: Dishwasher, Free Standing Electric Oven, Free Standing Electric Range, Free Standing Refrigerator
- Laundry: Laundry Room
Features
- High Speed Internet
- Has basement: No
- Has fireplace: Yes
- Fireplace features: Gas, Living Room
Interior area
- Total interior livable area: 1,402 sqft
- Finished area above ground: 1,402
Property
Parking
- Total spaces: 1
- Parking features: One Car Garage, Attached, Direct Access, Electricityin Garage, Garage Door Opener
- Attached garage spaces: 1
Accessibility
- Accessibility features: Accessible Approach With Ramp, Accessible Bedroom, Accessible Central Living Area, Accessible Closets, Accessible Common Area, Accessible Doors, Accessible Entrance, Accessible Full Bath, Accessible Hallways, Accessible Kitchen, Accessible Kitchen Appliances, Adaptable Bathroom Walls, Customized Wheelchair Accessible, Grip Accessible Features, Other Accessibility Features
Features
- Levels: One
- Stories: 1
- Entry location: GroundLevel
- Patio & porch: Covered, Patio
- Exterior features: Lighting
- Pool features: Community, In Ground, Outdoor Pool
Details
- Parcel number: 71125030087000
- Special conditions: Short Sale No,Standard
Construction
Type & style
- Home type: Condo
- Architectural style: Ranch
- Property subtype: Condominium
Materials
- Brick
- Foundation: Slab
- Roof: Asphalt
Condition
- New construction: No
- Year built: 2002
Utilities & green energy
- Sewer: Public Sewer
- Water: Public
- Utilities for property: Cable Available
Community & HOA
Community
- Features: Clubhouse, Sidewalks
- Security: Smoke Detectors
- Subdivision: REPLAT 1 OF WAYNE COUNTY CONDO SUB PLAN 646
HOA
- Has HOA: Yes
- Services included: Maintenance Grounds, Snow Removal, Trash, Water
- HOA fee: $320 monthly
Location
- Region: Canton
Financial & listing details
- Price per square foot: $160/sqft
- Tax assessed value: $96,563
- Annual tax amount: $4,203
- Date on market: 7/18/2026
- Cumulative days on market: 52 days
- Listing agreement: Exclusive Right To Sell
- Listing terms: Cash,Conventional
Estimated market value
$223,300
$212,000 - $234,000
$2,021/mo
Price history
| Date | Event | Price |
|---|---|---|
| 8/7/2026 | Price change | $225,000-4.3%$160/sqft |
Source:  Realcomp II #20261055369 Report a problem Realcomp II #20261055369 Report a problem | ||
| 7/18/2026 | Listed for sale | $235,000+17%$168/sqft |
Source: Realcomp II #20261055369 Report a problem | ||
| 8/3/2022 | Sold | $200,800+0.5%$143/sqft |
Source: Realcomp II #2220032192 Report a problem | ||
| 5/9/2022 | Pending sale | $199,900$143/sqft |
Source: Realcomp II #2220032192 Report a problem | ||
| 5/7/2022 | Listed for sale | $199,900$143/sqft |
Source: Realcomp II #2220032192 Report a problem | ||
Public tax history
Tax history is unavailable.
Monthly payment
Est. payment
Payment breakdown
Explore the cost of this home by adjusting the details. Changes won't be saved.Climate risks
Neighborhood: 48188
Similar homes
- $229,9002 bd2 ba1.7k sqft4083 Hunters Cir W, Canton, MI 48188For Sale

 MLS ID #50220769, Michael P Blake, Epique Inc.. MiRealSource
 - $221,0002 bd1 ba1.4k sqft4048 Berkeley Ave, Canton, MI 48188For Sale
 MLS ID #20261064358, Audrey C Stefanko, National Realty Centers, Inc. Realcomp II
 - $220,0002 bd1 ba1.4k sqft47881 Cardiff Ave, Canton, MI 48188For Sale

 MLS ID #26033886, Trevor McIlwaine, Berkshire Hathaway Snyder & Co. MichRIC
 - $249,9002 bd2 ba1.7k sqft4077 Berkeley Ave, Canton, MI 48188For Sale
 MLS ID #20261069844, Kristi R Roberts, KNE Realty 360, Inc. Realcomp II
 - $259,0002 bd2 ba1.3k sqft47975 Cardiff Ave, Canton, MI 48188For SaleMLS ID #20261068666, Priyanka Dabhi, KW Professionals. Realcomp II
- $248,5002 bd2 ba1.5k sqft4016 Cornerstone Dr, Canton, MI 48188For SaleMLS ID #20261057339, Nancy Petrucelli, Real Estate One-Plymouth. Realcomp II
- $215,0002 bd1 ba992 sqft2071 Vine Way Dr APT 82, Canton, MI 48188For SaleMLS ID #26046680, Lucas Winkler, Keller Williams Metro. MichRIC
- $269,9002 bd2 ba1.5k sqft4004 Cornerstone Dr, Canton, MI 48188For SaleMLS ID #20261055860, Darcy Malone, RE/MAX Platinum. Realcomp II
- $258,0002 bd2 ba1.5k sqft3993 Cornerstone Dr, Canton, MI 48188For SaleMLS ID #20261028118, Amy E Frush, Prime + Property. Realcomp II
- $235,0002 bd2 ba1k sqft43580 Yorkville Dr, Canton, MI 48188For SaleMLS ID #26042852, Magen Larsen, Real Estate One Inc. MichRIC
- $229,9002 bd2 ba992 sqft1801 Vine Way Dr APT 4, Canton, MI 48188For SaleMLS ID #20261062310, Emi Cross, Good Company. Realcomp II
- $289,0002 bd3 ba1.6k sqft4065 Radcliff Dr, Canton, MI 48188For SaleMLS ID #20261048442, Batoul Abdallah, RE/MAX Leading Edge. Realcomp II
- $199,9002 bd2 ba1.4k sqft2101 Vine Way Dr APT 93, Canton, MI 48188For SaleMLS ID #20261064199, Amrinder Singh, Community Choice Realty Inc. Realcomp II
- $199,0002 bd1 ba992 sqft2101 Vine Way Dr APT 90, Canton, MI 48188For SaleMLS ID #20261069210, Michael J Hadjinian, Remerica Hometown III. Realcomp II
- $299,9002 bd3 ba1.7k sqft48840 Stonebriar Dr, Canton, MI 48188For SaleMLS ID #20261061860, Michael F Kaczmarczyk, Max Broock, Realtors®-Northville. Realcomp II
- $259,9992 bd2 ba1.5k sqft2393 Arcadia Dr, Canton, MI 48188For SaleMLS ID #20261051736, Susan Cece-Hanna, Golden Key Realty Group LLC. Realcomp II
- $267,5002 bd2 ba1.3k sqft1976 Pinecroft Dr #194, Canton, MI 48188For SaleMLS ID #20261052386, Matt Verbaan, Brookstone, Realtors LLC. Realcomp II
- $207,5002 bd2 ba1.7k sqft41150 Southwind Dr #16, Canton, MI 48188For SaleMLS ID #20261062924, Desiree Cataldo, RE/MAX Leading Edge. Realcomp II
- $249,0002 bd2 ba1.4k sqft1963 Knollwood Dr, Canton, MI 48188For SaleMLS ID #20261062516, Roger Murray, National Realty Centers, Inc. Realcomp II
- $224,9993 bd2 ba1.2k sqft2041 W Franklin Dr, Canton, MI 48187For SaleMLS ID #26031798, Rajveer Gill, Keller Williams Professionals. MichRIC
