Move-in ready and completely refreshed in 2026! This newly renovated 2-story Brookshire model offers the perfect blend of modern comfort and effortless living. Come inside to crisp new vinyl plank flooring throughout the main living areas, leading into an updated kitchen equipped with stainless steel appliances and granite countertops. Upstairs features brand-new carpet, and an impressive primary suite complete with an oversized dressing closet. You will also find a full-size washer and dryer in the dedicated laundry room, and access to community amenities.
Enjoy the added convenience of an attached 1-car garage and a prime Canton location, situated right between Detroit and Ann Arbor, with dining, shopping, and everyday amenities just minutes away.
For sale
$267,500
3981 Elizabeth Ave, Canton, MI 48188
2beds
1,660sqft
Townhouse
Built in 2003
-- sqft lot
$-- Zestimate®
$161/sqft
$320/mo HOA
What's special
- 1 day
- 95
- 7
Zillow last checked:
Listing updated:
Listed by:
Travis Sandor 734-464-7111,
Century 21 Professionals Livonia 734-464-7111
Source: Realcomp II,MLS#: 20261075514
Facts & features
Interior
Bedrooms & bathrooms
- Bedrooms: 2
- Bathrooms: 3
- Full bathrooms: 2
- 1/2 bathrooms: 1
Primary bedroom
- Level: Second
- Area: 195
- Dimensions: 15 X 13
Bedroom
- Level: Second
- Area: 120
- Dimensions: 12 X 10
Primary bathroom
- Level: Second
Other
- Level: Second
Other
- Level: Entry
Dining room
- Level: Entry
- Area: 90
- Dimensions: 10 X 9
Kitchen
- Level: Entry
- Area: 182
- Dimensions: 14 X 13
Laundry
- Level: Entry
- Area: 63
- Dimensions: 9 X 7
Living room
- Level: Entry
- Area: 224
- Dimensions: 16 X 14
Heating
- Forced Air, Natural Gas
Cooling
- Ceiling Fans, Central Air
Appliances
- Included: Dishwasher, Disposal, Dryer, Free Standing Electric Range, Free Standing Refrigerator, Microwave, Washer
- Laundry: In Unit, Laundry Room
Features
- Has basement: No
- Has fireplace: No
Interior area
- Total interior livable area: 1,660 sqft
- Finished area above ground: 1,660
Property
Parking
- Total spaces: 1
- Parking features: One Car Garage, Attached, Garage Faces Side
- Attached garage spaces: 1
Features
- Levels: Two
- Stories: 2
- Entry location: GroundLevel
- Patio & porch: Covered, Porch
- Exterior features: Grounds Maintenance, Private Entrance
- Pool features: Community, In Ground
Details
- Parcel number: 71125030185000
- Special conditions: Short Sale No,Standard
Construction
Type & style
- Home type: Townhouse
- Architectural style: Townhouse
- Property subtype: Townhouse
Materials
- Brick, Vinyl Siding
- Foundation: Slab
- Roof: Asphalt
Condition
- New construction: No
- Year built: 2003
- Major remodel year: 2026
Utilities & green energy
- Sewer: Public Sewer
- Water: Public
Community & HOA
Community
- Features: Clubhouse
- Security: Smoke Detectors
- Subdivision: REPLAT 1 OF WAYNE COUNTY CONDO SUB PLAN 646
HOA
- Has HOA: Yes
- Services included: Maintenance Grounds, Snow Removal, Trash
- HOA fee: $320 monthly
- HOA phone: 734-838-1520
Location
- Region: Canton
Financial & listing details
- Price per square foot: $161/sqft
- Tax assessed value: $54,291
- Annual tax amount: $3,397
- Date on market: 9/18/2026
- Cumulative days on market: 1 day
- Listing agreement: Exclusive Right To Sell
- Listing terms: Cash,Conventional,FHA
Estimated market value
Not available
Estimated sales range
Not available
Not available
Price history
| Date | Event | Price |
|---|---|---|
| 9/18/2026 | Listed for sale | $267,500$161/sqft |
Source:  Realcomp II #20261075514 Report a problem Realcomp II #20261075514 Report a problem | ||
Public tax history
Tax history is unavailable.
Monthly payment
Est. payment
Payment breakdown
Explore the cost of this home by adjusting the details. Changes won't be saved.Climate risks
Neighborhood: 48188

Similar homes
- $250,0002 bd2 ba1.1k sqft3947 Hunters Cir E, Canton, MI 48188For Sale

 MLS ID #20261074932, Shane Atkinson, @properties Christie's Int'l R.E. Royal Oak. Realcomp II
 - $279,9002 bd2 ba1.3k sqft4101 Cornerstone Dr #41, Canton, MI 48188For Sale
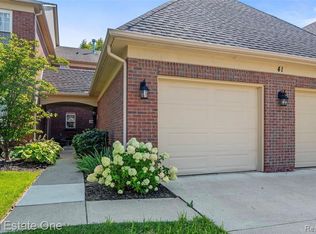 MLS ID #20261072464, Sam Fayz, Real Estate One-Dbn Hts. Realcomp II
 - $--2 bd2 ba1.5k sqft1855 Knollwood Dr, Canton, MI 48188Auction
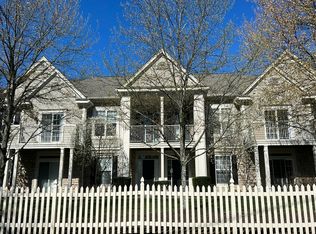 Auction.com 2
 - $299,9992 bd2 ba1.7k sqft50197 Monroe St #83, Canton, MI 48188For Sale
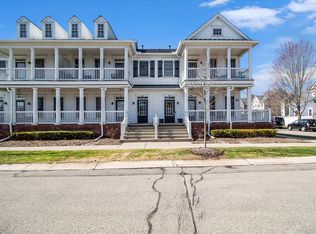 MLS ID #20261075226, Steve Koleno, Beycome Brokerage Realty LLC. Realcomp II
 - $249,9002 bd2 ba1.7k sqft4077 Berkeley Ave, Canton, MI 48188For SaleMLS ID #20261069844, Kristi R Roberts, KNE Realty 360, Inc. Realcomp II
- $269,9002 bd2 ba1.5k sqft4004 Cornerstone Dr, Canton, MI 48188For SaleMLS ID #20261055860, Darcy Malone, RE/MAX Platinum. Realcomp II
- $289,0002 bd3 ba1.6k sqft4065 Radcliff Dr, Canton, MI 48188For SaleMLS ID #20261048442, Batoul Abdallah, RE/MAX Leading Edge. Realcomp II
- $248,5002 bd2 ba1.5k sqft4016 Cornerstone Dr, Canton, MI 48188For SaleMLS ID #20261057339, Nancy Petrucelli, Real Estate One-Plymouth. Realcomp II
- $258,0002 bd2 ba1.5k sqft3993 Cornerstone Dr, Canton, MI 48188For SaleMLS ID #20261028118, Amy E Frush, Prime + Property. Realcomp II
- $358,9002 bd2 ba1.7k sqft3638 Shepherd Ct #4, Canton, MI 48188For SaleMLS ID #20261074610, Catherine Zeni, Clients First, REALTORS®. Realcomp II
- $299,9002 bd3 ba1.7k sqft48840 Stonebriar Dr, Canton, MI 48188For SaleMLS ID #20261061860, Michael F Kaczmarczyk, Max Broock, Realtors®-Northville. Realcomp II
- $225,0002 bd2 ba1.4k sqft47865 Cardiff Ave, Canton, MI 48188For SaleMLS ID #20261055369, Albert Mughannem, Preferred, Realtors® Ltd. Realcomp II
- $260,0002 bd2 ba1.4k sqft292 Cherry Stone Dr, Canton, MI 48188For SaleMLS ID #20261070109, Erik Wright, Social House Real Estate Group LLC. Realcomp II
- $229,9002 bd2 ba1.7k sqft4083 Hunters Cir W, Canton, MI 48188For Sale
 MLS ID #50220769, Michael P Blake, Epique Inc.. MiRealSource
 - $330,0003 bd2 ba2k sqft43843 Applewood Rd, Canton, MI 48188For SaleMLS ID #20261072293, Jodi Flavell, National Realty Centers, Inc. Realcomp II
- $221,0002 bd1 ba1.4k sqft4048 Berkeley Ave, Canton, MI 48188For SaleMLS ID #20261064358, Audrey C Stefanko, National Realty Centers, Inc. Realcomp II
- $249,0002 bd2 ba1.4k sqft1963 Knollwood Dr, Canton, MI 48188For SaleMLS ID #20261062516, Roger Murray, National Realty Centers, Inc. Realcomp II
- $335,0003 bd2 ba1.7k sqft44014 Proctor Rd, Canton, MI 48188For SaleMLS ID #20261074760, Teresa McCollom, RE/MAX Classic. Realcomp II
- $250,0002 bd2 ba1.1k sqft4554 Hunters Cir E, Canton, MI 48188For SaleMLS ID #20261048931, Brian Lilly, EXP Realty Main. Realcomp II
- $259,9002 bd3 ba1.3k sqft1569 E Lakeview Ln, Canton, MI 48187For SaleMLS ID #20261068667, Priyanka Dabhi, KW Professionals. Realcomp II
