HAMLIN TWP - Welcome to this light-filled 3-bedroom, 2.5-bathroom ranch home built on a slab, located in close proximity to Hamlin Lake. The functional layout features a bright kitchen and dining area with durable tile flooring, lots of natural light, and a slider door that opens to a massive deck boasting peek-a-boo lake views.
The home's bedrooms offer fantastic flexibility and comfort and feature vinyl plank flooring in each. The spacious primary suite features two closets, two bright slider doors leading to a private patio, and an attached bath with tile floors, a double sink, and a walk-in shower. The second bedroom, currently utilized as a home office, comes complete with its own attached half-bath and private slider access out to the deck. The third bedroom has plenty of space, natural light, and closet space. The main full bathroom includes in-floor heat and houses the laundry area with a brand-new stackable washer and dryer.
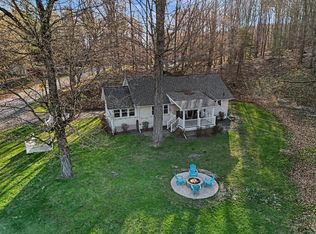
Outside, the property serves up great curb appeal with a covered front porch, a decorative pond at the driveway entrance, paved sidewalks, a fire pit area, and that expansive back deck perfect for relaxing. Practical updates and features include a new furnace installed in 2025, a whole-house Generac generator, an attached two-car garage, a concrete driveway, and tons of closet and storage space throughout. The flexible floor plan offers the opportunity to have a separate "in law suite" or apartment offering many options for vacation and primary living.
Whether you are looking for a comfortable year-round residence or a well-equipped lakeside retreat, this move-in ready ranch has everything you need to start enjoying the Hamlin Lake area. Buyer to verify all information.
Pending
$399,000
4599 N Ariel Ave, Ludington, MI 49431
3beds
2,000sqft
:
Get pre-qualified$2,762/mo
Single Family Residence
Built in 1950
0.36 Acres Lot
$399,700 Zestimate®
$200/sqft
$-- HOA
What's special
Fire pit areaPaved sidewalksCovered front porchLots of natural lightSpacious primary suiteAttached two-car garageDurable tile flooring
- 31 days |
- 567 |
- 16 |
Zillow last checked:
Listing updated:
Listed by:
Debby Stevenson 231-510-5727,
Greenridge Realty S Rath 231-843-6868
Source: MichRIC,MLS#: 26032349
Facts & features
Interior
Bedrooms & bathrooms
- Bedrooms: 3
- Bathrooms: 3
- Full bathrooms: 2
- 1/2 bathrooms: 1
- Main level bedrooms: 3
Primary bedroom
- Level: Main
- Area: 322
- Dimensions: 14.00 x 23.00
Bedroom 2
- Level: Main
- Area: 130
- Dimensions: 10.00 x 13.00
Bedroom 3
- Level: Main
- Area: 165
- Dimensions: 11.00 x 15.00
Primary bathroom
- Level: Main
- Area: 156
- Dimensions: 12.00 x 13.00
Bathroom 2
- Level: Main
- Area: 81
- Dimensions: 9.00 x 9.00
Bathroom 3
- Description: Half Bathroom
- Level: Main
- Area: 65
- Dimensions: 5.00 x 13.00
Bonus room
- Level: Main
- Area: 184
- Dimensions: 23.00 x 8.00
Dining room
- Level: Main
- Area: 144
- Dimensions: 16.00 x 9.00
Kitchen
- Level: Main
- Area: 228
- Dimensions: 12.00 x 19.00
Living room
- Level: Main
- Area: 247
- Dimensions: 13.00 x 19.00
Heating
- Hot Water
Appliances
- Included: Dishwasher, Dryer, Microwave, Range, Refrigerator, Washer
- Laundry: In Bathroom, Main Level
Features
- Ceiling Fan(s)
- Flooring: Tile, Wood
- Basement: Slab
- Number of fireplaces: 1
- Fireplace features: Gas Log, Living Room
Interior area
- Total structure area: 2,000
- Total interior livable area: 2,000 sqft
Property
Parking
- Total spaces: 1
- Parking features: Garage Faces Front, Garage Door Opener, Attached
- Garage spaces: 1
Features
- Stories: 1
- Waterfront features: Lake
- Body of water: Hamlin Lake
Lot
- Size: 0.36 Acres
- Dimensions: 132 x 120
- Features: Shrubs/Hedges
Details
- Parcel number: 5300740007700
- Zoning description: R-1
Construction
Type & style
- Home type: SingleFamily
- Architectural style: Ranch
- Property subtype: Single Family Residence
Materials
- Vinyl Siding
- Roof: Composition,Shingle
Condition
- New construction: No
- Year built: 1950
Utilities & green energy
- Sewer: Septic Tank
- Water: Well
- Utilities for property: Cable Available, Phone Connected, Natural Gas Connected
Community & HOA
Community
- Subdivision: North Bayou Resort
Location
- Region: Ludington
Financial & listing details
- Price per square foot: $200/sqft
- Tax assessed value: $91,646
- Annual tax amount: $2,269
- Date on market: 6/26/2026
- Listing terms: Cash,Conventional
- Road surface type: Paved
Estimated market value
$399,700
$380,000 - $420,000
$2,642/mo
Price history
| Date | Event | Price |
|---|---|---|
| 7/27/2026 | Pending sale | $399,000$200/sqft |
Source:  MichRIC #26032349 Report a problem MichRIC #26032349 Report a problem | ||
| 7/1/2026 | Contingent | $399,000$200/sqft |
Source: MichRIC #26032349 Report a problem | ||
| 6/26/2026 | Listed for sale | $399,000+35.3%$200/sqft |
Source: MichRIC #26032349 Report a problem | ||
| 9/17/2020 | Sold | $295,000-4.5%$148/sqft |
Source: MichRIC #19048053 Report a problem | ||
| 9/12/2020 | Pending sale | $309,000$155/sqft |
Source: LIGHTHOUSE REALTY-Ludington #19048053 Report a problem | ||
| 7/7/2020 | Price change | $309,000-3.1%$155/sqft |
Source: LIGHTHOUSE REALTY-Ludington #19048053 Report a problem | ||
| 3/5/2020 | Listed for sale | $319,000-3.3%$160/sqft |
Source: LIGHTHOUSE REALTY-Ludington #19048053 Report a problem | ||
| 1/8/2020 | Listing removed | $329,900$165/sqft |
Source: LIGHTHOUSE REALTY-Ludington #19048053 Report a problem | ||
| 11/1/2019 | Price change | $329,900-1.5%$165/sqft |
Source: LIGHTHOUSE REALTY-Ludington #19048053 Report a problem | ||
| 10/1/2019 | Listed for sale | $334,900$167/sqft |
Source: LIGHTHOUSE REALTY-Ludington #19048053 Report a problem | ||
Public tax history
| Year | Property taxes | Tax assessment |
|---|---|---|
| 2025 | $2,234 +2.3% | $127,400 +0.2% |
| 2024 | $2,184 | $127,200 +8.5% |
| 2023 | -- | $117,200 +31.1% |
| 2022 | -- | $89,400 +17.6% |
| 2021 | -- | $76,000 +2.7% |
| 2020 | -- | $74,000 +2.8% |
| 2018 | -- | $72,000 +3% |
| 2017 | -- | $69,900 +4.5% |
| 2016 | -- | $66,900 +7.6% |
| 2015 | -- | $62,200 +4.4% |
| 2013 | -- | $59,600 -4% |
| 2011 | -- | $62,100 +19.7% |
| 2010 | -- | $51,900 |
Find assessor info on the county website
Monthly payment
Est. payment
Payment breakdown
Explore the cost of this home by adjusting the details. Changes won't be saved.Climate risks
Neighborhood: 49431
Nearby schools
GreatSchools rating
- 7/10Ludington Elementary SchoolGrades: PK-5Distance: 5.1 mi
- 7/10O.J. DeJonge Middle SchoolGrades: 6-8Distance: 5.3 mi
- 8/10Ludington High SchoolGrades: 9-12Distance: 5.4 mi
Schools provided by the listing agent
- Elementary: Ludington Elementary School
- Middle: Oj Dejonge Middle School
- High: Ludington High School
Source: MichRIC. This data may not be complete. We recommend contacting the local school district to confirm school assignments for this home.
- $399,0003 bd3 ba2k sqft4599 Ariel Dr, Ludington, MI 49431Pending

- $290,200-- bd-- ba-- sqft4577 N Ariel Ave, Ludington, MI 49431Off Market
- $143,4004 bd2 ba2.4k sqft4594 Ariel Dr, Ludington, MI 49431Off Market

- $303,500-- bd-- ba-- sqft4594 N Ariel Ave, Ludington, MI 49431Off Market
- $212,900-- bd-- ba-- sqft4585 N Lakeshore Dr, Ludington, MI 49431Off Market
- $335,900-- bd-- ba-- sqft4637 N Ariel Ave, Ludington, MI 49431Off Market
- $361,9003 bd2 ba1.4k sqft6990 W Beech St, Ludington, MI 49431Off Market
- $351,4003 bd2 ba1.8k sqft4634 N Ariel Ave, Ludington, MI 49431Off Market
A local agent can set up tours, give advice and negotiate with sellers.
Similar homes
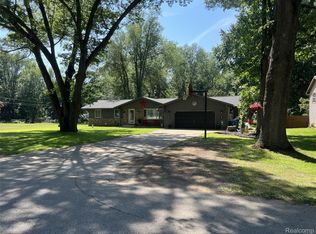
- $398,0003 bd1 ba1k sqft5989 W Barnhart Rd, Ludington, MI 49431For Sale
 MLS ID #26018293, Michelle Hernandez Sarto, Five Star RE Ludington. MichRIC
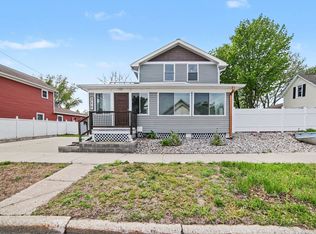
 - $394,9003 bd2 ba1.7k sqft1439 Ivanhoe Rd, Ludington, MI 49431For Sale
 MLS ID #20261057334, Justin Tibble, NEXGEN Realty. Realcomp II
 - $425,0003 bd2 ba1.1k sqft2648 N Lakeshore Dr, Ludington, MI 49431For Sale
 MLS ID #26030893, Renee Malburg, Five Star RE Ludington. MichRIC
 - $390,0004 bd2 ba2.5k sqft317 N Robert St, Ludington, MI 49431For Sale
 MLS ID #50209137, Brandon Lewis, Ayre Rhinehart Real Estate Partners. MIDMLS
 - $495,0003 bd2 ba2.1k sqft1358 N Lakeshore Dr, Ludington, MI 49431For SaleMLS ID #26028466, Debby Stevenson, Greenridge Realty S Rath. MichRIC
- $399,9003 bd3 ba2.5k sqft318 N Emily St, Ludington, MI 49431For SaleMLS ID #26022198, Bob Budreau, GREENRIDGE Realty Ludington. MichRIC
- $370,0003 bd3 ba1.9k sqft1125 N Kristie Ln, Ludington, MI 49431For SaleMLS ID #26025053, Kristin Neal, Bellabay Realty LLC. MichRIC
- $399,0003 bd2 ba1.3k sqft1583 N Dennis Rd, Ludington, MI 49431For SaleMLS ID #26025318, Blake Kenneth VerWoert, Wildlife Realty. MichRIC
- $430,0002 bd2 ba1.8k sqft1529 N Betty Ave, Ludington, MI 49431For SaleMLS ID #26033741, Robin Koikas, EXIT Real Estate of Ludington. MichRIC
- $499,0005 bd3 ba2.1k sqft6544 W Forest Edge Dr, Ludington, MI 49431For SaleMLS ID #26025852, Debbie Bush, CENTURY 21 Bayshore. MichRIC
- $369,0003 bd1 ba2.4k sqft4919 N Victory Corner Rd, Ludington, MI 49431For SaleMLS ID #25041927, Kevin S. Bishop, NextHome Realty Now. MichRIC
- $374,9003 bd2 ba1.5k sqft413 N Rath Ave, Ludington, MI 49431For SaleMLS ID #26027311, Renee Malburg, Five Star RE Ludington. MichRIC
- $398,0003 bd3 ba1.4k sqft1268 Blue Heron Dr, Ludington, MI 49431For SaleMLS ID #26019593, Dana Allen, LIGHTHOUSE REALTY-Ludington. MichRIC
- $350,0003 bd3 ba1.4k sqft319 N Rowe St, Ludington, MI 49431For SaleMLS ID #26029556, Debby Stevenson, Greenridge Realty S Rath. MichRIC
- $579,0003 bd3 ba2.8k sqft5410 W Oak Ridge Dr, Ludington, MI 49431For SaleMLS ID #26033094, Jim Foley, Five Star RE Ludington. MichRIC
- $339,0003 bd3 ba1.8k sqft6105 N Grace Ave, Ludington, MI 49431For SaleMLS ID #26020014, Greg Vukovich, 4 Seasons Real Estate. MichRIC
- $295,0005 bd2 ba2k sqft709 New William St, Ludington, MI 49431For SaleMLS ID #26009071, Debby Stevenson, Greenridge Realty S Rath. MichRIC
- $299,0003 bd2 ba1.7k sqft802 N Emily St, Ludington, MI 49431For SaleMLS ID #26009421, Debby Stevenson, Greenridge Realty S Rath. MichRIC
- $250,0003 bd2 ba1.3k sqft811 N Washington Ave, Ludington, MI 49431For SaleMLS ID #26021822, Veronica L Parker, Vylla Homes. MichRIC
- $375,0003 bd1 ba1.7k sqft9748 N Us Highway 31, Free Soil, MI 49411For SaleMLS ID #26032487, Diana Kovalcik, GREENRIDGE Realty Ludington. MichRIC
