Welcome to this 3 bedroom, 2 bathroom home in the heart of Drayton, offering a fantastic opportunity to get into the market! The main floor features a bright, open-concept living room and kitchen, with patio doors that fill the space with natural light and provide convenient access to the backyard. The attached garage offers additional access to the backyard and storage, while a convenient powder room completes the main level. The home has seen a number of important updates, including a renovated kitchen and upstairs bathroom, new windows and main-level flooring in 2014, as well as electrical and plumbing upgrades. Upstairs flooring was updated in 2016, a new front step was added in 2018, and the furnace and A/C were replaced in 2019. Upstairs, you’ll find three bedrooms and a full 3-piece bathroom, offering a practical layout. The unfinished basement provides plenty of room to create additional living space, with tall ceilings and the flexibility for a home office, gym, recreation room, workshop or whatever best suits your needs. With great bones, a functional layout, a generous backyard and several key updates already completed, this home offers a solid foundation to add your own style and finishing touches. A little creativity could go a long way in transforming this property into something truly special. Located in the welcoming community of Drayton, you’re close to local amenities, parks, shops and restaurants, while still enjoying the charm of a small-town community. Call your REALTOR® today to schedule your private showing!
For sale
C$399,900
46 Andrews Dr, Mapleton, ON N0G 1P0
3beds
1,046sqft
Row/Townhouse, Residential, Rowhouse
Built in 1992
3,397 Square Feet Lot
$-- Zestimate®
C$382/sqft
C$-- HOA
What's special
Renovated kitchenUpstairs bathroomNew windowsMain-level flooringUpstairs flooringNew front stepGenerous backyard
- 11 hours |
- 1 |
- 1 |
Zillow last checked:
Listing updated:
Listed by:
Janice Gascho, Salesperson,
Real Broker Ontario Ltd.,
Ivan Gascho, Broker,
Real Broker Ontario Ltd., Brokerage
Source: ITSO,MLS®#: 40857166Originating MLS®#: Cornerstone Association of REALTORS®
Facts & features
Interior
Bedrooms & bathrooms
- Bedrooms: 3
- Bathrooms: 2
- Full bathrooms: 1
- 1/2 bathrooms: 1
- Main level bathrooms: 1
Kitchen
- Level: Main
Heating
- Forced Air, Natural Gas, Hot Water-Other
Cooling
- Central Air
Appliances
- Included: Dryer, Refrigerator, Stove, Washer
- Laundry: In Basement
Features
- Built-In Appliances, Other
- Basement: Full,Unfinished
- Has fireplace: No
Interior area
- Total structure area: 1,046
- Total interior livable area: 1,046 sqft
- Finished area above ground: 1,046
Video & virtual tour
Property
Parking
- Total spaces: 3
- Parking features: Attached Garage, Private Drive Single Wide
- Attached garage spaces: 1
- Uncovered spaces: 2
Features
- Stories: 2
- Waterfront features: River/Stream
- Frontage type: South
- Frontage length: 21.31
Lot
- Size: 3,397 Square Feet
- Dimensions: 21.31 x 195.12
- Features: Urban, Rectangular, Business Centre, Campground, City Lot, School Bus Route, Schools
Details
- Parcel number: 714570092
- Zoning: R3
Construction
Type & style
- Home type: Townhouse
- Architectural style: Rowhouse
- Property subtype: Row/Townhouse, Residential, Rowhouse
- Attached to another structure: Yes
Materials
- Brick
- Roof: Asphalt Shing
Condition
- 31-50 Years
- New construction: No
- Year built: 1992
Utilities & green energy
- Sewer: Sewer (Municipal)
- Water: Municipal
Community & HOA
Location
- Region: Mapleton
Financial & listing details
- Price per square foot: C$382/sqft
- Annual tax amount: C$2,597
- Date on market: 8/20/2026
- Inclusions: Dryer, Refrigerator, Stove, Washer
Price history
| Date | Event | Price |
|---|---|---|
| 8/20/2026 | Listed for sale | C$399,900C$382/sqft |
Source:  TRREB #X13696698 Report a problem TRREB #X13696698 Report a problem | ||
Public tax history
Tax history is unavailable.
Climate risks
Neighborhood: N0G
Nearby schools
GreatSchools rating
No schools nearby
We couldn't find any schools near this home.
Schools provided by the listing agent
- Elementary: Drayton Heights Public School
Source: ITSO. This data may not be complete. We recommend contacting the local school district to confirm school assignments for this home.
- C$565,0003 bd3 ba1.3k sqft15 Dales Dr, Mapleton, ON N0G1P0For Sale
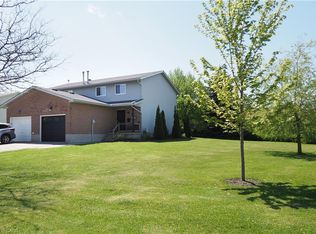
- C$765,0005 bd4 ba-- sqft11 Maple St, Mapleton, ON N0G1P0For Sale

- C$259,9002 bd1 ba-- sqft84 Wellington St S #7, Mapleton, ON N0G1P0For Sale

- C$---- bd-- ba-- sqft18 Faith Dr, Mapleton, ON N0G1P0Off Market
- C$949,9006 bd4 ba2.3k sqft27 River Rd, Huron Kinloss, ON N0G2R0For Sale
- C$999,9002 bd2 ba1.6k sqft14 Faith Dr, Mapleton, ON N0G1P0For Sale
- C$---- bd-- ba-- sqft85 Andrews Dr W, Mapleton, ON N0G1P0Off Market
- C$---- bd-- ba-- sqft89 Andrews Dr, Mapleton, ON N0G1P0Off Market
Similar homes
- C$467,5003 bd1 ba1k sqft21 Main St W, Mapleton, ON N0G 1P0For Sale
 MLS ID #40841247, Lukas Alexander Linders, Salesperson, SHAW REALTY GROUP INC.. ITSO
 - C$565,0003 bd3 ba1.3k sqft15 Dales Dr, Mapleton, ON N0G 1P0For SaleMLS ID #40833527, John Zwart, Broker of Record, Home and Property Real Estate Ltd.. ITSO
- C$415,0002 bd2 ba1k sqft30 Flamingo Dr #30, Woolwich, ON N3B 1V5For Sale
 MLS ID #40854920, Matt Bowlby, Salesperson, Royal LePage Wolle Realty. ITSO
 - C$499,9004 bd2 ba955 sqft335 3rd Line, Erin, ON N0B 2K0For Sale
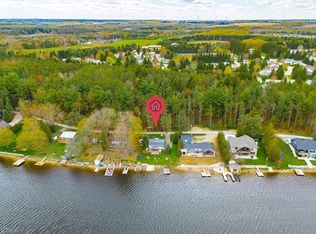 MLS ID #40857092, Andra Arnold, Salesperson, Royal LePage Royal City Realty. ITSO
 - C$519,9002 bd3 ba1.2k sqft782 Lavery St, North Perth, ON N4W 3T4For SaleMLS ID #40825092, David Meulensteen, Salesperson, KELLER WILLIAMS INNOVATION REALTY. ITSO
- C$315,5003 bd1 ba1k sqft21 Fairview Cres, Listowel, ON N4W 3G8For SaleMLS ID #40854991, Andrea Fedy, Broker, Royal LePage Wolle Realty. ITSO
- C$449,9002 bd1 ba700 sqft729 7th Line, Centre Wellington, ON N0B 1J0For SaleMLS ID #40849379, Bradley Wylde, Salesperson, RE/MAX REAL ESTATE CENTRE INC., BROKERAGE. ITSO
- C$335,0002 bd1 ba757 sqft524 Poplar Pl, Centre Wellington, ON N0B 1J0For SaleMLS ID #40852887, Scott Benson, Salesperson, Real Broker Ontario Ltd.. ITSO
- C$440,0002 bd2 ba844 sqft428 Pine Pass, Centre Wellington, ON N1M 2W5For SaleMLS ID #40809572, Scott Benson, Salesperson, Real Broker Ontario Ltd.. ITSO
- C$425,0002 bd1 ba1k sqft440 Durham St W #105, Wellington North, ON N0G 2L1For SaleMLS ID #40823506, Jennie Fisher, Salesperson, Re/Max Icon Realty. ITSO
- C$499,9003 bd1 ba1.1k sqft104 King St, Kincardine, ON N0G 2T0For SaleMLS ID #40821165, Tawnya-Lee Long, Salesperson, Real Broker Ontario Ltd.. ITSO
- C$489,5003 bd1 ba1k sqft102 Byeland Dr, Wellington North, ON N0G 2L2For SaleMLS ID #40840351, Jennie Fisher, Salesperson, Re/Max Icon Realty. ITSO
- C$525,0003 bd2 ba1.4k sqft368 Wellington Ave S, North Perth, ON N4W 2J2For SaleMLS ID #40845407, Tawnya-Lee Long, Salesperson, Real Broker Ontario Ltd.. ITSO
- C$449,9002 bd1 ba814 sqft103 Westminster Cres #408, Centre Wellington, ON N1M 0C6For SaleMLS ID #40845522, George Mochrie, Salesperson, Royal LePage Royal City Realty. ITSO
- C$499,9003 bd2 ba1k sqft264 Northlake Dr #A, Waterloo, ON N2V 1A9For SaleMLS ID #40849990, Nicole Bartlett, Salesperson, RE/MAX TWIN CITY REALTY INC.. ITSO
- C$599,0004 bd2 ba1.4k sqft465 Boyne Ave, North Perth, ON N4W 3K5For SaleMLS ID #40823521, Brian Ellis, Broker, KELLER WILLIAMS INNOVATION REALTY. ITSO
- C$499,9002 bd2 ba1k sqftBlackstone, Waterloo, ON N2K 0G9For SaleMLS ID #40856013, Katherine Sweet, Broker, RED AND WHITE REALTY INC.. ITSO
- C$560,0002 bd2 ba1.3k sqft60 Pine Ridge Rd, Centre Wellington, ON N0B 1J0For SaleMLS ID #40853693, Ryan Moore, Salesperson, KELLER WILLIAMS INNOVATION REALTY. ITSO
- C$539,9903 bd3 ba1.5k sqft652 Salisbury Ave S, North Perth, ON N4W 1Y9For SaleMLS ID #40848415, Gordon Curtis, Salesperson, RIGHT AT HOME REALTY BROKERAGE. ITSO
- C$389,9002 bd2 ba914 sqft25 Murray Ct #1, Perth East, ON N0K 1M0For SaleMLS ID #40822743, Kevin Lautenslager, Salesperson, RE/MAX SOLID GOLD REALTY (II) LTD.. ITSO
