Welcome to this beautifully finished 3-year-old corner semi-detached home offering 1,238 sq. ft. of thoughtfully designed living space and the feel of a private, stand-alone residence. This desirable corner unit features convenient one-level living, an attached heated single-car garage with storage area, and a private foyer entrance connecting the front entry to the garage. Inside, you'll find a bright open-concept layout with a spacious kitchen and dining area, complemented by a custom kitchen cabinetry, stainless steel appliances, a walk-in pantry, and a large 8-foot island perfect for prep & entertaining. Sliding patio doors off the living room lead to a spacious rear deck overlooking the deep backyard, providing the perfect space for outdoor dining, relaxing, or gardening. The primary bedroom at the back of the home offers a walk-in closet and private ensuite bathroom, while the second generously sized bedroom is located at the front of the home. A second full bathroom with stackable laundry and a versatile office or family room provides added functionality and convenience. Efficiently heated and cooled with a heat pump and electric heating, this low-maintenance property is an excellent choice for first-time homebuyers, downsizers, retirees, or investors looking for a quality turnkey opportunity.
For sale
C$399,000
46 Beech Hill Ave, Charlottetown, PE C1C 1C2
2beds
1,238sqft
Single Family Residence
Built in 2025
5,662 Square Feet Lot
$-- Zestimate®
C$322/sqft
C$-- HOA
What's special
Corner semi-detached homeDesirable corner unitConvenient one-level livingBright open-concept layoutCustom kitchen cabinetryStainless steel appliancesWalk-in pantry
- 66 days |
- 25 |
- 2 |
Zillow last checked:
Listing updated:
Listed by:
Jessica Flemming,PEI - Sales,
RE/MAX CHARLOTTETOWN REALTY
Source: Prince Edward Island REA,MLS®#: 202613340
Facts & features
Interior
Bedrooms & bathrooms
- Bedrooms: 2
- Bathrooms: 2
- Full bathrooms: 2
- Main level bedrooms: 2
Rooms
- Room types: Den/Office, Bedroom, Primary Bedroom, Kitchen, OTHER
Primary bedroom
- Level: Main
- Area: 143.36
- Dimensions: 11.2 x 12.8
Bedroom 1
- Level: Main
- Area: 140.8
- Dimensions: 11 x 12.8
Kitchen
- Level: Main
- Area: 255
- Dimensions: 15 x 17
Office
- Level: Main
- Area: 118.8
- Dimensions: 11 x 10.8
Heating
- Baseboard, Ductless
Appliances
- Included: Electric Range, Dishwasher, Dryer, Washer, Refrigerator
Features
- Ensuite Bath, Entrance Foyer
- Flooring: Ceramic Tile, Laminate
- Basement: None
Interior area
- Total structure area: 1,238
- Total interior livable area: 1,238 sqft
Video & virtual tour
Property
Parking
- Total spaces: 4
- Parking features: Double, Paved, Attached, Garage
- Attached garage spaces: 2
- Details: Garage Details(22.6 X 15 Attached)
Features
- Levels: 1 Level
- Patio & porch: Deck
Lot
- Size: 5,662 Square Feet
- Dimensions: 0.13
- Features: Cleared, Landscaped, Year Round Road, Under 0.5 Acres
Details
- Parcel number: 1152321
- Zoning: R1
- Other equipment: Air Exchanger
Construction
Type & style
- Home type: SingleFamily
- Property subtype: Single Family Residence
- Attached to another structure: Yes
Materials
- Stone, Vinyl Siding
- Foundation: Slab
- Roof: Asphalt
Condition
- Year built: 2025
Utilities & green energy
- Sewer: Municipal
- Water: Municipal
- Utilities for property: Cable Connected, Electricity Connected, High Speed Internet, Phone Connected, Electric
Community & HOA
Community
- Features: Golf, Park, Playground, Near Public Transport, Recreation Center, School Bus Service, Shopping
Location
- Region: Charlottetown
Financial & listing details
- Price per square foot: C$322/sqft
- Tax assessed value: C$316,200
- Annual tax amount: C$5,540
- Date on market: 6/5/2026
- Electric utility on property: Yes
Price history
| Date | Event | Price |
|---|---|---|
| 6/5/2026 | Listed for sale | C$399,000C$322/sqft |
Source:  Prince Edward Island REA #202613340 Report a problem Prince Edward Island REA #202613340 Report a problem | ||
Public tax history
Tax history is unavailable.
Climate risks
Neighborhood: C1C
Nearby schools
GreatSchools rating
No schools nearby
We couldn't find any schools near this home.
Schools provided by the listing agent
- Elementary: L. M. Montgomery Elementary School
- Middle: Stonepark Intermediate School
- High: Charlottetown Rural Senior High School
Source: Prince Edward Island REA. This data may not be complete. We recommend contacting the local school district to confirm school assignments for this home.
- C$93,00010,018 sqft5 Lot Amanda Dr #2002, Charlottetown, PE C1C0A1Lot/Land

- C$529,9004 bd2 ba1.9k sqft22 Hughes Ct, Charlottetown, PE C1C1P9For Sale

- C$329,0003 bd1 ba1k sqft27 Parent St, Charlottetown, PE C1C1R3For Sale
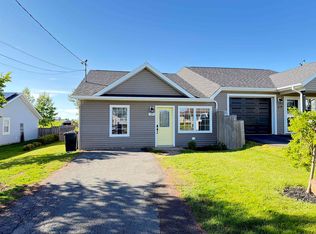
- C$377,0003 bd2 ba1.3k sqft52 Parent St, Charlottetown, PE C1C1R2For Sale

- C$399,9503 bd2 ba1.4k sqft29 Alice Ave, Charlottetown, PE C1C0V2New Construction
- C$389,0003 bd2 ba1.2k sqft101 Parent St, Charlottetown, PE C1C1R2For Sale
- C$749,0004 bd3 ba2.9k sqft58 Alice Ave, Charlottetown, PE C1C0V2For Sale
- C$659,0004 bd3 ba2.5k sqft54 Alice Ave, Charlottetown, PE C1C0V2For Sale
Similar homes
- C$389,0003 bd2 ba1.2k sqft101 Parent St, Charlottetown, PE C1C 1R2For Sale
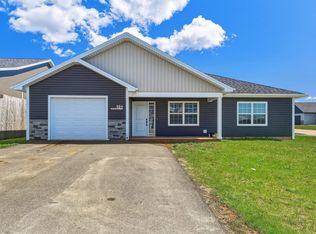 MLS ID #202610516, Harsh Bhavsar,PEI - Sales, EXIT Realty PEI. Prince Edward Island REA
 - C$377,0003 bd2 ba1.3k sqft52 Parent St, Charlottetown, PE C1C 1R2For SaleMLS ID #202616864, Benjamin Velasco,PEI - Sales, ROYAL LEPAGE PRINCE EDWARD REALTY. Prince Edward Island REA
- C$379,9003 bd2 ba1.6k sqft176 Norwood Rd, Charlottetown, PE C1A 0E1For Sale
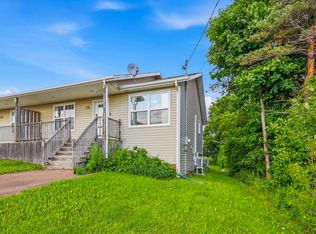 MLS ID #202618736, Joel Thomas,PEI - Sales, POWERHOUSE REALTY PEI INC. Prince Edward Island REA
 - C$379,0002 bd2 ba1.1k sqft125 Oak Dr, Charlottetown, PE C1A 6T4For Sale
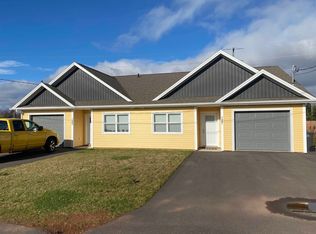 MLS ID #202607028, Kris Fournier,PEI - Sales, RE/MAX CHARLOTTETOWN REALTY. Prince Edward Island REA
 - C$389,0004 bd2 ba1.7k sqft105 Glenafton Dr, Charlottetown, PE C1A 7A8For SaleMLS ID #202614828, Tim Jackson,PEI - Sales, COLDWELL BANKER/PARKER REALTY. Prince Edward Island REA
- C$329,0003 bd1 ba1k sqft27 Parent St, Charlottetown, PE C1C 1R3For SaleMLS ID #202613973, Farima Sahraeianjahromi,PEI - Sales, EXIT Realty PEI. Prince Edward Island REA
- C$399,0003 bd2 ba1.1k sqft33 Aidan St, Charlottetown, PE C1E 3P9For SaleMLS ID #202614961, Huan Shen,PEI - Sales, EXIT Realty PEI. Prince Edward Island REA
- C$355,0003 bd1 ba1.2k sqft11 Northridge Pkwy E, Charlottetown, PE C1C 1A3For SaleMLS ID #202614137, Sabu Jacob,PEI - Sales, EXIT Realty PEI. Prince Edward Island REA
- C$395,0003 bd2 ba1.3k sqft150 Parkwood Cres, Charlottetown, PE C1A 7A7For SaleMLS ID #202611929, James Marjerrison,PEI - Sales, ROYAL LEPAGE PRINCE EDWARD REALTY. Prince Edward Island REA
- C$409,0003 bd1 ba1.1k sqft68 Mount Edward Rd, Charlottetown, PE C1A 5S5For SaleMLS ID #202617295, Mark Corney,PEI - Sales, ELITE REAL ESTATE ADVISORS INC.. Prince Edward Island REA
- C$399,0003 bd2 ba1.1k sqft35 Aidan St, Charlottetown, PE C1E 3P9For SaleMLS ID #202614964, Huan Shen,PEI - Sales, EXIT Realty PEI. Prince Edward Island REA
- C$---- bd-- ba-- sqft30 Aidan St W, Royalty, PE C1A 3J4Off Market
- C$375,0003 bd2 ba1.2k sqft9 Desbrisay Cres, Charlottetown, PE C1A 4H1For SaleMLS ID #202617983, Jeff Rodgerson,PEI - Broker, ROYAL LEPAGE COUNTRY ESTATES 1985 LTD. Prince Edward Island REA
- C$365,0002 bd2 ba1.2k sqft383 Queen St, Charlottetown, PE C1A 4C9For SaleMLS ID #202608071, Joe Lisi,PEI - Sales, CENTURY 21 COLONIAL REALTY INC. Prince Edward Island REA
- C$329,0002 bd2 ba1.3k sqft55 Corrigan Ct, Charlottetown, PE C1A 8N5For SaleMLS ID #202617105, Tazul Riad,PEI - Sales, EXIT Realty PEI. Prince Edward Island REA
- C$359,0003 bd2 ba1.6k sqft132 Mount Edward Rd, Charlottetown, PE C1A 5S9For SaleMLS ID #202615640, Yan Ming (Edward) Zhang,PEI - Sales, ROYAL LEPAGE PRINCE EDWARD REALTY. Prince Edward Island REA
- C$489,9003 bd2 ba1.4k sqft63 Kindred Ave, Charlottetown, PE C1C 0W4For SaleMLS ID #202605637, Joe Lisi,PEI - Sales, CENTURY 21 COLONIAL REALTY INC. Prince Edward Island REA
- C$439,0004 bd3 ba1.8k sqft42 Roper Dr, Charlottetown, PE C1A 6J2For SaleMLS ID #202619484, Steve Nabuurs,PEI - Sales, ROYAL LEPAGE PRINCE EDWARD REALTY. Prince Edward Island REA
- C$399,9002 bd2 ba1k sqft2482 Winsloe Rd, Charlotte Parish, PE C1E 2Z4For SaleMLS ID #202616065, Morgan Murphy,PEI - Broker, RED- ISLE REALTY INC.. Prince Edward Island REA
- C$489,9003 bd2 ba1.5k sqft66 Holmes Ln, Charlottetown, PE C1C 0V4For SaleMLS ID #202615766, Angel Rodriguez,PEI - Sales, CENTURY 21 COLONIAL REALTY INC. Prince Edward Island REA
