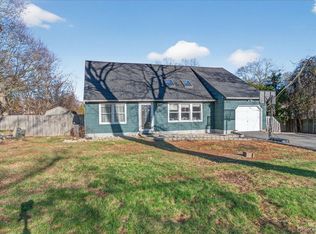
Expanded and versatile 8-bedroom, 3-bath home offering endless possibilities for extended family living or investment potential! Designed with a layout similar to a duplex this unique property features spacious living areas, beautiful wood floors, and gas cooking. This home was built with truss construction, giving you incredible flexibility to reimagine the layout and customize the floor plan to fit your needs. Whether you want open-concept living, expanded bedrooms, or a completely new flow, the possibilities are endless. The oversized primary bedroom offers a full-size hot tub, brand new updated bathroom creating a private retreat right at home. A full basement 12ft ceilings with 2 separate entrance provides exceptional storage and future potential. Generous room sizes, flexible floor plan, and ample space throughout make this property truly one of a kind. Conveniently located near shopping, transportation, parks, and major roadways. A 3 car detached garage ample storage and work space.Property being sold as-is Incredible opportunity with unlimited potential!
For sale
$850,000
46 Brushwood Drive, Shirley, NY 11967
8beds
3,750sqft
Single Family Residence, Residential
Built in 1951
10,019 Square Feet Lot
$-- Zestimate®
$227/sqft
$-- HOA
What's special
- 103 days
- 387
- 12
Zillow last checked:
Listing updated:
Listed by:
The Agency Northshore NY 631-870-0753,
Alyssa M. DiMartino 631-559-9733,
Kieran Rodgers 631-416-0703,
The Agency Northshore NY
Source: OneKey® MLS as distributed by MLS GRID,MLS#: 1001013
Facts & features
Interior
Bedrooms & bathrooms
- Bedrooms: 8
- Bathrooms: 3
- Full bathrooms: 3
Basement
- Level: Lower
Heating
- Forced Air, Oil
Cooling
- Central Air
Appliances
- Included: Gas Range, Stainless Steel Appliance(s)
Features
- First Floor Bedroom, First Floor Full Bath, Cathedral Ceiling(s), Open Floorplan, Primary Bathroom
- Flooring: Hardwood
- Basement: Full,See Remarks,Unfinished,Walk-Out Access
- Attic: None
- Has fireplace: No
Interior area
- Total structure area: 3,750
- Total interior livable area: 3,750 sqft
Property
Parking
- Total spaces: 3
- Parking features: Driveway
- Garage spaces: 3
- Has uncovered spaces: Yes
Features
- Levels: Two
- Has private pool: Yes
Lot
- Size: 10,019 Square Feet
Details
- Parcel number: 0200980400400053000
- Special conditions: None
Construction
Type & style
- Home type: SingleFamily
- Architectural style: Contemporary
- Property subtype: Single Family Residence, Residential
Materials
- Other
- Foundation: Other
Condition
- Year built: 1951
Utilities & green energy
- Sewer: Cesspool
- Water: Public
- Utilities for property: See Remarks
Community & HOA
HOA
- Has HOA: No
Location
- Region: Shirley
Financial & listing details
- Price per square foot: $227/sqft
- Tax assessed value: $3,002
- Annual tax amount: $12,490
- Date on market: 5/20/2026
- Cumulative days on market: 93 days
- Listing agreement: Exclusive Agency
Estimated market value
Not available
Estimated sales range
Not available
Not available
Price history
| Date | Event | Price |
|---|---|---|
| 5/20/2026 | Listed for sale | $850,000$227/sqft |
Source:  OneKey® MLS as distributed by MLS GRID #1001013 Report a problem OneKey® MLS as distributed by MLS GRID #1001013 Report a problem | ||
Public tax history
| Year | Property taxes | Tax assessment |
|---|---|---|
| 2025 | -- | $2,900 -3.4% |
| 2024 | -- | $3,002 |
| 2023 | -- | $3,002 |
| 2022 | -- | $3,002 |
| 2021 | -- | $3,002 -14.2% |
| 2020 | -- | $3,500 |
| 2019 | -- | $3,500 |
| 2018 | -- | $3,500 |
| 2017 | $15,178 | $3,500 |
| 2016 | -- | $3,500 |
| 2015 | -- | $3,500 |
| 2014 | -- | $3,500 |
| 2013 | -- | $3,500 |
| 2012 | -- | $3,500 |
| 2011 | -- | $3,500 |
| 2007 | $9,955 +27.4% | $3,500 |
| 2005 | $7,811 +6% | $3,500 |
| 2004 | $7,372 +6.9% | $3,500 |
| 2003 | $6,897 +6.3% | $3,500 |
| 2002 | $6,488 | $3,500 |
Find assessor info on the county website
Monthly payment
Climate risks
Neighborhood: 11967
Nearby schools
Schools provided by the listing agent
- Elementary: John S Hobart Elementary School
- Middle: William Paca Middle School
- High: William Floyd High School
Source: OneKey® MLS as distributed by MLS GRID. This data may not be complete. We recommend contacting the local school district to confirm school assignments for this home.

Similar homes
- $759,0008 bd6 ba4.6k sqft52 Victory Avenue, Shirley, NY 11967For Sale

 MLS ID #1014660, Brian P. Athan, Listing by: Keller Williams Points North. OneKey® MLS as distributed by MLS GRID
 - $749,9905 bd4 ba2.8k sqft188 West End Avenue, Shirley, NY 11967For Sale
 MLS ID #1034356, Kaivan Gill, Listing by: Gold Coast Real Estate Group. OneKey® MLS as distributed by MLS GRID
 - $750,0005 bd3 ba2.3k sqft528 Lockwood Drive, Shirley, NY 11967For Sale
 MLS ID #979189, Elvis Reyes, Listing by: Exit Realty Edge. OneKey® MLS as distributed by MLS GRID
 - $849,9995 bd5 ba2.4k sqft9 Mulligan Drive, Medford, NY 11763For Sale
 MLS ID #1012093, Sebastian Matute, Listing by: OverSouth LLC. OneKey® MLS as distributed by MLS GRID
 - $899,9995 bd3 ba3.1k sqft136 Vanderbilt Boulevard, Oakdale, NY 11769For SaleMLS ID #1044108, Lori Repalone, Listing by: OverSouth LLC. OneKey® MLS as distributed by MLS GRID
- $850,0006 bd4 ba3.9k sqft21 Morris Avenue, Patchogue, NY 11772For SaleMLS ID #1034905, Carlos J. Benitez, Listing by: Keller Williams Realty Elite. OneKey® MLS as distributed by MLS GRID
- $849,9505 bd4 ba3.9k sqft1 Lake Drive, Middle Island, NY 11953For SaleMLS ID #992697, Keith M. Dawson CBR, Listing by: Signature Premier Properties. OneKey® MLS as distributed by MLS GRID
- $949,9995 bd4 ba2.7k sqft511 Montauk Highway, East Moriches, NY 11940For SaleMLS ID #1042991, Danielle Raimondi, Listing by: Signature Homes of New York. OneKey® MLS as distributed by MLS GRID
- $799,9996 bd4 ba2.4k sqft508 Starlight Drive, Shirley, NY 11967New ConstructionMLS ID #1003850, Dominick Rosselli, Listing by: Rugen Realty Corp. OneKey® MLS as distributed by MLS GRID
- $849,9995 bd4 ba3.4k sqft23 Campus Lane, Ronkonkoma, NY 11779For SaleMLS ID #1007694, Barbara Leogrande, Listing by: Douglas Elliman Real Estate. OneKey® MLS as distributed by MLS GRID
- $699,0006 bd3 ba2.4k sqft22 Meyer Lane, Medford, NY 11763For SaleMLS ID #1044007, Luis Genao, Listing by: Oversouth LLC. OneKey® MLS as distributed by MLS GRID
- $869,0008 bd5 ba3.8k sqft120 Morris Avenue, Farmingville, NY 11738For SaleMLS ID #995526, Ilfrancy Ingraldi, Listing by: GEN X Realty Corp. OneKey® MLS as distributed by MLS GRID
- $949,9005 bd4 ba2.7k sqft370 S Country Road, Brookhaven, NY 11719For SaleMLS ID #1023153, Nicholas J. Sekela, Listing by: Oasis Realty Group LLC. OneKey® MLS as distributed by MLS GRID
- $969,0005 bd4 ba3.7k sqft4 Rose Court, Centereach, NY 11720For SaleMLS ID #1042973, Nathaly Luna, Listing by: Real Broker NY LLC. OneKey® MLS as distributed by MLS GRID
- $999,0005 bd5 ba4.4k sqft64 E Roe Boulevard, Patchogue, NY 11788For SaleMLS ID #1038560, Lubna Zada, Listing by: Island Advantage Realty LLC. OneKey® MLS as distributed by MLS GRID
- $869,0005 bd3 ba2.8k sqft3 Sander Court, Middle Island, NY 11953For SaleMLS ID #996574, Victoria Chang, Listing by: Winzone Realty Inc. OneKey® MLS as distributed by MLS GRID
- $699,9995 bd2 ba2.3k sqft5 Curtis Court, Mastic, NY 11950For SaleMLS ID #1041817, Jennifer L. Molina, Listing by: Signature Premier Properties. OneKey® MLS as distributed by MLS GRID
- $949,0005 bd3 ba3.2k sqft287 Dayton Avenue, Manorville, NY 11949For SaleMLS ID #981965, Katelyn A. Montrony, Listing by: EXP Realty. OneKey® MLS as distributed by MLS GRID
- $875,0005 bd3 ba3.5k sqft17 Holmes Avenue, Eastport, NY 11941For SaleMLS ID #1019160, Sarah Fox, Listing by: Signature Premier Properties. OneKey® MLS as distributed by MLS GRID
- $899,0006 bd3 ba3.9k sqft208 Newburgh Avenue, Medford, NY 11763For SaleMLS ID #1021990, Anthony Vaccaro, Listing by: Lux Homes of LI LLC. OneKey® MLS as distributed by MLS GRID
