Discover a remarkable residence that has undergone a stunning renovation, completed in 2026, blending modern luxury with timeless comfort. This exquisite detached home, originally built in 1992, has been thoughtfully transformed to create an inviting sanctuary that caters to a sophisticated lifestyle. Spanning an impressive 5000+ square feet, this spacious abode features five generously sized bedrooms and four and a half beautifully appointed bathrooms. The heart of the home is a warm and welcoming living area, highlighted by a charming wood-burning fireplace, perfect for cozy evenings spent with loved ones. The gourmet kitchen is a chef's dream, equipped with high-end appliances and elegant finishes that elevate everyday cooking into a culinary experience. The luxurious flooring throughout the home includes plush carpeting, sleek luxury vinyl plank, and stylish tile, ensuring both comfort and aesthetic appeal in every room. Retreat to the fully finished basement, a versatile space that can serve as a media room, home gym, or play area, tailored to your lifestyle needs. The main floor laundry adds convenience, making daily chores a breeze. Step outside to enjoy the expansive space for outdoor activities and relaxation. The attached oversized garage provides not only parking for two vehicles but also additional storage, ensuring that everything has its place. This property is more than just a house; it's a lifestyle. Embrace the opportunity to create lasting memories in a space that truly feels like home. Buyer needs to get survey for the CO.
Pending
$924,900
46 Downing Ln, Voorhees, NJ 08043
5beds
5,000sqft
Single Family Residence
Built in 1992
0.44 Acres Lot
$926,000 Zestimate®
$185/sqft
$-- HOA
What's special
- 28 days
- 1,381
- 67
Likely to sell faster than
Zillow last checked:
Listing updated:
Listed by:
Warren DSouza 609-469-1818,
Better Homes and Gardens Real Estate Realty Connect
Source: Bright MLS,MLS#: NJCD2126890
Facts & features
Interior
Bedrooms & bathrooms
- Bedrooms: 5
- Bathrooms: 5
- Full bathrooms: 4
- 1/2 bathrooms: 1
- Main level bathrooms: 1
Rooms
- Room types: Basement
Basement
- Level: Lower
Heating
- Forced Air, Natural Gas
Cooling
- Central Air, Natural Gas
Appliances
- Included: Microwave, Dishwasher, Dryer, Self Cleaning Oven, Refrigerator, Stainless Steel Appliance(s), Washer, Water Heater, Gas Water Heater
- Laundry: Main Level
Features
- 9'+ Ceilings, 2 Story Ceilings, Dry Wall
- Flooring: Carpet, Luxury Vinyl, Tile/Brick
- Basement: Finished
- Number of fireplaces: 1
- Fireplace features: Wood Burning
Interior area
- Total structure area: 5,000
- Total interior livable area: 5,000 sqft
- Finished area above ground: 5,000
- Finished area below ground: 0
Property
Parking
- Total spaces: 2
- Parking features: Storage, Garage Faces Front, Oversized, Attached, Driveway, Off Street
- Attached garage spaces: 2
- Has uncovered spaces: Yes
Accessibility
- Accessibility features: None
Features
- Levels: Three
- Stories: 3
- Pool features: None
Lot
- Size: 0.44 Acres
Details
- Additional structures: Above Grade, Below Grade
- Parcel number: 3400213 0800073
- Zoning: 100
- Special conditions: Standard
Construction
Type & style
- Home type: SingleFamily
- Architectural style: Colonial,Contemporary
- Property subtype: Single Family Residence
Materials
- Frame
- Foundation: Block
- Roof: Shingle
Condition
- Very Good
- New construction: No
- Year built: 1992
- Major remodel year: 2026
Utilities & green energy
- Sewer: Public Sewer
- Water: Public
- Utilities for property: Natural Gas Available, Water Available, Electricity Available
Community & HOA
Community
- Security: Carbon Monoxide Detector(s), Smoke Detector(s)
- Subdivision: Estates At Main St
HOA
- Has HOA: No
Location
- Region: Voorhees
- Municipality: VOORHEES TWP
Financial & listing details
- Price per square foot: $185/sqft
- Tax assessed value: $757,000
- Annual tax amount: $19,485
- Date on market: 9/17/2026
- Listing agreement: Exclusive Agency
- Listing terms: Cash,Conventional
- Inclusions: Brand New Appliances Washer And Dryer
- Ownership: Fee Simple
Estimated market value
$926,000
$880,000 - $972,000
$5,393/mo
Price history
| Date | Event | Price |
|---|---|---|
| 10/3/2026 | Pending sale | $924,900$185/sqft |
Source:  Bright MLS #NJCD2126890 Report a problem Bright MLS #NJCD2126890 Report a problem | ||
| 9/18/2026 | Listed for sale | $924,900+27.6%$185/sqft |
Source: Bright MLS #NJCD2126890 Report a problem | ||
| 6/30/2026 | Sold | $725,000-3.2%$145/sqft |
Source: Bright MLS #NJCD2115018 Report a problem | ||
| 6/9/2026 | Pending sale | $749,000$150/sqft |
Source: Bright MLS #NJCD2115018 Report a problem | ||
| 4/17/2026 | Listed for sale | $749,000$150/sqft |
Source: Bright MLS #NJCD2115018 Report a problem | ||
Public tax history
| Year | Property taxes | Tax assessment |
|---|---|---|
| 2026 | $19,485 | $757,000 |
| 2025 | $19,485 -2.1% | $757,000 +63.5% |
| 2024 | $19,913 +1.8% | $463,100 |
| 2023 | $19,557 +2.1% | $463,100 |
| 2022 | $19,163 +0.6% | $463,100 |
| 2021 | $19,043 +4.2% | $463,100 |
| 2020 | $18,274 +0.7% | $463,100 |
| 2019 | $18,154 | $463,100 |
| 2018 | $18,154 +1.3% | $463,100 |
| 2017 | $17,922 +3.3% | $463,100 |
| 2016 | $17,357 +1.3% | $463,100 |
| 2015 | $17,139 +3.3% | $463,100 |
| 2014 | $16,598 +3.6% | $463,100 |
| 2013 | $16,025 +2% | $463,100 -16.5% |
| 2012 | $15,703 +4.2% | $554,300 |
| 2011 | $15,077 +4.5% | $554,300 |
| 2010 | $14,423 +0.9% | $554,300 |
| 2009 | $14,301 | $554,300 |
| 2008 | -- | $554,300 |
| 2007 | -- | $554,300 |
| 2006 | -- | $554,300 +122.8% |
| 2005 | -- | $248,800 |
| 2004 | -- | $248,800 |
| 2003 | -- | $248,800 |
| 2002 | -- | $248,800 |
| 2001 | -- | $248,800 |
Find assessor info on the county website
Monthly payment
Est. payment
Payment breakdown
Explore the cost of this home by adjusting the details. Changes won't be saved.Climate risks
Neighborhood: 08043
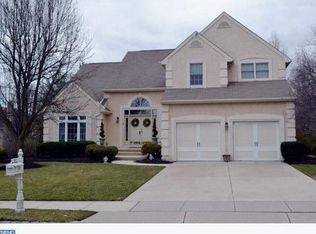
Similar homes
- $850,0004 bd4 ba3.4k sqft2 Acorn Hill Dr, Voorhees, NJ 08043For Sale
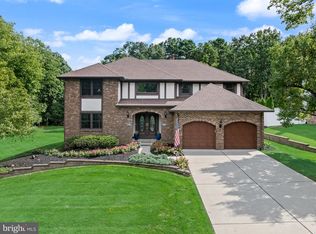
 MLS ID #NJCD2122842, Marianne Twist, Keller Williams Realty - Cherry Hill. Bright MLS
 - $999,0004 bd5 ba3.6k sqft1 Hidden Acres Dr, Voorhees, NJ 08043For Sale
 MLS ID #NJCD2123054, Edward J Smires, Smires & Associates. Bright MLS
 - $829,0004 bd4 ba3.1k sqft40 Chippenham Dr, Voorhees, NJ 08043For Sale
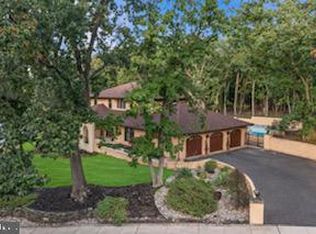 MLS ID #NJCD2125108, Frank Natoli, Reasonable Realty, LLC. Bright MLS
 - $759,0004 bd3 ba2.8k sqft2 Harwood Dr, Voorhees, NJ 08043For Sale
 MLS ID #NJCD2125662, Cate Rogov, Real Broker, LLC. Bright MLS
 - $924,9004 bd3 ba4.2k sqft35 Chase Rd, Lumberton, NJ 08048For SaleMLS ID #NJBL2119118, Stephen Calandrino, National Realty Old City LLC - NJ. Bright MLS
- $850,0004 bd4 ba3.6k sqft420 Tuckerton Rd, Medford, NJ 08055For Sale
 MLS ID #2706243R, GIANNA CROCITTO. All Jersey MLS
 - $959,0004 bd4 ba3.5k sqft21 Abingdon Ave, Medford, NJ 08055For SaleMLS ID #NJBL2120336, Anthony Celano, Redfin. Bright MLS
- $775,0004 bd3 ba3k sqft109 Kingsdale Ave, Cherry Hill, NJ 08003For SaleMLS ID #NJCD2118164, Mary C Ryan, BHHS Fox & Roach-Cherry Hill. Bright MLS
- $950,0004 bd4 ba3.9k sqft22 Shamrock Rd, Lumberton, NJ 08048For SaleMLS ID #NJBL2118850, Christine Dash, Keller Williams Realty - Moorestown. Bright MLS
- $749,9904 bd3 ba3.3k sqft18 Deanes Ave, Voorhees, NJ 08043New ConstructionMLS ID #NJCD2128160, Randi Jobes, D.R. Horton Realty of New Jersey. Bright MLS
- $799,7774 bd3 ba4.5k sqft1028 Owl Ln, Cherry Hill, NJ 08003For SaleMLS ID #NJCD2126608, Valerie Coppola- Bellia, HOF Realty. Bright MLS
- $799,0004 bd3 ba4.6k sqft1 Dickson Dr, Medford, NJ 08055For SaleMLS ID #NJBL2119790, Amber Cruse, Keller Williams Realty - Moorestown. Bright MLS
- $959,9005 bd4 ba4.8k sqft3 Aisling Way, Marlton, NJ 08053For SaleMLS ID #NJBL2115912, Sai kondraju, HomeSmart First Advantage Realty. Bright MLS
- $969,9004 bd3 ba2.5k sqft376 Tavistock Dr, Medford, NJ 08055For SaleMLS ID #NJBL2115404, Patricia Gesswein, Houwzer LLC-Haddonfield. Bright MLS
- $799,0004 bd3 ba3.1k sqft189 Watsontown New Freedom Rd, Berlin, NJ 08009For SaleMLS ID #NJCD2125520, Michael Chuppe, Weichert Realtors-Haddonfield. Bright MLS
- $850,0005 bd4 ba3.2k sqft4909 Church Rd, Mount Laurel, NJ 08054For SaleMLS ID #NJBL2116084, Wallace Chaves, Keller Williams Realty - Moorestown. Bright MLS
- $850,0005 bd3 ba2.9k sqft187 S Lakeside Dr E, Medford, NJ 08055For SaleMLS ID #NJBL2120262, Valerie Bertsch, Compass New Jersey, LLC - Moorestown. Bright MLS
- $999,9994 bd5 ba4.3k sqft48 Sleepy Hollow Dr, Tabernacle, NJ 08088For SaleMLS ID #NJBL2115910, Lindsey Binks, Keller Williams Realty - Moorestown. Bright MLS
- $1,015,0004 bd3 ba3.1k sqft3 Jillian Way, Mount Laurel, NJ 08054For SaleMLS ID #NJBL2117560, Patricia Gesswein, Houwzer LLC-Haddonfield. Bright MLS
- $715,0004 bd3 ba2.9k sqft5 Chateau Dr, Cherry Hill, NJ 08003For SaleMLS ID #NJCD2125944, Amber Cruse, Keller Williams Realty - Moorestown. Bright MLS
