See a GRAND VIEW of the St Louis Skyline from several rooms. Would you like to watch the sunset, sparkling lights or July 4th fireworks from your home. Abundance of windows to enjoy. Roomy Liv Rm with Corner Fireplace. Spacious Dining Room Open to Kitchen. Updated Kitchen & Baths & much more. Walk out Lower Level offers an Open Floor Plan with plenty of light. Roof @1011yr, Blacktop drive 2020yr, Water heater 2019yr, Gutter Guards in 2019yr. New white Kit cabinets & microwave in 2013yr. Nicely Maintained Neat N Clean Home. 17' work or craft bench in unfinished area with lots of storage. Enjoy your spacious covered patio & Landscaped yard that offers a shed with electric. Not to forget the beautiful Magnolia tree that offers white or red flowers every year. Please verify all info to buyers satisfaction.
Pending
Listed by: RE/MAX Alliance • Karen L McConnell
$175,000
46 Grandview Dr, Collinsville, IL 62234
2beds
1,386sqft
:
Get pre-qualified$1,268/mo
Single Family Residence
Built in 1959
0.26 Acres Lot
$-- Zestimate®
$126/sqft
$-- HOA
What's special
Landscaped yardSpacious covered patioShed with electric
- 8 days |
- 842 |
- 68 |
Zillow last checked:
Listing updated:
Listed by:
Karen L McConnell 618-530-6761,
RE/MAX Alliance
Source: MARIS,MLS#: 26045538 Originating MLS: Southwestern Illinois Board of REALTORS
Originating MLS: Southwestern Illinois Board of REALTORSFacts & features
Interior
Bedrooms & bathrooms
- Bedrooms: 2
- Bathrooms: 2
- Full bathrooms: 2
- Main level bathrooms: 1
- Main level bedrooms: 2
Bedroom
- Features: Floor Covering: Carpeting
- Level: Main
- Area: 143
- Dimensions: 13x11
Bedroom 2
- Features: Floor Covering: Carpeting
- Level: Main
- Area: 117
- Dimensions: 13x9
Bathroom
- Features: Floor Covering: Other
- Level: Main
- Area: 48
- Dimensions: 8x6
Bathroom 2
- Features: Floor Covering: Other
- Level: Lower
- Area: 42
- Dimensions: 7x6
Dining room
- Features: Floor Covering: Wood Veneer
- Level: Main
- Area: 190
- Dimensions: 19x10
Family room
- Features: Floor Covering: Carpeting
- Level: Lower
- Area: 221
- Dimensions: 17x13
Kitchen
- Features: Floor Covering: Wood Veneer
- Level: Main
- Area: 88
- Dimensions: 11x8
Laundry
- Features: Floor Covering: Other
- Level: Lower
- Area: 66
- Dimensions: 11x6
Living room
- Features: Floor Covering: Carpeting
- Level: Main
- Area: 260
- Dimensions: 20x13
Heating
- Natural Gas
Cooling
- Central Air
Appliances
- Included: Dishwasher, Microwave, Free-Standing Electric Range, Refrigerator
Features
- Basement: Partially Finished,Full,Walk-Out Access
- Number of fireplaces: 1
- Fireplace features: Electric, Living Room
Interior area
- Total structure area: 1,386
- Total interior livable area: 1,386 sqft
- Finished area above ground: 1,056
- Finished area below ground: 330
Property
Parking
- Total spaces: 1
- Parking features: Additional Parking, Driveway
- Carport spaces: 1
- Has uncovered spaces: Yes
Features
- Levels: One
- Patio & porch: Covered
- Has view: Yes
- View description: Skyline
Lot
- Size: 0.26 Acres
- Dimensions: 0.26 acre
- Features: Landscaped
Details
- Parcel number: 0305.0102027
- Special conditions: Standard
Construction
Type & style
- Home type: SingleFamily
- Architectural style: Contemporary
- Property subtype: Single Family Residence
Materials
- Brick Veneer
- Roof: Asphalt
Condition
- Updated/Remodeled
- New construction: No
- Year built: 1959
Utilities & green energy
- Electric: Single Phase
- Sewer: Public Sewer
- Water: Public
- Utilities for property: Cable Available, Electricity Connected, Natural Gas Connected, Sewer Connected, Water Connected
Community & HOA
Community
- Subdivision: Morris Hills 4th Add
HOA
- Has HOA: No
Location
- Region: Collinsville
Financial & listing details
- Price per square foot: $126/sqft
- Tax assessed value: $42,463
- Annual tax amount: $3,119
- Date on market: 7/16/2026
- Cumulative days on market: 8 days
- Listing terms: Cash,Conventional,FHA,VA Loan
- Ownership: Private
- Electric utility on property: Yes
- Road surface type: Asphalt
Estimated market value
Not available
Estimated sales range
Not available
Not available
Price history
| Date | Event | Price |
|---|---|---|
| 7/18/2026 | Pending sale | $175,000$126/sqft |
Source:  MARIS #26045538 Report a problem MARIS #26045538 Report a problem | ||
| 7/16/2026 | Listed for sale | $175,000+100%$126/sqft |
Source: MARIS #26045538 Report a problem | ||
| 4/25/2012 | Sold | $87,500-7.8%$63/sqft |
Source: MARIS #4102009 Report a problem | ||
| 2/23/2012 | Listed for sale | $94,900$68/sqft |
Source: RE/MAX REALTY CENTRE #4102009 Report a problem | ||
Public tax history
| Year | Property taxes | Tax assessment |
|---|---|---|
| 2024 | $2,107 +13.5% | $42,463 +13% |
| 2023 | $1,857 +10.5% | $37,571 +6.9% |
| 2022 | $1,680 +4.2% | $35,154 +5.4% |
| 2021 | $1,613 +2.6% | $33,365 +1.9% |
| 2020 | $1,572 +4.3% | $32,743 +3.6% |
| 2019 | $1,507 +18.1% | $31,605 +11.4% |
| 2018 | $1,277 +2.6% | $28,368 +4.2% |
| 2017 | $1,244 | $27,217 +2.3% |
| 2016 | $1,244 +4.5% | $26,602 +4.7% |
| 2014 | $1,190 -7.1% | $25,407 -1.8% |
| 2013 | $1,282 | $25,876 -2.2% |
| 2012 | -- | $26,463 -3.6% |
| 2011 | -- | $27,448 -1.1% |
| 2010 | -- | $27,756 |
| 2009 | -- | $27,756 +3.5% |
| 2008 | -- | $26,812 -5.2% |
| 2006 | -- | $28,276 +6.5% |
| 2005 | $1,583 +6.4% | $26,545 +6% |
| 2004 | $1,488 | $25,052 +7.2% |
| 2003 | -- | $23,380 +4.7% |
| 2002 | -- | $22,334 +4.7% |
| 2001 | -- | $21,333 +3.1% |
| 2000 | -- | $20,691 |
Find assessor info on the county website
Monthly payment
Est. payment
Payment breakdown
Explore the cost of this home by adjusting the details. Changes won't be saved.Climate risks
Neighborhood: 62234
Nearby schools
GreatSchools rating
- 5/10Twin Echo Elementary SchoolGrades: K-4Distance: 1.2 mi
- 4/10Collinsville Middle SchoolGrades: 7-8Distance: 0.6 mi
- 3/10Collinsville High SchoolGrades: 9-12Distance: 0.6 mi
Schools provided by the listing agent
- Elementary: Collinsville Dist 10
- Middle: Collinsville Dist 10
- High: Collinsville
Source: MARIS. This data may not be complete. We recommend contacting the local school district to confirm school assignments for this home.
- $173,4003 bd2 ba940 sqft48 Grandview Dr, Collinsville, IL 62234Off Market

- $158,1002 bd1 ba1.2k sqft44 Grandview Dr, Collinsville, IL 62234Off Market
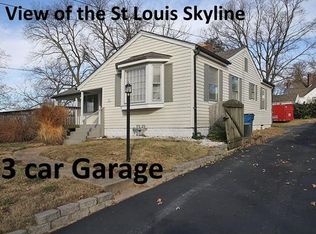
- $260,4004 bd2 ba2.4k sqft1 N Crown Dr, Collinsville, IL 62234Off Market

- $216,100-- bd-- ba1.3k sqft3 N Crown Dr, Collinsville, IL 62234Off Market
- $178,6004 bd3 ba2.5k sqft42 Grandview Dr, Collinsville, IL 62234Off Market
- $954-- bd-- ba-- sqft42 Grandview Dr, Collinsville, IL 62234Off Market
- $154,900-- bd-- ba1.1k sqft45 Grandview Dr, Collinsville, IL 62234Off Market
- $160,0002 bd1 ba1.2k sqft5 N Crown Dr, Collinsville, IL 62234Sold
A local agent can set up tours, give advice and negotiate with sellers.
A local lender can help you make sure your offer is ready when you are.
Similar homes
- $149,9003 bd2 ba1.2k sqft1109 Saint Clair Ave, Collinsville, IL 62234For Sale
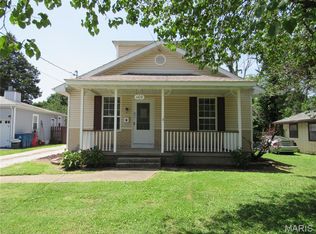
 MLS ID #26041464, Jenny A Wisniewski, Landmark Realty. MARIS
 - $149,9003 bd1 ba1k sqft726 Lake Ave, Collinsville, IL 62234For Sale
 MLS ID #26047249, Jeff A Moss, Hartmann Realtors, Inc. MARIS
 - $135,0004 bd1 ba1.3k sqft500 Greenwood Pl, Collinsville, IL 62234For Sale
 MLS ID #26043613, Mary H Cousley, RE/MAX Alliance. MARIS
 - $179,9003 bd2 ba1.5k sqft204 Highridge Dr, Belleville, IL 62223For Sale
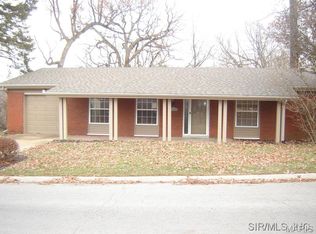 MLS ID #26045909, Kara Stewart, All City Realty Group. MARIS
 - $205,0003 bd2 ba1.1k sqft203 Greenfield Dr, Collinsville, IL 62234For SaleMLS ID #26040943, Shari Brunton, Coldwell Banker Brown Realtors. MARIS
- $210,0002 bd1 ba1.2k sqft401 Arnotti Ln, Collinsville, IL 62234For SaleMLS ID #26040756, Matthew Meier, RE/MAX Preferred. MARIS
- $120,0002 bd2 ba1k sqft115 Sandridge Dr, Collinsville, IL 62234For SaleMLS ID #26037864, Zachary Saggio, Elevate Illinois Realty. MARIS
- $212,5003 bd1 ba1.4k sqft133 Helen Pl, Collinsville, IL 62234For SaleMLS ID #26042588, Brandi Jo Zirkelbach, Keller Williams Realty Platinum East. MARIS
- $245,0003 bd2 ba1.5k sqft802 Oran St, Collinsville, IL 62234For SaleMLS ID #26046988, Kamron Wylde, Real Broker LLC. MARIS
- $--3 bd1 ba1.3k sqft8 Brown Dr, Fairview Heights, IL 62208AuctionAuction.com 2
- $149,9002 bd1 ba962 sqft610 Saint Clair Rd, Fairview Heights, IL 62208For SaleMLS ID #26042277, Lisa C Diserens, Re/Max Signature Properties. MARIS
- $172,0003 bd1 ba1.3k sqft108 Edding Ln, Fairview Heights, IL 62208For SaleMLS ID #26040649, Kristi L Glasgow, RE/MAX Alliance. MARIS
- $139,9003 bd2 ba1.5k sqft345 N Aurora St, Collinsville, IL 62234For SaleMLS ID #26037804, Andy L Robinson, Keller Williams Marquee. MARIS
- $225,0003 bd2 ba1.2k sqft109 Dale Ave, Collinsville, IL 62234For SaleMLS ID #26045107, Heather Stirling, Re/Max Alliance. MARIS
- $174,9003 bd2 ba1.8k sqft12 Johnson Pl, Belleville, IL 62223For SaleMLS ID #26038666, Vance L Ward, Landmark Realty. MARIS
- $190,0003 bd1 ba1.2k sqft90 Sunset Ave, Glen Carbon, IL 62034For SaleMLS ID #26046362, Alexandra Anderson, Strano & Associates. MARIS
- $254,0002 bd2 ba1.5k sqft307 Northcrest Dr, Collinsville, IL 62234For SaleMLS ID #26044286, Nikki Edwards, 360 Prime Realty Group, LLC. MARIS
- $199,9003 bd1 ba1.4k sqft401 N Long St, Caseyville, IL 62232For SaleMLS ID #26036095, Richard J Swain, Keller Williams Marquee. MARIS
- $160,0005 bd3 ba1.9k sqft528 E Main St, Collinsville, IL 62234For SaleMLS ID #26030634, Andrew Wilde, RE/MAX Alliance. MARIS
- $155,0002 bd1 ba1k sqft639 Royal Heights Rd, Swansea, IL 62226For SaleMLS ID #26046772, Megan A Schobert, Keller Williams Pinnacle. MARIS
