
A GREAT LOCATION, A SOLID LAYOUT & A HOME READY FOR YOUR IDEAS! Opportunity doesn't always come wrapped in brand-new finishes. Sometimes it comes with a great floor plan, a pie-shaped lot with extra backyard depth and the freedom to make every update your own. This end unit townhouse is ready for fresh ideas, offering an open-concept main floor where the kitchen, dining and living areas flow together, with a walkout to the back deck. Upstairs, three bedrooms include a primary with a walk-in closet and private 4-piece ensuite, while a second 4-piece bathroom serves the upper level. The finished basement expands the living space, ready to adapt to whatever your household needs. Outside, the partially fenced pie-shaped yard stretches approximately 155 feet deep along one side, providing more backyard depth than you'd expect from a townhouse and plenty of room to enjoy the outdoors. A walking trail beside the home leads directly to nearby shopping plazas filled with grocery stores, restaurants, a pharmacy and other popular retailers, making it easy to leave the car behind. Set in a family-friendly Alliston neighbourhood close to parks, schools, Stevenson Memorial Hospital and Earl Rowe Provincial Park, this home is an exciting opportunity for buyers ready to put their own stamp on a property in a location that continues to be a favourite for families and first-time buyers alike.
Under contract
C$450,000
46 Henderson Cres, New Tecumseth, ON L9R 1Y4
3beds
3baths
Townhouse
Built in ----
1,275 Square Feet Lot
$-- Zestimate®
C$--/sqft
C$-- HOA
What's special
- 11 days |
- 38 |
- 0 |
Zillow last checked:
Listing updated:
Listed by:
RE/MAX HALLMARK PEGGY HILL GROUP REALTY
Source: TRREB,MLS®#: N13504324 Originating MLS®#: Toronto Regional Real Estate Board
Originating MLS®#: Toronto Regional Real Estate BoardFacts & features
Interior
Bedrooms & bathrooms
- Bedrooms: 3
- Bathrooms: 3
Primary bedroom
- Level: Second
- Dimensions: 4.13 x 4.57
Bedroom 2
- Level: Second
- Dimensions: 2.86 x 4.91
Bedroom 3
- Level: Second
- Dimensions: 2.75 x 3.75
Dining room
- Level: Main
- Dimensions: 2.36 x 3.05
Foyer
- Level: Main
- Dimensions: 1.52 x 2.26
Kitchen
- Level: Main
- Dimensions: 4.12 x 3.96
Living room
- Level: Main
- Dimensions: 2.83 x 5.48
Recreation
- Level: Basement
- Dimensions: 4.93 x 5.4
Heating
- Forced Air, Gas
Cooling
- Central Air
Features
- None
- Basement: Finished
- Has fireplace: No
Interior area
- Living area range: 1100-1500 null
Video & virtual tour
Property
Parking
- Total spaces: 3
- Parking features: Private
- Has garage: Yes
Features
- Stories: 2
- Pool features: None
Lot
- Size: 1,275 Square Feet
- Features: Arts Centre, Beach, Campground, Fenced Yard, Hospital, Golf, Irregular Lot
Details
- Additional structures: Fence - Partial
- Parcel number: 581850268
Construction
Type & style
- Home type: Townhouse
- Property subtype: Townhouse
Materials
- Brick
- Foundation: Poured Concrete
- Roof: Asphalt Shingle
Utilities & green energy
- Sewer: Sewer
Community & HOA
Location
- Region: New Tecumseth
Financial & listing details
- Annual tax amount: C$3,285
- Date on market: 6/30/2026
RE/MAX HALLMARK PEGGY HILL GROUP REALTY
RE/MAX HALLMARK PEGGY HILL GROUP REALTY
By pressing Contact Agent, you agree that the real estate professional identified above may call/text you about your search, which may involve use of automated means and pre-recorded/artificial voices. You don't need to consent as a condition of buying any property, goods, or services. Message/data rates may apply. You also agree to our Terms of Use. Zillow does not endorse any real estate professionals. We may share information about your recent and future site activity with your agent to help them understand what you're looking for in a home.
Price history
Price history is unavailable.
Public tax history
Tax history is unavailable.
Climate risks
Neighborhood: Alliston
Nearby schools
GreatSchools rating
No schools nearby
We couldn't find any schools near this home.
- C$3,2003 bd2 ba-- sqft54 Henderson Cres, New Tecumseth, ON L9R1Y4For Rent
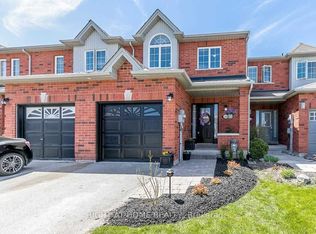
- C$829,9004 bd3 ba-- sqft18 Preston Ave, New Tecumseth, ON L9R1Y6For Sale

- C$528,0003 bd3 ba1.3k sqft246 Tupper Blvd #18, New Tecumseth, ON L9R1B1Sold
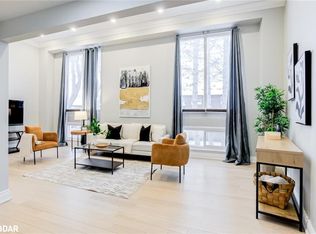
- C$495,9993 bd2 ba-- sqft246 Tupper Blvd #31, New Tecumseth, ON L9R1A9For Sale
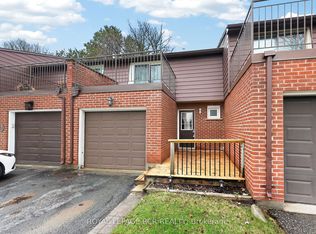
- C$510,0003 bd2 ba-- sqft246 Tupper Blvd #8, New Tecumseth, ON L9R1A9For Sale
- C$799,9003 bd3 ba-- sqft17 Hunter Ct, New Tecumseth, ON L9R1A6For Sale
- C$889,9005 bd4 ba-- sqft19 Smith St, New Tecumseth, ON L9R1Z8For Sale
- C$974,9005 bd4 ba-- sqft146 8th Ave, New Tecumseth, ON L9R1Z8For Sale
Similar homes
- C$510,0003 bd2 ba-- sqft246 Tupper Blvd #8, New Tecumseth, ON L9R 1A9For Sale
 MLS ID #N13528216, KELLER WILLIAMS EXPERIENCE REALTY. TRREB
 - C$495,9993 bd2 ba-- sqft246 Tupper Blvd #31, New Tecumseth, ON L9R 1A9For SaleMLS ID #N12797214, ROYAL LEPAGE RCR REALTY. TRREB
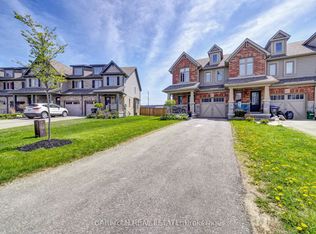
- C$659,0003 bd3 ba-- sqft187 Hutchinson Dr, New Tecumseth, ON L9R 1M2For Sale
 MLS ID #N12960610, ORIGIN COLLECTIVE REALTY LTD.. TRREB
 - C$449,0003 bd3 ba-- sqft101 Riverview Rd #32, New Tecumseth, ON L9R 1S4For Sale
 MLS ID #N13016268, iCloud Realty Ltd.. TRREB
 - C$539,0003 bd2 ba-- sqft49 Riverley Ln E #6, New Tecumseth, ON L9R 1X8For SaleMLS ID #N13494120, CENTURY 21 HERITAGE GROUP LTD.. TRREB
- C$545,9003 bd2 ba-- sqft11 Wallace St, New Tecumseth, ON L9R 2G5For SaleMLS ID #N13505812, Royal LePage RCR Realty. TRREB
- C$560,0003 bd2 ba-- sqft199 Tupper St W, New Tecumseth, ON L9R 1B6For SaleMLS ID #N13438352, COLDWELL BANKER RONAN REALTY. TRREB
- C$665,0003 bd2 ba-- sqft43 Church St S, New Tecumseth, ON L9R 1G9For SaleMLS ID #N13525204, RE/MAX HALLMARK CHAY REALTY. TRREB
- C$614,9003 bd2 ba-- sqft145 Beattie Ave, New Tecumseth, ON L9R 1C3For SaleMLS ID #N13420456, ROYAL LEPAGE RCR REALTY. TRREB
- C$599,0003 bd2 ba-- sqft148 Tupper St E, New Tecumseth, ON L9R 1W8For SaleMLS ID #N13490204, COLDWELL BANKER RONAN REALTY. TRREB
- C$339,9003 bd2 ba-- sqft194 Victoria St W #W, New Tecumseth, ON L9R 1L9For SaleMLS ID #N13150638, COLDWELL BANKER RONAN REALTY. TRREB
- C$670,0003 bd2 ba-- sqft26 Riley Rd, New Tecumseth, ON L9R 0E7For SaleMLS ID #N13515206, COLDWELL BANKER RONAN REALTY. TRREB
- C$600,0004 bd2 ba-- sqft24 Stewart Ave, New Tecumseth, ON L9R 1C9For SaleMLS ID #N13464458, RE/MAX REALTY SPECIALISTS INC.. TRREB
- C$625,0003 bd3 ba-- sqft15 Wallace St, New Tecumseth, ON L9R 2G5For SaleMLS ID #N13182172, RE/MAX HALLMARK CHAY REALTY. TRREB
- C$525,0002 bd3 ba-- sqft93 Riverview Rd, New Tecumseth, ON L9R 1S1For SaleMLS ID #N13227170, FARIS TEAM REAL ESTATE. TRREB
- C$649,9003 bd3 ba-- sqft222 Hutchinson Dr, New Tecumseth, ON L9R 0P9For SaleMLS ID #N13418706, ROYALTY PLUS REALTY CORP.. TRREB
- C$449,9001 bd1 ba-- sqftVictoria Place, New Tecumseth, ON L9R 0N5For SaleMLS ID #N13113656, HOMELIFE INTEGRITY REALTY INC.. TRREB
- C$585,5003 bd2 ba-- sqft73 Riverview Rd, New Tecumseth, ON L9R 1S1For SaleMLS ID #N13532928, ROYAL LEPAGE RCR REALTY. TRREB
- C$675,0003 bd2 ba-- sqft44 Shephard Ave, New Tecumseth, ON L9R 2E8For SaleMLS ID #N13048622, RE/MAX PROFESSIONALS INC.. TRREB
- C$650,0003 bd2 ba-- sqft23 Pine Park Blvd, Adjala Tosorontio, ON L0M 1J0For SaleMLS ID #N13547382, RE/MAX HALLMARK CHAY REALTY. TRREB
- Ontario
- Simcoe County
- New Tecumseth
- L9R 1Y4
- Alliston
- 46 Henderson Cres
Nearby cities
Nearby neighborhoods
Nearby zip codes
Other New Tecumseth Topics
