
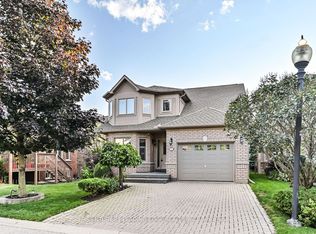
This is an opportunity not to be missed by anyone in search of an attractive, comfortably designed brick bungalow in the unique and vibrant community of Green Briar. This welcoming and popular Shangri La Model has so much to offer including 3 car parking, a generous sized eat-in kitchen with excellent cupboard space and breakfast area including a portable island. A large sun tunnel provides excellent natural light in the dining/living room area, along with garden doors leading to the oversized deck with an electric awning, overlooking a treed courtyard area with easy access to the scenic walking path. The main floor primary bedroom is adjacent to an updated 4-piece bathroom with a glass shower and double sink vanity. The additional 2nd main floor bedroom is also an ideal space for guests or home office. The lower level is a great space for guests with its comfortable family room, cozy gas fireplace, 3rd bedroom, above grade windows and a recently renovated 4-piece bathroom. Laundry room with ample storage space is a must have, along with the added bonus of a workshop and cold room. This very well maintained and appreciated home has something for everyone and its located only steps to the community centre and a short walk to restaurants, rec centre, and golf course.
For sale
C$585,500
73 Riverview Rd, New Tecumseth, ON L9R 1S1
3beds
2baths
Condominium
Built in ----
-- sqft lot
$-- Zestimate®
C$--/sqft
C$615/mo HOA
What's special
Brick bungalowGenerous sized eat-in kitchenExcellent cupboard spaceElectric awningMain floor primary bedroomComfortable family roomCozy gas fireplace
- 10 hours |
- 13 |
- 0 |
Zillow last checked:
Listing updated:
Listed by:
ROYAL LEPAGE RCR REALTY
Source: TRREB,MLS®#: N13532928 Originating MLS®#: Toronto Regional Real Estate Board
Originating MLS®#: Toronto Regional Real Estate BoardFacts & features
Interior
Bedrooms & bathrooms
- Bedrooms: 3
- Bathrooms: 2
Primary bedroom
- Level: Main
- Dimensions: 5.96 x 3.74
Bedroom 2
- Level: Main
- Dimensions: 2.78 x 2.59
Bedroom 3
- Level: Lower
- Dimensions: 3.61 x 2.71
Breakfast
- Level: Main
- Dimensions: 2.54 x 2.43
Dining room
- Level: Main
- Dimensions: 4.1 x 2.43
Family room
- Level: Lower
- Dimensions: 7.25 x 5.98
Foyer
- Level: Main
- Dimensions: 2.44 x 2.03
Kitchen
- Level: Main
- Dimensions: 4.01 x 2.89
Laundry
- Level: Lower
- Dimensions: 3.51 x 2.41
Living room
- Level: Main
- Dimensions: 5.78 x 4.59
Utility room
- Level: Lower
- Dimensions: 8.04 x 2.7
Heating
- Forced Air, Gas
Cooling
- Central Air
Appliances
- Included: Bar Fridge
- Laundry: In-Suite Laundry, Laundry Room
Features
- Central Vacuum, Floor Drain, Primary Bedroom - Main Floor, Storage
- Basement: Full,Finished
- Has fireplace: Yes
- Fireplace features: Electric, Family Room, Living Room, Natural Gas
Interior area
- Living area range: 1000-1199 null
Video & virtual tour
Property
Parking
- Total spaces: 3
- Parking features: Private
- Has garage: Yes
Accessibility
- Accessibility features: Bath Grab Bars, Lever Door Handles, Lever Faucets
Features
- Patio & porch: Deck, Porch
- Exterior features: Awning(s), Open Balcony
Lot
- Features: Arts Centre, Golf, Hospital, Library, Rec./Commun.Centre, River/Stream
- Topography: Level,Wooded/Treed
Details
- Parcel number: 590870010
Construction
Type & style
- Home type: Condo
- Architectural style: Bungalow
- Property subtype: Condominium
Materials
- Brick
- Foundation: Concrete
- Roof: Shingle
Community & HOA
Community
- Security: Carbon Monoxide Detector(s), Smoke Detector(s)
HOA
- Amenities included: BBQs Allowed, Party Room/Meeting Room
- Services included: Common Elements Included, Building Insurance Included, Water Included
- HOA fee: C$615 monthly
- HOA name: SCC
Location
- Region: New Tecumseth
Financial & listing details
- Annual tax amount: C$3,485
- Date on market: 7/7/2026
ROYAL LEPAGE RCR REALTY
ROYAL LEPAGE RCR REALTY
By pressing Contact Agent, you agree that the real estate professional identified above may call/text you about your search, which may involve use of automated means and pre-recorded/artificial voices. You don't need to consent as a condition of buying any property, goods, or services. Message/data rates may apply. You also agree to our Terms of Use. Zillow does not endorse any real estate professionals. We may share information about your recent and future site activity with your agent to help them understand what you're looking for in a home.
Price history
Price history is unavailable.
Public tax history
Tax history is unavailable.
Climate risks
Neighborhood: Green Briar/Briar Hill
Nearby schools
GreatSchools rating
No schools nearby
We couldn't find any schools near this home.


Nearby cities
Nearby neighborhoods
Nearby zip codes
Other New Tecumseth Topics
