Welcome to 7 Glen Eden Way- where you will enjoy a sought after lifestyle in a scenic golf course community. This well maintained brick bungalow provides a functional floor plan, a bright sun filled eat-in kitchen, an open concept living/dining room offering a gas fireplace and a walk out to a deck area with mature trees plus a primary bedroom adjacent to a 4-piece bathroom and private den. The lower level family room is a warm, inviting space with a 2nd gas fireplace and above grade windows. The lower level also conveniently features a 3-piece bathroom, a laundry room , an office/sitting room and a generous sized utility room with a handy work bench and ample storage space. This home is well situated with open westerly views and just steps to a nature trail, the Nottawasaga Inn and Resort, guest parking, indoor sports complex, hair salon, 18 hole golf course and a vibrant community centre with something for everyone. The community of Green Briar provides low maintenance living for a comfortable lifestyle. So if you are looking for a carefully maintained home in a popular setting, this home is definitely worth your consideration.
Under contract
C$489,000
7 Glen Eden Way, New Tecumseth, ON L9R 1R4
1beds
2baths
Condominium
Built in ----
-- sqft lot
$-- Zestimate®
C$--/sqft
C$565/mo HOA
What's special
Well maintained brick bungalowFunctional floor planGas fireplacePrivate denAbove grade windowsLaundry roomOpen westerly views
- 101 days |
- 62 |
- 1 |
Zillow last checked:
Listing updated:
Listed by:
ROYAL LEPAGE RCR REALTY
Source: TRREB,MLS®#: N12997944 Originating MLS®#: Toronto Regional Real Estate Board
Originating MLS®#: Toronto Regional Real Estate BoardFacts & features
Interior
Bedrooms & bathrooms
- Bedrooms: 1
- Bathrooms: 2
Primary bedroom
- Level: Main
- Dimensions: 4.5 x 3.32
Breakfast
- Level: Main
- Dimensions: 3.03 x 2.88
Den
- Level: Main
- Dimensions: 3.04 x 2.46
Dining room
- Level: Main
- Dimensions: 3.99 x 3.7
Family room
- Level: Lower
- Dimensions: 7.09 x 5.69
Kitchen
- Level: Main
- Dimensions: 2.98 x 2.54
Laundry
- Level: Lower
- Dimensions: 2.52 x 2.45
Living room
- Level: Main
- Dimensions: 4.64 x 3.72
Office
- Level: Lower
- Dimensions: 4.83 x 3.64
Utility room
- Level: Lower
- Dimensions: 4.02 x 3.33
Heating
- Forced Air, Gas
Cooling
- Central Air
Appliances
- Included: Water Heater Owned, Water Softener
- Laundry: Electric Dryer Hookup, In Basement, Sink, Washer Hookup
Features
- Primary Bedroom - Main Floor, Workbench
- Basement: Full,Finished
- Has fireplace: Yes
- Fireplace features: Natural Gas
Interior area
- Living area range: 1000-1199 null
Video & virtual tour
Property
Parking
- Total spaces: 2
- Parking features: Private, Garage Door Opener
- Has garage: Yes
Features
- Patio & porch: Deck, Porch
- Exterior features: Recreational Area, Year Round Living, Open Balcony
- Waterfront features: None
Lot
- Features: Golf, Hospital, Level, Other, Rec./Commun.Centre, River/Stream
- Topography: Level,Waterway
Details
- Parcel number: 590620030
- Other equipment: Sump Pump
Construction
Type & style
- Home type: Condo
- Architectural style: Bungalow
- Property subtype: Condominium
Materials
- Brick
- Foundation: Poured Concrete
- Roof: Shingle
Community & HOA
HOA
- Amenities included: BBQs Allowed, Other, Party Room/Meeting Room, Visitor Parking
- Services included: Common Elements Included, Building Insurance Included, Water Included
- HOA fee: C$565 monthly
- HOA name: SCC
Location
- Region: New Tecumseth
Financial & listing details
- Annual tax amount: C$2,996
- Date on market: 4/14/2026
ROYAL LEPAGE RCR REALTY
ROYAL LEPAGE RCR REALTY
By pressing Contact Agent, you agree that the real estate professional identified above may call/text you about your search, which may involve use of automated means and pre-recorded/artificial voices. You don't need to consent as a condition of buying any property, goods, or services. Message/data rates may apply. You also agree to our Terms of Use. Zillow does not endorse any real estate professionals. We may share information about your recent and future site activity with your agent to help them understand what you're looking for in a home.
Price history
Price history is unavailable.
Public tax history
Tax history is unavailable.
Climate risks
Neighborhood: Green Briar/Briar Hill
Nearby schools
GreatSchools rating
No schools nearby
We couldn't find any schools near this home.

- C$565,0002 bd2 ba1k sqft65 Riverview Rd, New Tecumseth, ON L9R1S1Sold
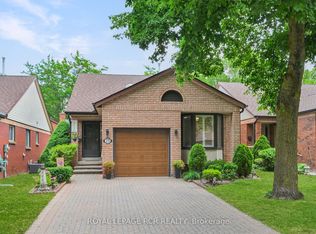
- C$585,5003 bd2 ba-- sqft73 Riverview Rd, New Tecumseth, ON L9R1S1For Sale
- C$929,0004 bd4 ba-- sqft73 Peacock Trl, New Tecumseth, ON L9R0T7For Sale

- C$499,9002 bd3 ba-- sqft93 Riverview Rd, New Tecumseth, ON L9R1S1For Sale

- C$449,0003 bd3 ba-- sqft101 Riverview Rd #32, New Tecumseth, ON L9R1S4For Sale
- C$527,0002 bd3 ba-- sqft31 Parkette Dr, New Tecumseth, ON L9R1R7For Sale
- C$989,0004 bd4 ba-- sqft3 Arnold Cres, New Tecumseth, ON L9R0T7For Sale
- C$759,9003 bd3 ba-- sqft68 Lorne Thomas Pl S, New Tecumseth, ON L9R0V8For Sale
Similar homes
- C$499,9002 bd3 ba-- sqft93 Riverview Rd, New Tecumseth, ON L9R 1S1For SaleMLS ID #N13591786, FARIS TEAM REAL ESTATE. TRREB
- C$527,0002 bd3 ba-- sqft31 Parkette Dr, New Tecumseth, ON L9R 1R7For Sale
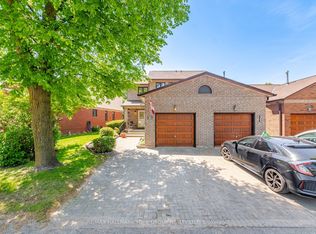 MLS ID #N13205804, RE/MAX HALLMARK YORK GROUP REALTY LTD.. TRREB
 - C$499,0004 bd2 ba-- sqft24 Stewart Ave, New Tecumseth, ON L9R 1C9For Sale
 MLS ID #N13570812, RE/MAX REALTY SPECIALISTS INC.. TRREB
 - C$715,0002 bd3 ba-- sqft46 Sunset Blvd, New Tecumseth, ON L9R 1Z5For Sale
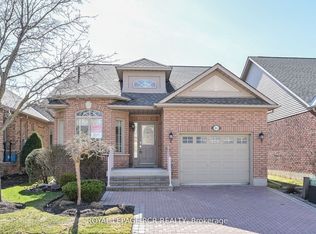 MLS ID #N12928016, ROYAL LEPAGE RCR REALTY. TRREB
 - C$659,9002 bd3 ba-- sqft4 Belair Pl, New Tecumseth, ON L9R 1Z1For SaleMLS ID #N13005392, SUTTON GROUP INCENTIVE REALTY INC.. TRREB
- C$495,9993 bd2 ba-- sqft246 Tupper Blvd #31, New Tecumseth, ON L9R 1A9For SaleMLS ID #N12797214, ROYAL LEPAGE RCR REALTY. TRREB
- C$699,0003 bd4 ba-- sqft52 Bella Vista Trl, New Tecumseth, ON L9R 2C6For SaleMLS ID #N13067456, CENTURY 21 LEADING EDGE REALTY INC.. TRREB
- C$545,9003 bd2 ba-- sqft11 Wallace St, New Tecumseth, ON L9R 2G5For SaleMLS ID #N13505812, Royal LePage RCR Realty. TRREB
- C$449,0002 bd2 ba-- sqft11 Tamarack Ct, New Tecumseth, ON L0G 1W0For SaleMLS ID #N13589138, Royal LePage Real Estate Associates. TRREB
- C$614,9003 bd2 ba-- sqft145 Beattie Ave, New Tecumseth, ON L9R 1C3For SaleMLS ID #N13420456, ROYAL LEPAGE RCR REALTY. TRREB
- C$469,9003 bd2 ba-- sqft101 Tecumseth Pines Dr, New Tecumseth, ON L0G 1W0For SaleMLS ID #N13561798, SOTHEBY'S INTERNATIONAL REALTY CANADA. TRREB
- C$729,9992 bd3 ba-- sqft13 Montebello Ter, New Tecumseth, ON L9R 2H4For SaleMLS ID #N13462126, ROYAL LEPAGE TERRA REALTY. TRREB
- C$675,0003 bd2 ba-- sqft41 Evans Rd, New Tecumseth, ON L9R 1M2For SaleMLS ID #N13245370, CENTURY 21 HERITAGE GROUP LTD.. TRREB
- C$649,9004 bd2 ba-- sqft186 Beattie Ave, New Tecumseth, ON L9R 1C1For SaleMLS ID #N13489772, RE/MAX HALLMARK CHAY REALTY. TRREB
- C$379,0002 bd2 ba-- sqft4 Tecumseth Pines Dr, New Tecumseth, ON L0G 1W0For SaleMLS ID #N13585624, COLDWELL BANKER RONAN REALTY. TRREB
- C$519,9002 bd2 ba-- sqft77 Mill St E #34, New Tecumseth, ON L0G 1W0For SaleMLS ID #N13168266, RE/MAX HALLMARK CHAY REALTY. TRREB
- C$625,0003 bd3 ba-- sqft15 Wallace St, New Tecumseth, ON L9R 2G5For SaleMLS ID #N13182172, RE/MAX HALLMARK CHAY REALTY. TRREB
- C$449,9943 bd2 ba-- sqft1 Tecumseth Pines Dr, New Tecumseth, ON L0G 1W0For SaleMLS ID #N13475370, HOMELIFE/MIRACLE REALTY LTD. TRREB
- C$449,0003 bd2 ba-- sqft36 Tecumseth Pines Dr, New Tecumseth, ON L0G 1W0For SaleMLS ID #N13496326, RE/MAX REALTRON REALTY INC.. TRREB
- C$675,0003 bd2 ba-- sqft44 Shephard Ave, New Tecumseth, ON L9R 2E8For SaleMLS ID #N13048622, RE/MAX PROFESSIONALS INC.. TRREB
