Welcome to 46 Kraus Road, Barrie, a beautifully renovated home ( $200K in last few Years) in the desirable Edgehill Drive neighbourhood with 1986 sqf above grade and around 3000sft finished area , perfect for families or investors! This freshly painted, move-in-ready property features 3 spacious bedrooms upstairs and a 2-bedroom basement suite, ideal for multi-generational living or rental income. The main floor impresses with a large eat-in kitchen boasting stylish backsplash and stainless steel appliances, opening to a walkout backyard perfect for gatherings. Relax by the gas fireplace in the elegant dining room or enjoy the beautiful family room filled with natural light. The fully finished basement offers added versatility, with one bedroom featuring its own 3-piece ensuite bathroom for extra privacy. Set on a generous lot with a fenced backyard, this home provides ample outdoor space. Conveniently located near parks, schools, shopping, and Highway 400, 46 Kraus Road combines modern updates with an unbeatable location. Don't miss this exceptional opportunity in Barrie!
For sale
C$699,000
46 Kraus Rd, Barrie, ON L4N 0N4
5beds
4baths
Single Family Residence
Built in ----
4,542 Square Feet Lot
$-- Zestimate®
C$--/sqft
C$-- HOA
What's special
Freshly paintedLarge eat-in kitchenStylish backsplashStainless steel appliancesFully finished basementGenerous lotFenced backyard
- 8 hours
- 3
- 2
Zillow last checked:
Listing updated:
Listed by:
HOMELIFE GOLCONDA REALTY INC.
Source: TRREB,MLS®#: S13794232 Originating MLS®#: Toronto Regional Real Estate Board
Originating MLS®#: Toronto Regional Real Estate BoardFacts & features
Interior
Bedrooms & bathrooms
- Bedrooms: 5
- Bathrooms: 4
Primary bedroom
- Level: Second
- Dimensions: 12.8 x 19.9
Bedroom 2
- Level: Second
- Dimensions: 10.2 x 14.6
Bedroom 3
- Level: Second
- Dimensions: 10.9 x 11.8
Bedroom 4
- Level: Basement
- Dimensions: 10.6 x 10.2
Bedroom 5
- Level: Basement
- Dimensions: 0 x 0
Dining room
- Level: Main
- Dimensions: 10.7 x 22.8
Family room
- Level: Main
- Dimensions: 11.1 x 16.11
Kitchen
- Level: Main
- Dimensions: 10 x 19.31
Laundry
- Level: Main
- Dimensions: 0 x 0
Recreation
- Level: Basement
- Dimensions: 18.8 x 22
Heating
- Forced Air, Gas
Cooling
- Central Air
Features
- Central Vacuum
- Basement: Finished,Full
- Has fireplace: Yes
- Fireplace features: Natural Gas
Interior area
- Living area range: 1500-2000 null
Property
Parking
- Total spaces: 6
- Parking features: Private
- Has garage: Yes
Features
- Stories: 2
- Pool features: None
Lot
- Size: 4,542 Square Feet
Details
- Parcel number: 587650691
Construction
Type & style
- Home type: SingleFamily
- Property subtype: Single Family Residence
Materials
- Brick
- Foundation: Concrete
- Roof: Shingle
Utilities & green energy
- Sewer: Sewer
Community & HOA
Location
- Region: Barrie
Financial & listing details
- Annual tax amount: C$5,421
- Date on market: 9/16/2026
Price history
Price history is unavailable.
Public tax history
Tax history is unavailable.
Climate risks
Neighborhood: Edgehill Drive
Nearby schools
GreatSchools rating
No schools nearby
We couldn't find any schools near this home.
Similar homes
- C$720,0005 bd3 ba-- sqft3 Oren Blvd, Barrie, ON L4N 4T3For Sale
 MLS ID #S13780108, ROYAL LEPAGE FIRST CONTACT REALTY. TRREB
 - C$699,9904 bd3 ba-- sqft82 Bayview Dr, Barrie, ON L4N 3P1For Sale
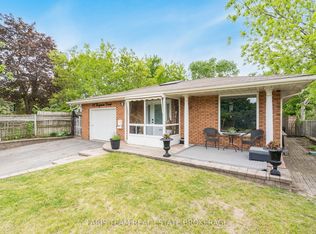 MLS ID #S13784338, FARIS TEAM REAL ESTATE. TRREB
 - C$699,9005 bd2 ba-- sqft7 Huron St, Barrie, ON L4M 5H2For Sale
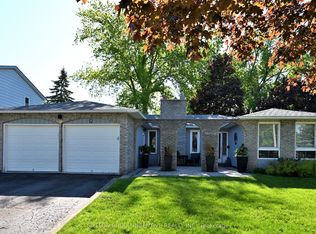 MLS ID #S13789628, SUTTON GROUP INCENTIVE REALTY INC.. TRREB
 - C$599,9005 bd2 ba-- sqft1 Lang Dr, Barrie, ON L4N 7X9For Sale
 MLS ID #S13791402, RE/MAX CROSSTOWN REALTY INC.. TRREB
