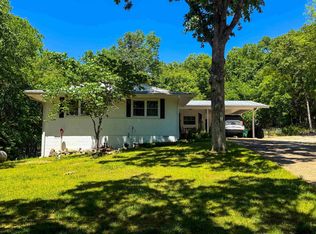
Welcome Home to the space where comfort, care, & everyday living come together beautifully. This thoughtfully decorated 3-BR, 2-BA home offers the perfect blend of the style you want, with the family-friendly design you need! With major improvements already completed—including roof shingles, HVAC, septic system, & exterior paint in the last four years—you can move in with confidence & focus on what matters most. Inside, you’ll find a clean, no-carpet interior that’s both stylish & practical for busy households. Every space reflects true pride of ownership, creating a warm & inviting atmosphere throughout. The flexible bonus space is ideal for a home office, playroom, or second living area—giving your family room to grow, work, & relax. A generously sized storage room adds even more convenience for keeping life organized. Outside you'll enjoy a flat, fully fenced yard—perfect for kids, pets, & weekend gatherings. Whether it’s playtime, entertaining, or simply unwinding, this outdoor space is ready for it all. Located near schools & quick access to the highway, this home offers the balance of quiet neighborhood living with everyday convenience. This is a place to truly feel at home.
Active under contract
$179,900
46 Matecumbe Dr, Cherokee Village, AR 72529
3beds
1,581sqft
:
Get pre-qualified$1,168/mo
Single Family Residence
Built in ----
0.35 Acres Lot
$173,600 Zestimate®
$114/sqft
$-- HOA
What's special
Generously sized storage roomClean no-carpet interiorFlat fully fenced yardWarm and inviting atmosphere
- 122 days |
- 54 |
- 0 |
Zillow last checked:
Listing updated:
Listed by:
Virginia L Schmidt 870-847-1091,
King-Rhodes & Associates, Inc. 870-257-3241
Source: CARMLS,MLS#: 26012351
Facts & features
Interior
Bedrooms & bathrooms
- Bedrooms: 3
- Bathrooms: 2
- Full bathrooms: 2
Dining room
- Features: Separate Dining Room
Heating
- Electric, Heat Pump
Cooling
- Electric
Appliances
- Included: Free-Standing Range, Electric Range, Dishwasher, Refrigerator
- Laundry: Washer Hookup, Electric Dryer Hookup, Laundry Room
Features
- Sheet Rock, Sheet Rock Ceiling, 3 Bedrooms Same Level
- Flooring: Tile, Laminate
- Windows: Insulated Windows
- Has fireplace: Yes
- Fireplace features: Gas Logs Present
Interior area
- Total structure area: 1,581
- Total interior livable area: 1,581 sqft
Property
Parking
- Total spaces: 1
- Parking features: Garage, One Car
- Has garage: Yes
Features
- Levels: One
- Stories: 1
- Patio & porch: Patio
- Exterior features: Rain Gutters
- Fencing: Chain Link
Lot
- Size: 0.35 Acres
- Features: Level
Details
- Parcel number: 24400760000
- Other equipment: Satellite Dish
Construction
Type & style
- Home type: SingleFamily
- Architectural style: Traditional
- Property subtype: Single Family Residence
Materials
- Frame, Wood Siding
- Foundation: Slab
- Roof: Shingle
Condition
- New construction: No
Utilities & green energy
- Electric: Elec-Municipal (+Entergy)
- Gas: Gas-Propane/Butane
- Sewer: Septic Tank
- Water: Public
- Utilities for property: Gas-Propane/Butane, Cable Connected, Telephone-Private
Community & HOA
Community
- Features: Pool, Tennis Court(s), Playground, Party Room, Picnic Area, Mandatory Fee, Marina, Golf, Fitness/Bike Trail, Airport/Runway
- Security: Security
- Subdivision: Metes & Bounds
HOA
- Has HOA: No
Location
- Region: Cherokee Village
Financial & listing details
- Price per square foot: $114/sqft
- Tax assessed value: $94,500
- Annual tax amount: $862
- Date on market: 4/1/2026
- Listing terms: VA Loan,FHA,Conventional,Cash,USDA Loan
- Road surface type: Paved
Estimated market value
$173,600
$165,000 - $182,000
$1,742/mo
Price history
| Date | Event | Price |
|---|---|---|
| 6/25/2026 | Contingent | $179,900$114/sqft |
Source:  CARMLS #26012351 Report a problem CARMLS #26012351 Report a problem | ||
| 4/1/2026 | Listed for sale | $179,900+6.1%$114/sqft |
Source: CARMLS #26012351 Report a problem | ||
| 12/20/2023 | Listing removed | $169,500$107/sqft |
Source: CARMLS #23028409 Report a problem | ||
| 11/27/2023 | Price change | $169,500-5.6%$107/sqft |
Source: CARMLS #23028409 Report a problem | ||
| 9/9/2023 | Listed for sale | $179,500+139.3%$114/sqft |
Source: CARMLS #23028409 Report a problem | ||
| 10/28/2011 | Sold | $75,000$47/sqft |
Source: Public Record Report a problem | ||
Public tax history
| Year | Property taxes | Tax assessment |
|---|---|---|
| 2025 | $862 | $18,900 |
| 2024 | $862 | $18,900 |
| 2023 | $862 +278% | $18,900 +57.4% |
| 2022 | $228 +10.9% | $12,010 |
| 2021 | $206 -51.8% | $12,010 -10.6% |
| 2020 | $426 +5.6% | $13,440 +23.2% |
| 2019 | $404 -5.8% | $10,910 |
| 2018 | $429 +96.5% | $10,910 |
| 2017 | $218 | $10,910 |
| 2016 | -- | $10,910 |
| 2015 | -- | $10,910 -6.4% |
| 2014 | -- | $11,660 |
| 2013 | -- | $11,660 |
| 2012 | -- | $11,660 |
| 2011 | -- | $11,660 +10.2% |
| 2010 | -- | $10,580 -10.7% |
| 2009 | -- | $11,850 |
Find assessor info on the county website
Monthly payment
Est. payment
Payment breakdown
Explore the cost of this home by adjusting the details. Changes won't be saved.Climate risks
Neighborhood: 72529
Nearby schools
GreatSchools rating
- 8/10Cherokee Elementary SchoolGrades: PK-4Distance: 0.5 mi
- 8/10Highland Middle SchoolGrades: 5-8Distance: 8.7 mi
- 8/10Highland High SchoolGrades: 9-12Distance: 1 mi
Schools provided by the listing agent
- Elementary: Cherokee
- Middle: Highland
- High: Highland
Source: CARMLS. This data may not be complete. We recommend contacting the local school district to confirm school assignments for this home.
- $215,0003 bd2 ba1.7k sqft44 Matecumbe Dr, Cherokee Village, AR 72529Sold

- $194,7004 bd2 ba1.8k sqft48 Matecumbe Dr, Cherokee Village, AR 72529Off Market
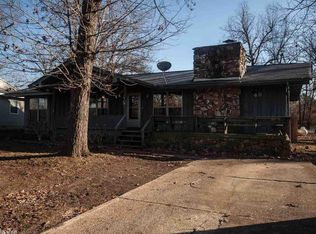
- $238,7003 bd2 ba1.3k sqft50 Matecumbe Dr, Cherokee Village, AR 72529Off Market
- $156,100-- bd1 ba1.1k sqft40 Matecumbe Dr, Cherokee Village, AR 72529Off Market

- $122,300-- bd1 ba972 sqft29 Matecumbe Dr, Cherokee Village, AR 72529Off Market
- $2,500-- bd-- ba-- sqftMatecumbe Dr, Cherokee Village, AR 72529Off Market
- $2,500-- bd-- ba-- sqftMatecumbe Dr, Cherokee Village, AR 72529Off Market
- $2,500-- bd-- ba-- sqftMatecumbe Dr, Cherokee Village, AR 72529Off Market
A local agent can set up tours, give advice and negotiate with sellers.
A local lender can help you make sure your offer is ready when you are.
Similar homes
- $149,9003 bd2 ba1.3k sqft11 S Ontario Dr, Cherokee Village, AR 72529For Sale
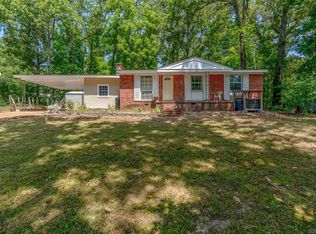
 MLS ID #26031056, Crystal E Babashoff, Compass Rose Realty. CARMLS
 - $179,9002 bd2 ba1.4k sqft13 Caxambas Dr, Cherokee Village, AR 72529For Sale
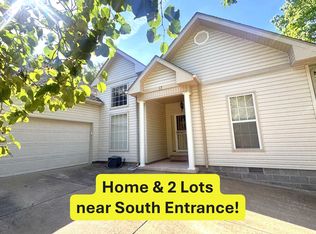 MLS ID #26022341, Debra Galkoski, Southern Pines Realty of the Ozarks. CARMLS
 - $175,0003 bd2 ba1.3k sqft126 Saginaw Cir, Cherokee Village, AR 72529For Sale
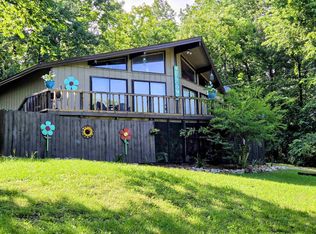 MLS ID #26021506, Laura J Sackett, Ozark Gateway Realty OGW LLC. CARMLS
 - $170,9003 bd2 ba1.5k sqft9 Pagosa Dr, Cherokee Village, AR 72529For Sale
 MLS ID #26007315, Derek Ford, King-Rhodes & Associates, Inc.. CARMLS
 - $175,0003 bd2 ba1.3k sqft167 Okmulgee Dr, Cherokee Village, AR 72529For SaleMLS ID #26009579, Derek Ford, King-Rhodes & Associates, Inc.. CARMLS
- $205,0003 bd2 ba1.1k sqft113 Pottawattamie Dr, Cherokee Village, AR 72529For SaleMLS ID #26027895, Mandi Pope, Ozark Gateway Realty OGW LLC. CARMLS
- $190,0003 bd2 ba1.7k sqft50 Cherokee Rd, Cherokee Village, AR 72529For SaleMLS ID #26016153, Bly Horn, United Country Cotham & Co.. CARMLS
- $159,9003 bd2 ba1.5k sqft1 E Ute Cir, Cherokee Village, AR 72529For SaleMLS ID #26027757, Will M Watson, United Country Ozark Realty. CARMLS
- $195,5003 bd2 ba2k sqft10 Yosemite Dr, Cherokee Village, AR 72529For SaleMLS ID #25036230, Debra Galkoski, Southern Pines Realty of the Ozarks. CARMLS
- $165,0002 bd2 ba1.9k sqft4 Apopka Trce, Cherokee Village, AR 72529For SaleMLS ID #26025818, Derek Ford, King-Rhodes & Associates, Inc.. CARMLS
- $149,9992 bd2 ba1.2k sqft5 Idaho Dr, Cherokee Village, AR 72529For SaleMLS ID #26009886, Emily D Bagwell-Shackelford, Coldwell Banker Ozark Real Estate Company. CARMLS
- $164,9003 bd2 ba1.2k sqft9 Tonto Cir, Cherokee Village, AR 72529For SaleMLS ID #26026521, Kimberly Stem, Coldwell Banker Village Communities. CARMLS
- $219,5003 bd2 ba1.7k sqft76 Cherokee Rd, Cherokee Village, AR 72529For SaleMLS ID #26027777, Jason Rhodes, King-Rhodes & Associates, Inc.. CARMLS
- $155,0002 bd2 ba1k sqft43 Winnebago Dr, Cherokee Village, AR 72529For SaleMLS ID #26013292, Jason Rhodes, King-Rhodes & Associates, Inc.. CARMLS
- $199,9992 bd3 ba1.9k sqft67 Powhatan Dr, Cherokee Village, AR 72529For SaleMLS ID #25045093, DeAnna McGinnes, Century 21 Portfolio SRAB. CARMLS
- $195,0003 bd2 ba1.9k sqft10 Pontotoc Trl, Cherokee Village, AR 72529For SaleMLS ID #25033496, Crystal Bliss, Ozark Gateway Realty OGW LLC. CARMLS
- $158,0002 bd1 ba1.1k sqft17 Iroquois Cir, Cherokee Village, AR 72529For SaleMLS ID #26026149, Deborah Kerley, Century 21 Portfolio. CARMLS
- $230,0002 bd2 ba1.2k sqft5 Dogwood Cir, Cherokee Village, AR 72529For SaleMLS ID #26026951, Lisa M Carter, Native Realty. CARMLS
- $142,0004 bd2 ba1.3k sqft6 Ada Dr, Cherokee Village, AR 72529For SaleMLS ID #26-343, John Michael Thompson. BBOR
- $185,0004 bd2 ba1.7k sqft46 Crossroads, Highland, AR 72542For SaleMLS ID #25035425, John R Tate, Ozark Gateway Realty OGW LLC. CARMLS
