Beautifully maintained single-family home in the heart of Port Washington, situated on a 43x100 lot with low property taxes. This home features a total of 5 bedrooms and 2 full bathrooms.
Upon entry, you are welcomed by a bright and spacious living room that flows seamlessly into a formal dining area. The modern kitchen offers stainless steel appliances, abundant cabinetry, and plenty of natural light. The main level also includes one bedroom and a full bathroom, providing flexibility for guests or a home office. Radiant floor heating and numerous windows throughout enhance comfort and warmth.
The second floor features four generously sized bedrooms and an additional full bathroom, with skylights that fill the space with natural light.
The backyard provides a wonderful setting for outdoor entertaining, relaxation, or play. A private driveway and one-car garage ensure ample parking and convenience.
Ideally located close to shops, restaurants, parks, and schools, with easy access to the N23 bus. Enjoy proximity to the waterfront, including a nearby boat club, as well as a one-year paid membership to the Manhasset Isle Civil Association (MICA).
Commuting is a breeze with the Port Washington LIRR line, offering direct service to Grand Central and Penn Station
Pending
$920,000
46 Sagamore Hill Drive, Port Washington, NY 11050
5beds
1,740sqft
Single Family Residence, Residential
Built in 1949
4,300 Square Feet Lot
$-- Zestimate®
$529/sqft
$-- HOA
What's special
Plenty of natural lightPrivate drivewayStainless steel appliancesRadiant floor heatingOne-car garageNumerous windows throughoutModern kitchen
- 31 days |
- 74 |
- 0 |
Zillow last checked:
Listing updated:
Listed by:
Jamie Realty Group 718-886-0668,
Xiao Zheng 718-886-0668
Source: OneKey® MLS as distributed by MLS GRID,MLS#: 988135
Facts & features
Interior
Bedrooms & bathrooms
- Bedrooms: 5
- Bathrooms: 2
- Full bathrooms: 2
Other
- Description: living room, dining room, kitchen, 1 bedroom, 1 full bathroom, door to the backyard
- Level: First
Other
- Description: 4bedrooms, 1 full bathroom, skylights
- Level: Second
Heating
- Baseboard, Natural Gas
Cooling
- Wall/Window Unit(s)
Appliances
- Included: Dishwasher, Dryer, Range, Refrigerator, Washer
Features
- First Floor Bedroom, First Floor Full Bath
- Attic: Storage
Interior area
- Total structure area: 1,740
- Total interior livable area: 1,740 sqft
Property
Parking
- Total spaces: 3
- Parking features: Driveway, Garage
- Garage spaces: 1
- Has uncovered spaces: Yes
Lot
- Size: 4,300 Square Feet
Details
- Parcel number: 2221040850000270
- Special conditions: None
Construction
Type & style
- Home type: SingleFamily
- Architectural style: Colonial
- Property subtype: Single Family Residence, Residential
Materials
- Frame
Condition
- Year built: 1949
Utilities & green energy
- Sewer: Public Sewer
- Water: Public
- Utilities for property: Electricity Connected, Natural Gas Connected, Sewer Connected, Trash Collection Public, Water Connected
Community & HOA
HOA
- Has HOA: No
Location
- Region: Port Washington
Financial & listing details
- Price per square foot: $529/sqft
- Tax assessed value: $578,000
- Annual tax amount: $11,084
- Date on market: 4/20/2026
- Cumulative days on market: 63 days
- Listing agreement: Exclusive Right To Sell
- Electric utility on property: Yes
Estimated market value
Not available
Estimated sales range
Not available
Not available
Price history
| Date | Event | Price |
|---|---|---|
| 7/21/2026 | Pending sale | $920,000$529/sqft |
Source:  OneKey® MLS as distributed by MLS GRID #988135 Report a problem OneKey® MLS as distributed by MLS GRID #988135 Report a problem | ||
| 5/22/2026 | Listing removed | $920,000$529/sqft |
Source: OneKey® MLS as distributed by MLS GRID #988135 Report a problem | ||
| 4/20/2026 | Listed for sale | $920,000+2.8%$529/sqft |
Source: OneKey® MLS as distributed by MLS GRID #988135 Report a problem | ||
| 7/5/2025 | Listing removed | $895,000$514/sqft |
Source:  Douglas Elliman #848416 Report a problem Douglas Elliman #848416 Report a problem | ||
| 6/3/2025 | Price change | $895,000-5.3%$514/sqft |
Source: OneKey® MLS as distributed by MLS GRID #848416 Report a problem | ||
| 5/6/2025 | Price change | $945,000-5.4%$543/sqft |
Source: OneKey® MLS as distributed by MLS GRID #848416 Report a problem | ||
| 4/18/2025 | Listed for sale | $999,000-9.2%$574/sqft |
Source: OneKey® MLS as distributed by MLS GRID #848416 Report a problem | ||
| 8/16/2017 | Sold | $1,100,000$632/sqft |
Source: Agent Provided Report a problem | ||
Public tax history
| Year | Property taxes | Tax assessment |
|---|---|---|
| 2024 | -- | $552 +6% |
| 2023 | -- | $521 -9.9% |
| 2022 | -- | $578 |
| 2021 | $10,838 +4.6% | -- |
| 2020 | $10,360 +12.4% | $893 |
| 2019 | $9,216 | $893 |
| 2018 | $9,216 +16.9% | $893 |
| 2017 | $7,882 +4.1% | $893 |
| 2016 | $7,575 +299.2% | $893 |
| 2015 | $1,897 +4.9% | $893 |
| 2013 | $1,809 +6.5% | $893 |
| 2012 | $1,699 -59.7% | $893 -3% |
| 2011 | $4,212 -13.3% | $921 -17.5% |
| 2010 | $4,856 | $1,117 -17.1% |
| 2009 | -- | $1,348 -0.4% |
| 2008 | -- | $1,354 +2.3% |
| 2006 | -- | $1,323 -36.7% |
| 2005 | -- | $2,090 -38.9% |
| 2004 | -- | $3,418 |
| 2003 | -- | $3,418 -11.2% |
| 2002 | -- | $3,850 |
| 2001 | -- | $3,850 |
| 2000 | -- | $3,850 |
Find assessor info on the county website
Monthly payment
Climate risks
Neighborhood: Manorhaven
Nearby schools
GreatSchools rating
- 9/10Guggenheim Elementary SchoolGrades: K-5Distance: 1 mi
- 9/10Carrie Palmer Weber Middle SchoolGrades: 6-8Distance: 1.7 mi
- 10/10Paul D Schreiber Senior High SchoolGrades: 9-12Distance: 1.6 mi
Schools provided by the listing agent
- Elementary: Guggenheim Elementary School
- Middle: Carrie Palmer Weber Middle School
- High: Paul D Schreiber Senio High School
Source: OneKey® MLS as distributed by MLS GRID. This data may not be complete. We recommend contacting the local school district to confirm school assignments for this home.
- $992,4003 bd2 ba2k sqft44 Sagamore Hill Dr, Port Washington, NY 11050Off Market
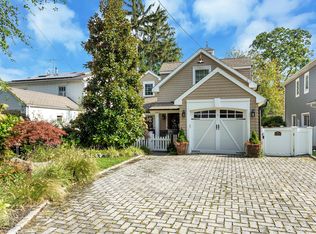
- $---- bd-- ba-- sqft44 Sagamore Hill Dr, Pt Washington, NY 11050Off Market
- $870,700-- bd2 ba1.3k sqft48 Sagamore Hill Dr, Port Washington, NY 11050Off Market
- $1,200,0004 bd3 ba2k sqft42 Sagamore Hill Dr, Port Washington, NY 11050Sold
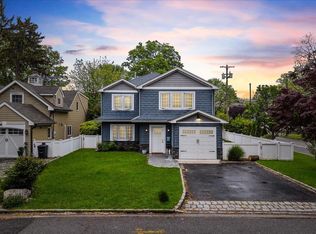
- $1,723,3002 bd1 ba3k sqft14 Nesaquake Ave, Port Washington, NY 11050Off Market
- $880,6003 bd2 ba-- sqft14 Nesaquake Ave #A, Pt Washington, NY 11050Off Market
- $--4 bd4 ba3k sqft1 Manhasset Ave #B2EAC5299, Pt Washington, NY 11050Off Market
- $--4 bd4 ba3k sqft1 Manhasset Ave #FC7BF5463, Pt Washington, NY 11050Off Market
A local agent can set up tours, give advice and negotiate with sellers.
Similar homes
- $999,0003 bd2 ba1.7k sqft21 Laurel Avenue, Sea Cliff, NY 11579For Sale

 MLS ID #1021621, Carmela Urso, Listing by: Douglas Elliman Real Estate. OneKey® MLS as distributed by MLS GRID
 - $899,0003 bd2 ba1.4k sqft8726 249th Street, Bellerose, NY 11426For Sale
 MLS ID #1025925, Gaurav Kerney, Listing by: RE/MAX Luxe. OneKey® MLS as distributed by MLS GRID
 - $949,9994 bd4 ba2.1k sqft82-42 233rd Street, Queens Village, NY 11427For Sale
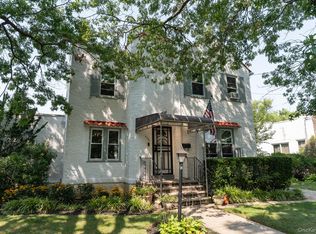 MLS ID #1028108, Nancianne R. Genduso CBR, Listing by: Coldwell Banker American Homes. OneKey® MLS as distributed by MLS GRID
 - $849,0004 bd2 ba1.1k sqft20 Iris Avenue, Merrick, NY 11566For Sale
 MLS ID #1041616, Qizhan Jack Yao, Listing by: RealMart Realty LLC. OneKey® MLS as distributed by MLS GRID
 - $950,0005 bd3 ba2.3k sqft214 Lowell Avenue, Floral Park, NY 11001For SaleMLS ID #1030042, Michael J. Rose, Listing by: OverSouth LLC. OneKey® MLS as distributed by MLS GRID
- $849,0003 bd3 ba1.4k sqft220-16 107th Avenue, Queens Village, NY 11429For SaleMLS ID #1040790, Minhazul I. Akhik, Listing by: Exit Realty Prime. OneKey® MLS as distributed by MLS GRID
- $885,0003 bd3 ba1.7k sqft1915 Fowler Avenue, Bronx, NY 10462For SaleMLS ID #1034953, Paul Fortuna, Listing by: Houlihan Lawrence Inc.. OneKey® MLS as distributed by MLS GRID
- $879,0003 bd3 ba1.2k sqft1537 Madison St, Elmont, NY 11003For SaleMLS ID #503810, Muhammad Noman, Listing by: Century 21 Homefront Realty. BNYMLS
- $875,0004 bd2 ba1.1k sqft8415 253rd Street, Bellerose, NY 11426For SaleMLS ID #1015970, Kenneth McKnight, Listing by: LAFFEY REAL ESTATE. OneKey® MLS as distributed by MLS GRID
- $929,0004 bd2 ba2.4k sqft26 Ballad Lane, Hicksville, NY 11801For SaleMLS ID #1035033, Jaswinder Singh, Listing by: BH&G R E Realty Connect. OneKey® MLS as distributed by MLS GRID
- $989,0003 bd3 ba2.1k sqft3 Demott Avenue, Rockville Centre, NY 11570For SaleMLS ID #1040367, Anjely Bisai, Listing by: Redfin Real Estate. OneKey® MLS as distributed by MLS GRID
- $939,0004 bd2 ba1.7k sqft12 Palo Alto Drive, Plainview, NY 11803For SaleMLS ID #1034207, Ines I. De La Rocha, Listing by: Douglas Elliman Real Estate. OneKey® MLS as distributed by MLS GRID
- $925,0004 bd3 ba1.5k sqft96 Rosedale Road, North Woodmere, NY 11581For SaleMLS ID #979366, Ahmed Z. Mohamed, Listing by: Compass Greater NY LLC. OneKey® MLS as distributed by MLS GRID
- $840,0004 bd1 ba1.2k sqft1784 W End Ave, New Hyde Park, NY 11040For Sale By Owner
- $829,0005 bd2 ba1.8k sqft40 Blueberry Lane, Hicksville, NY 11801For SaleMLS ID #1029859, Rahul Jaggi, Listing by: Voro LLC. OneKey® MLS as distributed by MLS GRID
- $849,9904 bd2 ba1.8k sqft10 Larkin Street, Farmingdale, NY 11735For SaleMLS ID #1038552, Lawrence J. Theodore, Listing by: Coldwell Banker American Homes. OneKey® MLS as distributed by MLS GRID
- $849,9004 bd2 ba1.7k sqft5 Highpoint Drive, Huntington, NY 11743For SaleMLS ID #1011600, Nadia M. Chai, Listing by: Coldwell Banker American Homes. OneKey® MLS as distributed by MLS GRID
- $799,0003 bd3 ba1.7k sqft4230 E Tremont Avenue, Bronx, NY 10465For SaleMLS ID #1035460, Elizabeth Chan PSA, Listing by: Douglas Elliman Real Estate. OneKey® MLS as distributed by MLS GRID
- $1,100,0005 bd3 ba1.8k sqft3158 Rawlins Avenue, Bronx, NY 10465For SaleMLS ID #1017978, Donna M. Visvader, Listing by: Preferred Realty Group of NY. OneKey® MLS as distributed by MLS GRID
- $872,0005 bd2 ba1.6k sqft12 Link Lane, Hicksville, NY 11801For SaleMLS ID #993868, Edward W. Svec CBR PSA SFR SRS AHW, Listing by: Compass Greater NY LLC. OneKey® MLS as distributed by MLS GRID
