Beautifully maintained end-unit freehold townhome is located in the Binbrook Community. This home offers a perfect combination of space, comfort, and convenience. The freshly painted interior features a bright and open-concept layout with large windows that fills the space with natural light. The main level boasts a modern kitchen equipped with stainless steel appliances, ample cabinetry, and a generous dining area-perfect for entertaining or everyday living. The functional layout features 3 spacious bedrooms and 3 washrooms, including a main-floor powder room, a 3-piece on the second level, and an additional 3-piece in the basement. There is also a den on the second floor that can be used as a home office, game room, or additional living space. The extended private driveway provides parking for 2 cars. Direct Access From Garage Into Main Floor! The generous-sized backyard is enclosed with Privacy Fencing, creating a Relaxing Oasis-like Retreat. Perfect for Entertaining or Unwinding Outdoors! This home truly stands out from the rest.
For sale
C$648,888
46 Viking Dr, Hamilton, ON L0R 1C0
3beds
3baths
Townhouse
Built in ----
2,680 Square Feet Lot
$-- Zestimate®
C$--/sqft
C$-- HOA
What's special
- 2 days |
- 2 |
- 0 |
Zillow last checked:
Listing updated:
Listed by:
SUTTON GROUP INCENTIVE REALTY INC.
Source: TRREB,MLS®#: X13574614 Originating MLS®#: Toronto Regional Real Estate Board
Originating MLS®#: Toronto Regional Real Estate BoardFacts & features
Interior
Bedrooms & bathrooms
- Bedrooms: 3
- Bathrooms: 3
Primary bedroom
- Level: Second
- Dimensions: 4.26 x 3.27
Bedroom 2
- Level: Second
- Dimensions: 3.68 x 2.94
Bedroom 3
- Level: Second
- Dimensions: 3.7 x 2.53
Kitchen
- Level: Main
- Dimensions: 5.25 x 2.28
Living room
- Level: Main
- Dimensions: 6.98 x 3.37
Office
- Level: Second
- Dimensions: 2.44 x 2.25
Recreation
- Level: Lower
- Dimensions: 5.48 x 3.32
Heating
- Forced Air, Gas
Cooling
- Central Air
Appliances
- Included: Built-In Oven
Features
- Basement: Finished
- Has fireplace: Yes
Interior area
- Living area range: 1100-1500 null
Video & virtual tour
Property
Parking
- Total spaces: 3
- Parking features: Garage
- Has garage: Yes
Features
- Stories: 2
- Pool features: None
Lot
- Size: 2,680 Square Feet
- Features: Fenced Yard
Details
- Parcel number: 173842080
Construction
Type & style
- Home type: Townhouse
- Property subtype: Townhouse
Materials
- Brick, Vinyl Siding
- Foundation: Concrete
- Roof: Shingle
Utilities & green energy
- Sewer: Sewer
Community & HOA
Location
- Region: Hamilton
Financial & listing details
- Annual tax amount: C$3,857
- Date on market: 7/16/2026
SUTTON GROUP INCENTIVE REALTY INC.
SUTTON GROUP INCENTIVE REALTY INC.
By pressing Contact Agent, you agree that the real estate professional identified above may call/text you about your search, which may involve use of automated means and pre-recorded/artificial voices. You don't need to consent as a condition of buying any property, goods, or services. Message/data rates may apply. You also agree to our Terms of Use. Zillow does not endorse any real estate professionals. We may share information about your recent and future site activity with your agent to help them understand what you're looking for in a home.
Price history
Price history is unavailable.
Public tax history
Tax history is unavailable.
Climate risks
Neighborhood: L0R
Nearby schools
GreatSchools rating
No schools nearby
We couldn't find any schools near this home.
- C$---- bd-- ba-- sqft43 Viking Dr, Hamilton, ON L0R1C0Off Market
- C$---- bd-- ba-- sqft114 Donald Bell Dr, Hamilton, ON L0R1C0Off Market
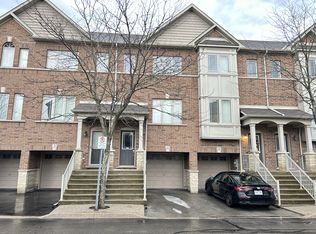
- C$2,4952 bd2 ba-- sqft25 Viking Dr #44, Hamilton, ON L0R1C0For Rent
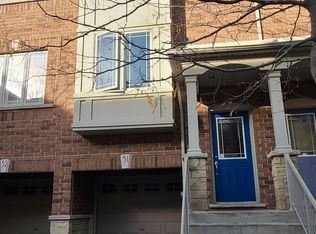
- C$2,5002 bd2 ba-- sqft25 Viking Dr #51, Hamilton, ON L0R1C0For Rent
- C$---- bd-- ba-- sqft119 Donald Bell Dr, Hamilton, ON L0R1C0Off Market
- C$---- bd-- ba-- sqft25 Viking Dr #6, Hamilton, ON L0R1C0Off Market
- C$---- bd-- ba-- sqft46 Topaz St, Hamilton, ON L0R1C0Off Market
- C$---- bd-- ba-- sqft31 Topaz St, Hamilton, ON L0R1C0Off Market
Similar homes
- C$500,0003 bd2 ba1.4k sqft310 Fall Fair Way #34, Hamilton, ON L0R 1C0For Sale
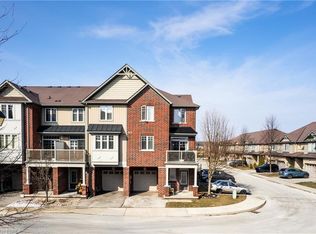 MLS ID #40847131, Ian Keogh, Salesperson, Re/Max Twin City Realty Inc.. ITSO
 - C$500,0003 bd2 ba-- sqft310 Fall Fair Way, Hamilton, ON L0R 1C0For Sale
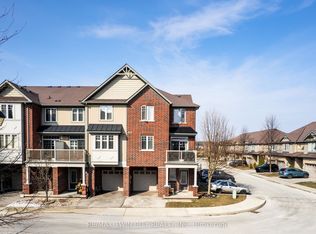 MLS ID #X13560742, RE/MAX TWIN CITY REALTY INC.. TRREB
 - C$679,9003 bd3 ba1.3k sqft9 Lynch Cres, Hamilton, ON L0R 1C0For Sale
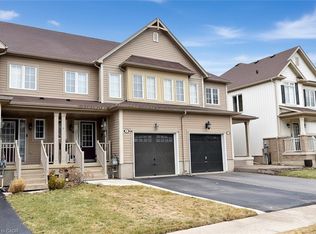 MLS ID #40814249, Cathy Toriello, Salesperson, Coldwell Banker Community Professionals. ITSO
 - C$599,9994 bd3 ba-- sqft51 Voyager Pass, Hamilton, ON L0R 1C0For Sale
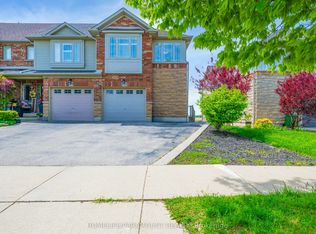 MLS ID #X13176676, HOMELIFE/PARAMOUNT REALTY. TRREB
 - C$624,9003 bd3 ba1.2k sqft419 Pumpkin Pass, Hamilton, ON L0R 1C0For SaleMLS ID #40843376, Chris Knighton, Salesperson, eXp Realty. ITSO
- C$699,0003 bd3 ba-- sqft4 Laguna Village Cres, Hamilton, ON L0R 1P0For SaleMLS ID #X13579120, RE/MAX REAL ESTATE CENTRE INC.. TRREB
- C$565,9003 bd2 ba-- sqft310 Fall Fair Way #39, Hamilton, ON L0R 1C0For SaleMLS ID #X13512100, ROYAL LEPAGE REAL ESTATE SERVICES LTD.. TRREB
- C$644,9002 bd3 ba1k sqft6 Gaddye Ln, Hamilton, ON L0R 1C0For SaleMLS ID #40837007, Karen Grover, Salesperson, The Effort Trust Company. ITSO
- C$919,0004 bd3 ba-- sqft16 Downing St, Hamilton, ON L0R 1C0For SaleMLS ID #X13565204, EXP REALTY. TRREB
- C$599,9003 bd3 ba-- sqft45 Royal Winter Dr Unit 25, Hamilton, ON L0R 1C0For SaleMLS ID #X13095852, CENTURY 21 PEOPLE`S CHOICE REALTY INC.. TRREB
- C$739,9003 bd1 ba1.7k sqft2250 Highway 56, Glanbrook, ON L0R 1C0For SaleMLS ID #40842514, Peter R. Hogeterp, Salesperson, RE/MAX Escarpment Realty Inc.. ITSO
- C$709,9004 bd4 ba1.8k sqft45 Crossings Way, Hamilton, ON L0R 1P0For SaleMLS ID #40848620, Sean Dawson, Salesperson, Royal LePage State Realty. ITSO
- C$599,9003 bd3 ba-- sqft405 Pumpkin Pass S, Hamilton, ON L0R 1C0For SaleMLS ID #X13245452, RE/MAX EXPERTS. TRREB
- C$499,9004 bd1 ba1.3k sqft3191 Cemetery Rd, Glanbrook, ON L0R 1C0For SaleMLS ID #40847533, Tony Locane, Salesperson, RE/MAX Escarpment Realty Inc.. ITSO
- C$574,9003 bd3 ba1.7k sqft71 Fairgrounds Dr, Hamilton, ON L0R 1C0For SaleMLS ID #40824401, Joe Cosentino, Salesperson, Royal LePage State Realty Inc.. ITSO
- C$685,9003 bd3 ba-- sqft70 Highgate Dr #12, Hamilton, ON L8J 0E8For SaleMLS ID #X13561820, RIGHT AT HOME REALTY INC.. TRREB
- C$569,9003 bd3 ba-- sqft247 Festival Way #4, Hamilton, ON L0R 1C0For SaleMLS ID #X13245548, RE/MAX REAL ESTATE CENTRE INC.. TRREB
- C$870,0004 bd4 ba-- sqft106 Odonnel Dr, Hamilton, ON L0R 1C0For SaleMLS ID #X13573220, HOMELIFE LANDMARK REALTY INC.. TRREB
- C$784,9903 bd4 ba1.7k sqft149 Kinsman Dr, Hamilton, ON L0R 1C0For SaleMLS ID #40844829, Ajay Mahajan, Salesperson, HOMELIFE MIRACLE REALTY LTD. ITSO
- C$724,9004 bd4 ba-- sqft45 Royal Winter Dr #9, Hamilton, ON L0R 1C0For SaleMLS ID #X13112032, PG DIRECT REALTY LTD.. TRREB
