Located in the desirable Park Timbers community, this well-appointed Bank owned home offers 4 bedrooms and 2 full bathrooms, plus a convenient half bath downstairs and an additional half bath with easy access to the inground pool. Spacious living areas provide plenty of room for everyday comfort and entertaining. The den/family room features a cozy wood-burning fireplace and built-in bar, creating an inviting gathering space. The kitchen opens to a bright breakfast area for casual dining. The primary bedroom is located downstairs for added privacy, while upstairs offers three additional bedrooms and a full bathroom. Outdoor enjoyment continues with the inground pool and a detached two-car garage. A wonderful opportunity to enjoy space, function, and location in Park Timbers. Measurements are approximate and should be verified by buyer and/or buyer's agent. Seller requires all buyers to view property prior to submitting an offer.
Active
$300,000
46 Yellowstone Dr, New Orleans, LA 70131
4beds
2,879sqft
Single Family Residence
Built in 1976
6,926 Square Feet Lot
$-- Zestimate®
$104/sqft
$10/mo HOA
What's special
Detached two-car garageInground poolBuilt-in barCozy wood-burning fireplaceConvenient half bath downstairsInviting gathering space
- 175 days |
- 1,090 |
- 85 |
Zillow last checked:
Listing updated:
Listed by:
Aimee Ashe 504-319-0443,
Demand Realty 504-837-3000,
Liz Ashe 504-401-4285,
Demand Realty
Source: GSREIN,MLS#: 2540917
Facts & features
Interior
Bedrooms & bathrooms
- Bedrooms: 4
- Bathrooms: 4
- Full bathrooms: 2
- 1/2 bathrooms: 2
Primary bedroom
- Level: First
- Dimensions: 17 x 13
Bedroom
- Level: Second
- Dimensions: 13 x 11
Bedroom
- Level: Second
- Dimensions: 16 x 12
Bedroom
- Level: Second
- Dimensions: 13 x 11
Breakfast room nook
- Level: First
- Dimensions: 11 x 9
Den
- Level: First
- Dimensions: 22 x 21
Dining room
- Level: First
- Dimensions: 11 x 11
Kitchen
- Level: First
- Dimensions: 11 x 10
Living room
- Level: First
- Dimensions: 15 x 12
Heating
- Central
Cooling
- Central Air, 1 Unit
Appliances
- Included: Cooktop, Double Oven
Features
- Has fireplace: Yes
- Fireplace features: Wood Burning
Interior area
- Total structure area: 3,000
- Total interior livable area: 2,879 sqft
Property
Parking
- Total spaces: 2
- Parking features: Detached, Two Spaces
Features
- Levels: Two
- Stories: 2
- Pool features: In Ground
Lot
- Size: 6,926 Square Feet
- Dimensions: 63 x 110
- Features: City Lot, Rectangular Lot
Details
- Parcel number: 513838006
- Special conditions: Real Estate Owned
Construction
Type & style
- Home type: SingleFamily
- Architectural style: Tudor
- Property subtype: Single Family Residence
Materials
- Brick
- Foundation: Slab
- Roof: Shingle
Condition
- Average Condition
- Year built: 1976
Utilities & green energy
- Sewer: Public Sewer
- Water: Public
Community & HOA
HOA
- Has HOA: Yes
- HOA fee: $120 annually
Location
- Region: New Orleans
Financial & listing details
- Price per square foot: $104/sqft
- Tax assessed value: $360,900
- Annual tax amount: $4,764
- Date on market: 1/31/2026
Foreclosure details
Estimated market value
Not available
Estimated sales range
Not available
$3,276/mo
Price history
| Date | Event | Price |
|---|---|---|
| 12/2/2025 | Sold | -- |
Source: Public Record Report a problem | ||
| 11/28/2022 | Sold | -- |
Source:  GSREIN #2352938 Report a problem GSREIN #2352938 Report a problem | ||
| 11/1/2022 | Pending sale | $345,000$120/sqft |
Source: GSREIN #2352938 Report a problem | ||
| 8/23/2022 | Price change | $345,000-4.1%$120/sqft |
Source: GSREIN #2352938 Report a problem | ||
| 8/10/2022 | Listed for sale | $359,900+4.3%$125/sqft |
Source: GSREIN #2352938 Report a problem | ||
| 7/13/2022 | Listing removed | -- |
Source: GSREIN #2352938 Report a problem | ||
| 7/9/2022 | Listed for sale | $345,000+35.8%$120/sqft |
Source: GSREIN #2352938 Report a problem | ||
| 5/24/2019 | Sold | -- |
Source: GSREIN #2192532 Report a problem | ||
| 4/27/2019 | Pending sale | $254,000$88/sqft |
Source: REVE, REALTORS #2192532 Report a problem | ||
| 4/22/2019 | Listed for sale | $254,000$88/sqft |
Source: REVE, REALTORS #2192532 Report a problem | ||
| 3/9/2019 | Pending sale | $254,000$88/sqft |
Source: REVE, REALTORS #2192532 Report a problem | ||
| 2/22/2019 | Listed for sale | $254,000$88/sqft |
Source: REVE, REALTORS #2192532 Report a problem | ||
Public tax history
| Year | Property taxes | Tax assessment |
|---|---|---|
| 2026 | $4,764 | $36,090 |
| 2025 | $4,764 -1.5% | $36,090 |
| 2024 | $4,836 +117.5% | $36,090 +60.4% |
| 2023 | $2,224 -27.4% | $22,500 +4.1% |
| 2022 | $3,066 -6.1% | $21,620 -3.9% |
| 2021 | $3,263 -1% | $22,500 |
| 2020 | $3,295 +35.6% | $22,500 +40.1% |
| 2019 | $2,431 +74.5% | $16,060 |
| 2018 | $1,393 | $16,060 |
| 2017 | $1,393 -1.8% | $16,060 |
| 2016 | $1,419 +7% | $16,060 |
| 2015 | $1,326 | $16,060 |
| 2014 | $1,326 -2.4% | $16,060 |
| 2013 | $1,359 | $16,060 |
| 2012 | -- | $16,060 |
| 2011 | -- | $16,060 |
| 2010 | -- | $16,060 |
| 2009 | -- | $16,060 |
| 2007 | -- | $16,060 |
| 2006 | -- | $16,060 +36.6% |
| 2004 | -- | $11,760 |
| 2002 | -- | $11,760 |
| 2001 | -- | $11,760 |
| 2000 | -- | $11,760 |
Find assessor info on the county website
Monthly payment
Climate risks
Neighborhood: Tall Timbers-Brechtel
Nearby schools
GreatSchools rating
- 8/10Mary McLeod Bethune Elementary School of Literature & TechnologyGrades: PK-8Distance: 6 mi
- 2/10Rooted SchoolGrades: 9-10Distance: 5.5 mi
- 7/10Benjamin Franklin Elementary Math And ScienceGrades: PK-8Distance: 6.4 mi
- $288,8004 bd3 ba2.4k sqft48 Yellowstone Dr, New Orleans, LA 70131Off Market
- $342,6004 bd2 ba3.2k sqft44 Yellowstone Dr, New Orleans, LA 70131Off Market
- $287,7004 bd2 ba2.3k sqft3825 Lennox Blvd, New Orleans, LA 70131Off Market

- $326,6004 bd3 ba2.7k sqft50 Yellowstone Dr, New Orleans, LA 70131Off Market
- $317,1004 bd3 ba2.7k sqft42 Yellowstone Dr, New Orleans, LA 70131Off Market
- $277,7004 bd2 ba4.3k sqft3819 Lennox Blvd, New Orleans, LA 70131Off Market
- $388,0004 bd3 ba3.8k sqft3831 Lennox Blvd, New Orleans, LA 70131Off Market
- $268,5004 bd2 ba2.5k sqft45 Yellowstone Dr, New Orleans, LA 70131Off Market
A local agent can set up tours, give advice and negotiate with sellers.
A local lender can help you make sure your offer is ready when you are.
Similar homes
- $302,0004 bd3 ba2.3k sqft3621 Rue Denise, New Orleans, LA 70131For Sale
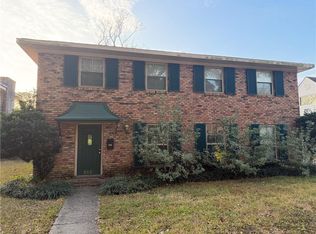
 MLS ID #2542033, D'Juana Cousin, Compass Uptown. GSREIN
 - $305,0004 bd2 ba2.1k sqft5750 Brunswick Ct, New Orleans, LA 70131For Sale
 MLS ID #2543745, Linda Messiah-Moore, Keller Williams Realty New Orleans. GSREIN
 - $325,0003 bd3 ba2.3k sqft4401 Fiesta St, New Orleans, LA 70131For Sale
 MLS ID #2565543, Tina Francois, The Francois Group LLC. GSREIN
 - $257,5004 bd2 ba2.2k sqft3827 Mimosa Dr, New Orleans, LA 70131For Sale
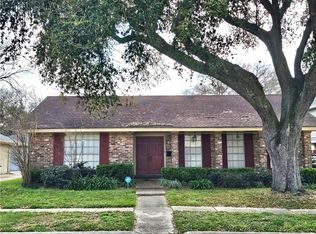 MLS ID #2545628, Elise Clesi, 1 Percent Lists. GSREIN
 - $299,9004 bd3 ba2.4k sqft2112 Deerfield Rd, Gretna, LA 70056For SaleMLS ID #2548493, Charlene Miller, C-21 Richard Berry & Assoc,Inc. GSREIN
- $199,0004 bd3 ba2.3k sqft3610 Rue Delphine, New Orleans, LA 70131For SaleMLS ID #2560548, Richard Bulot, ERA Top Agent Realty. GSREIN
- $289,9994 bd2 ba2k sqft1713 Pace Blvd, New Orleans, LA 70114For SaleMLS ID #2539652, Luis Ramos, Gulf South International, REALTORS, LLC. GSREIN
- $200,0004 bd3 ba3.4k sqft2577 Holiday Dr, New Orleans, LA 70131For SaleMLS ID #2536079, Becky Ray Giroir, REVE, REALTORS. GSREIN
- $150,0005 bd3 ba2.3k sqft5420 Lacour Monique St, New Orleans, LA 70131For SaleMLS ID #2556636, Chip Julien, Donald Julien & Associates, Inc.. GSREIN
- $265,0003 bd2 ba1.5k sqft113 Tinsley Dr, Belle Chasse, LA 70037For SaleMLS ID #2546431, Michelle Roy, Michelle Roy. GSREIN
- $315,0004 bd3 ba2.5k sqft108 Willowbrook Dr, Gretna, LA 70056For SaleMLS ID #2563179, Susanne Christoffersen, Realty Executives SELA. GSREIN
- $210,0003 bd2 ba1.6k sqft2810 Bristol Pl, New Orleans, LA 70131For SaleMLS ID #2559591, Dolores Edwards, KELLER WILLIAMS REALTY 455-0100. GSREIN
- $299,9004 bd2 ba2.1k sqft1605 Armagh Dr, Marrero, LA 70072For SaleMLS ID #2549348, Charlene Miller, C-21 Richard Berry & Assoc,Inc. GSREIN
- $260,0004 bd3 ba2k sqft628 Fairlawn Dr, Gretna, LA 70056For SaleMLS ID #2550913, Linh Phuong, People's Realty, Inc.. GSREIN
- $339,0004 bd3 ba3.3k sqft717 Fairfield Ave, Gretna, LA 70056For SaleMLS ID #2534327, Robert Wolfe, Robert Wolfe Real Estate, Inc.. GSREIN
- $291,9003 bd2 ba1.4k sqft3504 Volpe Dr, Chalmette, LA 70043For SaleMLS ID #2537716, Jesse Mosley, Essential Living Realty LLC. GSREIN
- $250,0003 bd2 ba2k sqft751 Terry Pkwy, Terrytown, LA 70056For SaleMLS ID #2401992, Anh-Dao Nguyen, People's Realty, Inc.. GSREIN
- $329,0004 bd4 ba2.8k sqft8020 Morrison Rd, New Orleans, LA 70126For SaleMLS ID #2552848, Andrea Tyler, AT Home Realty Group. GSREIN
- $260,0005 bd4 ba2k sqft724 Mystic Ave, Gretna, LA 70056For SaleMLS ID #2514175, Mason McCullough, Bridgewater Realty Advisors, LLC. GSREIN
- $270,0003 bd2 ba1.9k sqft1813 Green Oak Dr, Gretna, LA 70056For SaleMLS ID #2531595, Linh Phuong, People's Realty, Inc.. GSREIN
