Meticulously updated Colonial ideally situated along the Stamford-New Canaan border, offering a thoughtful blend of classic character and modern updates throughout. A welcoming entry opens to a comfortable family room featuring a gas fireplace, while a versatile front room provides the perfect setting for a home office, library, or additional sitting area. The beautifully appointed kitchen showcases transitional modern finishes and fixtures and flows seamlessly into the main living space, where high ceilings and abundant natural light create a bright and inviting atmosphere. Upstairs, the spacious primary suite is a true retreat, featuring high ceilings, a generously sized en-suite bathroom, and a boutique-inspired walk-in closet. An additional en-suite bedroom is enhanced by custom built-in cabinetry and a desk, creating an ideal dedicated workspace or study area. The third bedroom is conveniently situated adjacent to the beautifully appointed guest bathroom. Additional living space can be found in the finished lower level, offering endless flexibility for a home gym, playroom, media room, or recreation space, with convenient direct access to the two-car garage. Just off the kitchen, a newly added screened-in porch creates a seamless extension of the home and the perfect setting for dining, entertaining, or relaxing while enjoying New England's changing seasons.
Accepting backups
$1,595,000
460 Cascade Road, Stamford, CT 06903
3beds
3,942sqft
Single Family Residence
Built in 1969
1.1 Acres Lot
$-- Zestimate®
$405/sqft
$-- HOA
What's special
Gas fireplaceGenerously sized en-suite bathroomHigh ceilingsAdditional en-suite bedroomAbundant natural lightBright and inviting atmosphereNewly added screened-in porch
- 8 days
- 1,828
- 222
Likely to sell faster than
Zillow last checked:
Listing updated:
Listed by:
Jessica Gaglio (203)223-3473,
Brown Harris Stevens 203-329-8801
Source: Smart MLS,MLS#: 24206792
Facts & features
Interior
Bedrooms & bathrooms
- Bedrooms: 3
- Bathrooms: 5
- Full bathrooms: 3
- 1/2 bathrooms: 2
Primary bedroom
- Features: High Ceilings, Vaulted Ceiling(s), Bedroom Suite, Built-in Features, Full Bath, Walk-In Closet(s)
- Level: Upper
Bedroom
- Features: Bookcases, Built-in Features, Full Bath, Hardwood Floor
- Level: Upper
Bedroom
- Features: Walk-In Closet(s), Hardwood Floor
- Level: Upper
Bathroom
- Level: Main
Bathroom
- Features: Tile Floor
- Level: Upper
Dining room
- Features: Fireplace, Hardwood Floor
- Level: Main
Family room
- Features: Vaulted Ceiling(s), Balcony/Deck, Bookcases, Built-in Features, Hardwood Floor
- Level: Main
Kitchen
- Level: Main
Living room
- Features: Bookcases, Built-in Features, Fireplace
- Level: Main
Other
- Features: Half Bath, Laundry Hookup, Stone Floor
- Level: Main
Rec play room
- Features: Vinyl Floor
- Level: Lower
Study
- Features: Bay/Bow Window
- Level: Main
Heating
- Forced Air, Oil
Cooling
- Central Air
Appliances
- Included: Gas Cooktop, Oven, Microwave, Range Hood, Refrigerator, Freezer, Subzero, Dishwasher, Washer, Dryer, Water Heater, Tankless Water Heater
Features
- Open Floorplan, Smart Thermostat
- Doors: French Doors
- Basement: Full,Finished,Garage Access
- Attic: Pull Down Stairs
- Number of fireplaces: 2
Interior area
- Total structure area: 3,942
- Total interior livable area: 3,942 sqft
- Finished area above ground: 3,942
Property
Parking
- Total spaces: 2
- Parking features: Attached, Garage Door Opener
- Attached garage spaces: 2
Features
- Patio & porch: Covered, Patio
- Exterior features: Balcony, Rain Gutters, Lighting, Stone Wall, Underground Sprinkler
- Has view: Yes
- View description: Water
- Has water view: Yes
- Water view: Water
Lot
- Size: 1.1 Acres
- Features: Corner Lot, Sloped, Cleared, Landscaped, Open Lot, In Flood Zone
Details
- Parcel number: 322838
- Zoning: RA2
Construction
Type & style
- Home type: SingleFamily
- Architectural style: Colonial
- Property subtype: Single Family Residence
Materials
- Shingle Siding, Wood Siding
- Foundation: Concrete Perimeter
- Roof: Asphalt
Condition
- New construction: No
- Year built: 1969
Utilities & green energy
- Sewer: Septic Tank
- Water: Well
Community & HOA
Community
- Security: Security System
- Subdivision: North Stamford
HOA
- Has HOA: No
Location
- Region: Stamford
Financial & listing details
- Price per square foot: $405/sqft
- Tax assessed value: $787,620
- Annual tax amount: $18,328
- Date on market: 9/17/2026
- Exclusions: See attachment for exclusions
Estimated market value
Not available
Estimated sales range
Not available
$6,632/mo
Price history
| Date | Event | Price |
|---|---|---|
| 9/23/2026 | Pending sale | $1,595,000$405/sqft |
Source:  Halstead / Brown Harris Stevens #24206792 Report a problem Halstead / Brown Harris Stevens #24206792 Report a problem | ||
| 9/17/2026 | Listed for sale | $1,595,000+24.6%$405/sqft |
Source:  Smart MLS #24206792 Report a problem Smart MLS #24206792 Report a problem | ||
| 9/3/2021 | Sold | $1,280,000+18.5%$325/sqft |
Source: Smart MLS #170410062 Report a problem | ||
| 5/5/2016 | Sold | $1,080,000+30.1%$274/sqft |
Source: Smart MLS #99130867 Report a problem | ||
| 10/27/2004 | Sold | $830,000+131.2%$211/sqft |
Source: Smart MLS #98210939 Report a problem | ||
| 11/20/1991 | Sold | $359,000-6.8%$91/sqft |
Source: Public Record Report a problem | ||
| 9/8/1989 | Sold | $385,000-9.6%$98/sqft |
Source: Public Record Report a problem | ||
| 2/23/1988 | Sold | $426,000$108/sqft |
Source: Public Record Report a problem | ||
Public tax history
| Year | Property taxes | Tax assessment |
|---|---|---|
| 2025 | $18,399 +2.6% | $787,620 |
| 2024 | $17,926 -7% | $787,620 |
| 2023 | $19,265 +7.2% | $787,620 +15.4% |
| 2022 | $17,968 +1.4% | $682,400 |
| 2021 | $17,722 +2.5% | $682,400 |
| 2020 | $17,285 | $682,400 |
| 2019 | $17,285 +3.6% | $682,400 |
| 2018 | $16,685 +7.7% | $682,400 +12.7% |
| 2017 | $15,493 +3.1% | $605,450 |
| 2016 | $15,027 | $605,450 |
Find assessor info on the county website
Monthly payment
Est. payment
Payment breakdown
Explore the cost of this home by adjusting the details. Changes won't be saved.Climate risks
Neighborhood: North Stamford
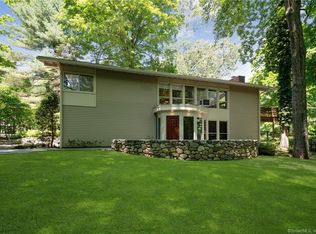
Similar homes
- $1,599,0004 bd5 ba3.2k sqft166 Blackwood Lane, Stamford, CT 06903For Sale

 MLS ID #24189535, Lucia Salamone, William Raveis Real Estate. Smart MLS
 - $1,585,0005 bd6 ba4k sqft297 Rock Rimmon Road, Stamford, CT 06903For Sale
 MLS ID #24200386, Jen Turano, Compass Connecticut, LLC. Smart MLS
 - $1,450,0005 bd4 ba4.1k sqft121 Parry Road, Stamford, CT 06907For Sale
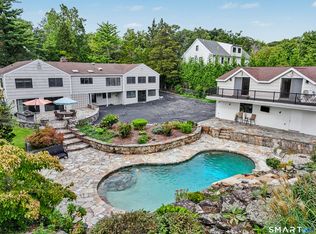 MLS ID #24191833, Tara Chlupsa, Coldwell Banker Realty. Smart MLS
 - $1,725,0004 bd5 ba5k sqft79 Cross Country Trail, Stamford, CT 06903For Sale
 MLS ID #24202591, Alyssa Bernstein, Berkshire Hathaway NE Prop.. Smart MLS
 - $1,250,0006 bd5 ba3.4k sqft337 Woodbine Rd, Stamford, CT 06903For Sale
 MLS ID #125749, Lauren Schwabe, Brown Harris Stevens CT, LLC. Greenwich MLS, Inc.
 - $1,700,0004 bd4 ba4k sqft132 East Hunting Ridge Road, Stamford, CT 06903For SaleMLS ID #24184368, Michele Schroeder, Marr Caruso Realty Group. Smart MLS
- $1,225,0004 bd4 ba3.4k sqft231 Skymeadow Drive, Stamford, CT 06903For SaleMLS ID #24205130, Bettina Hegel, Brown Harris Stevens. Smart MLS
- $1,650,0005 bd5 ba3.9k sqft918 Rock Rimmon Road, Stamford, CT 06903For SaleMLS ID #24186518, Kathryn K. Mandel, Marr Caruso Realty Group. Smart MLS
- $1,449,0003 bd3 ba2.7k sqft68 Parry Road, Stamford, CT 06907For SaleMLS ID #24206822, Jorge Cintron, Vylla Home (CT) LLC. Smart MLS
- $1,899,9994 bd4 ba3.5k sqft35 Drum Hill Lane, Stamford, CT 06902For SaleMLS ID #24209351, Alexis L. Skolnik, Compass Connecticut, LLC. Smart MLS
- $1,999,0004 bd5 ba4.6k sqft96 Studio Road, Stamford, CT 06903For SaleMLS ID #24199627, Eileen C. Carpanzano, William Pitt Sotheby's Int'l. Smart MLS
- $1,595,0003 bd3 ba2.4k sqft21 Hampton Lane, New Canaan, CT 06840For SaleMLS ID #24206440, Steven Miller, Coldwell Banker Realty. Smart MLS
- $1,150,0005 bd3 ba2.4k sqft240 Fishing Trail, Stamford, CT 06903For SaleMLS ID #24183782, Nancy Hadden, Century 21 AllPoints Realty. Smart MLS
- $1,699,0005 bd4 ba2.9k sqft761 New Norwalk Road, New Canaan, CT 06840For SaleMLS ID #24194147, Kelly Defrancesco, William Raveis Real Estate. Smart MLS
- $1,850,0003 bd4 ba3.4k sqft72 Old Mill River Road, Pound Ridge, NY 10576For Sale
 MLS ID #1017897, Linda Cady, Listing by: Ginnel Real Estate. OneKey® MLS as distributed by MLS GRID
 - $1,695,0003 bd3 ba3.6k sqft76 Comstock Hill Road, New Canaan, CT 06840For SaleMLS ID #24192934, Anthony Ardino, William Raveis Real Estate. Smart MLS
- $1,550,0004 bd4 ba3.1k sqft105 Perry Avenue, Norwalk, CT 06850For SaleMLS ID #24205305, Michelle Lehaney Khessibi, Berkshire Hathaway NE Prop.. Smart MLS
- $1,749,0004 bd4 ba2.9k sqft74 Hastings Lane, Stamford, CT 06905For SaleMLS ID #24205567, Ruth Miner, Country Club Properties. Smart MLS
- $1,395,0004 bd3 ba4.5k sqft97 Meadowpark Avenue North, Stamford, CT 06905For SaleMLS ID #24207674, Chris Carozza, RE/MAX Right Choice. Smart MLS
- $2,195,0004 bd3 ba3.1k sqft210 Red Fox Rd, Stamford, CT 06903For SaleMLS ID #125692, Danielle Malloy, Serhant Connecticut LLC. Greenwich MLS, Inc.
