Nestled in sought-after North Stamford near the New Canaan border, this exceptional Colonial, built in 2007, offers over 7,000 sq ft of elegant and versatile living space on a private one-acre property. Thoughtfully designed for both everyday living and entertaining, the home combines timeless style with modern comfort. A grand entry leads to expansive, light-filled rooms enhanced by quality craftsmanship and sophisticated finishes throughout. The chef's kitchen is beautifully appointed with luxury appliances, abundant cabinetry, generous counter space, and ample storage, making it ideal for casual meals or large gatherings. The open layout flows seamlessly into the stunning family room, featuring a dramatic stone fireplace, and oversized sliders leading to a massive new deck overlooking the picturesque property. There's even room for a pool! The home offers four spacious en-suite bedrooms, including a luxurious primary suite designed as a private retreat. An expansive great room provides endless flexibility for a playroom, media room, office, fitness area, in-law suite, or additional family room. The fully finished walk-out lower level adds even more living and entertaining space with direct backyard access. Conveniently located near shopping, dining, parks, schools, and commuter routes, this remarkable North Stamford home offers the perfect blend of luxury, comfort, and functionality in an exceptional setting. Make this house your new home!
Under contract
$2,275,000
12 Woodbine Way, Stamford, CT 06903
4beds
6,891sqft
:
Get pre-qualified$14,787/mo
Single Family Residence
Built in 2007
1.03 Acres Lot
$-- Zestimate®
$330/sqft
$-- HOA
What's special
- 74 days |
- 80 |
- 2 |
Zillow last checked:
Listing updated:
Listed by:
Catherine M. Richardson (203)249-1512,
William Pitt Sotheby's Int'l 203-968-1500
Source: Smart MLS,MLS#: 24172956
Facts & features
Interior
Bedrooms & bathrooms
- Bedrooms: 4
- Bathrooms: 7
- Full bathrooms: 5
- 1/2 bathrooms: 2
Primary bedroom
- Features: Fireplace, Full Bath, Whirlpool Tub, Walk-In Closet(s), Hardwood Floor
- Level: Upper
Bedroom
- Features: Hardwood Floor
- Level: Upper
Bedroom
- Features: Hardwood Floor
- Level: Upper
Bedroom
- Features: Hardwood Floor
- Level: Upper
Dining room
- Features: Hardwood Floor
- Level: Main
Family room
- Features: Fireplace, Sliders, Hardwood Floor
- Level: Main
Great room
- Features: High Ceilings, Hardwood Floor
- Level: Upper
Living room
- Features: Fireplace, Hardwood Floor
- Level: Main
Office
- Features: Hardwood Floor
- Level: Main
Rec play room
- Features: Full Bath, Sliders, Wall/Wall Carpet
- Level: Lower
Heating
- Forced Air, Oil
Cooling
- Central Air
Appliances
- Included: Gas Cooktop, Oven, Microwave, Range Hood, Refrigerator, Ice Maker, Dishwasher, Wine Cooler, Water Heater
- Laundry: Upper Level
Features
- Basement: Full,Heated,Storage Space,Finished,Walk-Out Access,Liveable Space
- Attic: Walk-up
- Number of fireplaces: 3
Interior area
- Total structure area: 6,891
- Total interior livable area: 6,891 sqft
- Finished area above ground: 6,891
Property
Parking
- Total spaces: 3
- Parking features: Attached
- Attached garage spaces: 3
Lot
- Size: 1.03 Acres
- Features: Corner Lot, Wooded, Level, Sloped, Cul-De-Sac, Landscaped
Details
- Parcel number: 2399079
- Zoning: RA1
Construction
Type & style
- Home type: SingleFamily
- Architectural style: Colonial
- Property subtype: Single Family Residence
Materials
- Wood Siding
- Foundation: Concrete Perimeter
- Roof: Asphalt
Condition
- New construction: No
- Year built: 2007
Utilities & green energy
- Sewer: Septic Tank
- Water: Well
Community & HOA
Community
- Subdivision: North Stamford
HOA
- Has HOA: No
Location
- Region: Stamford
Financial & listing details
- Price per square foot: $330/sqft
- Tax assessed value: $1,317,120
- Annual tax amount: $30,649
- Date on market: 5/11/2026
Estimated market value
Not available
Estimated sales range
Not available
Not available
Price history
| Date | Event | Price |
|---|---|---|
| 6/16/2026 | Pending sale | $2,275,000$330/sqft |
Source:  Smart MLS #24172956 Report a problem Smart MLS #24172956 Report a problem | ||
| 5/14/2026 | Listed for sale | $2,275,000+39.1%$330/sqft |
Source: Smart MLS #24172956 Report a problem | ||
| 9/13/2010 | Sold | $1,635,000$237/sqft |
Source: Smart MLS #98446385 Report a problem | ||
Public tax history
| Year | Property taxes | Tax assessment |
|---|---|---|
| 2025 | $30,768 +2.6% | $1,317,120 |
| 2024 | $29,978 -6.9% | $1,317,120 |
| 2023 | $32,217 +12.6% | $1,317,120 +21.3% |
| 2022 | $28,600 +1.4% | $1,086,200 |
| 2021 | $28,209 +2.5% | $1,086,200 |
| 2020 | $27,513 | $1,086,200 |
| 2019 | $27,513 +3.6% | $1,086,200 |
| 2018 | $26,558 -5.8% | $1,086,200 -1.5% |
| 2017 | $28,207 +3.1% | $1,102,270 |
| 2016 | $27,358 | $1,102,270 |
Find assessor info on the county website
Monthly payment
Est. payment
Payment breakdown
Explore the cost of this home by adjusting the details. Changes won't be saved.Climate risks
Neighborhood: North Stamford
Nearby schools
GreatSchools rating
- 6/10Davenport Ridge SchoolGrades: K-5Distance: 3.2 mi
- 4/10Rippowam Middle SchoolGrades: 6-8Distance: 4.6 mi
- 3/10Westhill High SchoolGrades: 9-12Distance: 4.3 mi
Schools provided by the listing agent
- Elementary: Davenport Ridge
- Middle: Turn of River
- High: Westhill
Source: Smart MLS. This data may not be complete. We recommend contacting the local school district to confirm school assignments for this home.
- $1,118,1005 bd3 ba3k sqft424 Cascade Rd, Stamford, CT 06903Off Market
- $--1.45 Acres5 Woodbine Rd, Stamford, CT 06903Off Market
- $1,122,3003 bd3 ba3.1k sqft11 Woodbine Rd, Stamford, CT 06903Off Market
- $2,156,3004 bd5 ba6.5k sqft21 Woodbine Way, Stamford, CT 06903Off Market
- $1,136,4004 bd4 ba3.1k sqft41 Woodbine Rd, Stamford, CT 06903Off Market
- $2,100,0004 bd4 ba5.5k sqft40 Woodbine Rd, Stamford, CT 06903Sold
- $1,813,5004 bd3 ba4.6k sqft42 Woodbine Rd #3, Stamford, CT 06903Off Market
- $2,017,1007 bd7 ba5.8k sqft44 Woodbine Rd, Stamford, CT 06903Off Market
A local agent can set up tours, give advice and negotiate with sellers.
Similar homes
- $2,225,0004 bd5 ba5.4k sqft96 Harpsichord Turnpike, Stamford, CT 06903For Sale
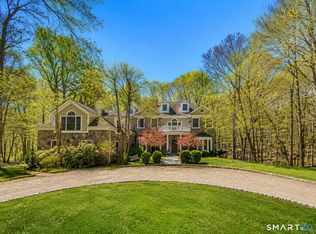
 MLS ID #24171368, Valerie Alvarez, Serhant Connecticut, LLC. Smart MLS
 - $2,500,0005 bd6 ba8k sqft78 Hardesty Road, Stamford, CT 06903For Sale
 MLS ID #24189079, Alec Nyman, Higgins Group Greenwich. Smart MLS
 - $1,850,0004 bd4 ba4k sqft132 East Hunting Ridge Road, Stamford, CT 06903For Sale
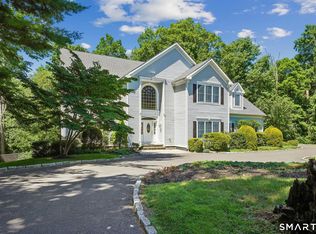 MLS ID #24184368, Michele Schroeder, Marr Caruso Realty Group. Smart MLS
 - $2,300,0007 bd6 ba6.1k sqft64 Sanford Lane, Stamford, CT 06905For Sale
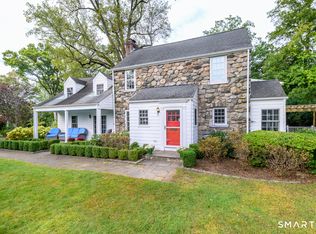 MLS ID #24188753, Lisa Linzer, L & S Realty. Smart MLS
 - $2,100,0004 bd4 ba4.2k sqft149 Don Bob Road, Stamford, CT 06903For SaleMLS ID #24186077, Gregorio Pansino, BHGRE Shore & Country. Smart MLS
- $1,995,0006 bd5 ba6.9k sqft223 Jonathan Drive, Stamford, CT 06903For SaleMLS ID #24172613, Katharine Gray Bunoski, Compass Connecticut, LLC. Smart MLS
- $2,295,0006 bd6 ba5.5k sqft46 Old Mill Lane, Stamford, CT 06902For SaleMLS ID #24174953, Cora Lynch-O'meara, Brown Harris Stevens. Smart MLS
- $2,200,0004 bd5 ba6.3k sqft10 Kingdom Ridge Road, Bedford, NY 10506For Sale
 MLS ID #1011675, Richard Hopple, Listing by: Julia B Fee Sothebys Int. Rlty. OneKey® MLS as distributed by MLS GRID
 - $2,775,0005 bd7 ba7.3k sqft350 West Lane, Ridgefield, CT 06877For SaleMLS ID #24189733, Karla Murtaugh, Compass Connecticut, LLC. Smart MLS
- $1,259,0004 bd3 ba3.4k sqft156 West Haviland Lane, Stamford, CT 06903For SaleMLS ID #24179936, Phyllis Doonan, William Raveis Real Estate. Smart MLS
- $1,950,0005 bd3 ba3.7k sqft84 Hobson Street, Stamford, CT 06902For SaleMLS ID #24193179, Ryan Dichter, Compass Connecticut, LLC. Smart MLS
- $2,850,0005 bd5 ba4.6k sqft758 Smith Ridge Road, New Canaan, CT 06840For SaleMLS ID #24193634, Catherine Welch DiChiara, William Raveis Real Estate. Smart MLS
- $1,799,0004 bd4 ba6.5k sqft354 Oaklawn Avenue, Stamford, CT 06905For SaleMLS ID #24179527, Jeremy J. Gonzalez, Keller Williams Prestige Prop.. Smart MLS
- $2,299,0004 bd4 ba4.8k sqft17 Forrest Drive, Lloyd Neck, NY 11743For SaleMLS ID #984295, Karen A. Ravn Heuwetter, Listing by: Realty Connect USA L I Inc. OneKey® MLS as distributed by MLS GRID
- $1,995,0004 bd7 ba5.8k sqft324 Nod Hill Road, Wilton, CT 06897For SaleMLS ID #24189849, Lynne Murphy, Berkshire Hathaway NE Prop.. Smart MLS
- $2,350,0005 bd4 ba5.1k sqft535 North Salem Road, Ridgefield, CT 06877For SaleMLS ID #24192482, Steven T. Koleno, Beycome of Connecticut. Smart MLS
- $3,400,0006 bd9 ba6.9k sqft351 Erskine Rd, Stamford, CT 06903For Sale
 MLS ID #125172, Suzette Kraus, Compass Connecticut, LLC. Greenwich MLS, Inc.
 - $1,345,0004 bd4 ba4k sqft418 Hunting Ridge Road, Stamford, CT 06903For SaleMLS ID #24177438, Libby Mattson, Houlihan Lawrence. Smart MLS
- $2,295,0005 bd6 ba7.1k sqft30 Whipstick Road, Ridgefield, CT 06877For SaleMLS ID #24184689, Laura Ancona, William Pitt Sotheby's Int'l. Smart MLS
- $2,500,0004 bd4 ba4.8k sqft3 Carriage Rd, Cos Cob, CT 06807For SaleMLS ID #125372, Stephen Archino, Sotheby's International Realty. Greenwich MLS, Inc.
