Welcome to 460 Lasso Drive, a beautifully upgraded 8-bedroom, 7-bath luxury vacation home located in the highly sought-after Encore at Reunion Resort. This spacious property offers the perfect blend of comfort, style, and investment potential just minutes from Walt Disney World. This home has been thoughtfully upgraded with brand-new flooring throughout all bedrooms, replacing the original carpets to provide a more modern, clean, and durable finish—ideal for both homeowners and vacation rental guests. It is fully furnished with high-end branded furniture, creating a truly turn-key opportunity for investors or buyers looking to start renting immediately. Every space has been carefully curated to deliver both luxury and functionality. This home comes with custom-designed themed bedrooms, each hand-painted by artists and paired with custom-built furniture to create unforgettable experiences for guests. These unique rooms elevate the home's appeal in the competitive short-term rental market and help drive strong booking demand. Located within Encore at Reunion, residents and guests enjoy access to world-class resort amenities including a water park, clubhouse, fitness center, restaurants, sports courts, and concierge services. Whether you are searching for a luxury vacation home, an income-producing investment property, or both, this fully upgraded and professionally designed property offers exceptional value in one of Orlando’s premier short-term rental communities.
For sale
$669,900
460 LASSO DRIVE, KISSIMMEE, FL 34747
8beds
3,412sqft
:
Get pre-qualified$5,229/mo
Single Family Residence
Built in 2016
4,792 Square Feet Lot
$-- Zestimate®
$196/sqft
$908/mo HOA
What's special
Hand-painted by artistsFitness centerSports courtsWater parkCustom-designed themed bedroomsCustom-built furniture
- 143 days |
- 57 |
- 1 |
Zillow last checked:
Listing updated:
Listed by:
Crystal Tung 407-520-7060,
CRYSTAL TUNG 832-705-9788
Source: Stellar MLS,MLS#: O6389237 Originating MLS: Orlando Regional
Originating MLS: Orlando Regional
Facts & features
Interior
Bedrooms & bathrooms
- Bedrooms: 8
- Bathrooms: 7
- Full bathrooms: 7
Primary bedroom
- Features: Built-in Closet
- Level: First
Bedroom 1
- Features: Built-in Closet
- Level: First
Bedroom 2
- Features: Built-in Closet
- Level: First
Bedroom 3
- Features: Built-in Closet
- Level: Second
Bedroom 4
- Features: Built-in Closet
- Level: Second
Bedroom 5
- Features: Built-in Closet
- Level: Second
Bathroom 1
- Level: First
Balcony porch lanai
- Level: First
Dining room
- Level: First
Kitchen
- Level: First
Living room
- Level: First
Heating
- Central
Cooling
- Central Air
Appliances
- Included: Convection Oven, Cooktop, Dishwasher, Disposal, Dryer, Electric Water Heater, Exhaust Fan, Freezer, Microwave, Range, Range Hood, Refrigerator, Washer
- Laundry: Electric Dryer Hookup, Laundry Closet
Features
- Ceiling Fan(s), Kitchen/Family Room Combo, Living Room/Dining Room Combo, Thermostat
- Flooring: Tile
- Doors: Sliding Doors
- Windows: Window Treatments
- Has fireplace: No
- Furnished: Yes
Interior area
- Total structure area: 4,792
- Total interior livable area: 3,412 sqft
Video & virtual tour
Property
Parking
- Total spaces: 2
- Parking features: Garage - Attached
- Attached garage spaces: 2
Features
- Levels: Two
- Stories: 2
- Exterior features: Irrigation System
- Has private pool: Yes
- Pool features: In Ground
- Has spa: Yes
Lot
- Size: 4,792 Square Feet
Details
- Parcel number: 222527492400011360
- Zoning: STR
- Special conditions: None
Construction
Type & style
- Home type: SingleFamily
- Property subtype: Single Family Residence
Materials
- Block
- Foundation: Concrete Perimeter
- Roof: Shingle
Condition
- New construction: No
- Year built: 2016
Utilities & green energy
- Sewer: Public Sewer
- Water: Private
- Utilities for property: Cable Available, Electricity Available
Community & HOA
Community
- Pet fee: $0 monthly
- Subdivision: REUNION WEST PH 1 WEST & AMENT CTR RPLT
HOA
- Has HOA: Yes
- HOA fee: $908 monthly
- HOA name: Angela Tirado
- Second HOA name: Reunion West Property Owners Association (POA)
Location
- Region: Kissimmee
Financial & listing details
- Price per square foot: $196/sqft
- Tax assessed value: $606,100
- Annual tax amount: $11,908
- Date on market: 3/10/2026
- Cumulative days on market: 132 days
- Ownership: Fee Simple
- Total actual rent: 0
- Electric utility on property: Yes
- Road surface type: Concrete
Estimated market value
Not available
Estimated sales range
Not available
Not available
Price history
| Date | Event | Price |
|---|---|---|
| 3/10/2026 | Listed for sale | $669,900+56.2%$196/sqft |
Source:  Stellar MLS #O6389237 Report a problem Stellar MLS #O6389237 Report a problem | ||
| 4/29/2016 | Sold | $429,000$126/sqft |
Source: Public Record Report a problem | ||
Public tax history
| Year | Property taxes | Tax assessment |
|---|---|---|
| 2025 | $11,909 +4.2% | $606,100 -3.7% |
| 2024 | $11,433 +3.5% | $629,700 +1.8% |
| 2023 | $11,047 +9.2% | $618,300 +17.6% |
| 2022 | $10,118 +9.1% | $525,900 +29.7% |
| 2021 | $9,274 +0.3% | $405,500 -3% |
| 2020 | $9,247 +0.7% | $418,000 +3.1% |
| 2019 | $9,186 | $405,400 -0.2% |
| 2018 | $9,186 -0.2% | $406,300 +6.7% |
| 2017 | $9,202 +3.5% | $380,800 +746.2% |
| 2016 | $8,894 | $45,000 |
Find assessor info on the county website
Monthly payment
Est. payment
Payment breakdown
Explore the cost of this home by adjusting the details. Changes won't be saved.Climate risks
Neighborhood: 34747
Nearby schools
GreatSchools rating
- 5/10Westside K-8 SchoolGrades: PK-8Distance: 3.7 mi
- 4/10Poinciana High SchoolGrades: 9-12Distance: 7.4 mi
- $620,8008 bd7 ba3.4k sqft470 Lasso Dr, Kissimmee, FL 34747Off Market
- $590,0008 bd7 ba3.4k sqft450 Lasso Dr, Kissimmee, FL 34747Sold
- $510,0006 bd6 ba3.3k sqft480 Lasso Dr, Kissimmee, FL 34747Sold

- $--7 bd6 ba3.3k sqft480 Lasso Dr #ID1059190P, Kissimmee, FL 34747Off Market
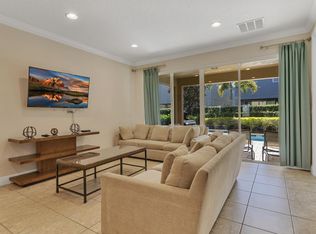
- $632,2008 bd7 ba3.4k sqft490 Lasso Dr, Kissimmee, FL 34747Off Market
- $636,3008 bd7 ba3.4k sqft7603 Brookhurst Ln, Kissimmee, FL 34747Off Market
- $668,9006 bd7 ba3.3k sqft7605 Brookhurst Ln, Kissimmee, FL 34747For Sale
- $--7 bd7 ba3.4k sqft7601 Brookhurst Ln #ID1059186P, Kissimmee, FL 34747Off Market
A local agent can set up tours, give advice and negotiate with sellers.
A local lender can help you make sure your offer is ready when you are.
Similar homes
- $675,0008 bd7 ba3.4k sqft250 PENDANT COURT, KISSIMMEE, FL 34747For Sale
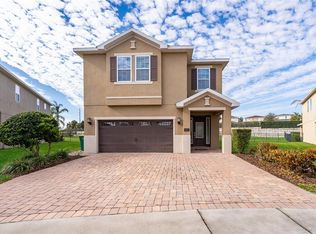
 MLS ID #S5119478, Christina Laidley, LA ROSA REALTY KISSIMMEE. Stellar MLS
 - $640,0005 bd6 ba2.9k sqft7685 FAIRFAX DRIVE, KISSIMMEE, FL 34747For Sale
 MLS ID #O6427034, Simi Lakhani, KELLER WILLIAMS CLASSIC. Stellar MLS
 - $649,0008 bd7 ba3.4k sqft450 NOVI PATH, KISSIMMEE, FL 34747For Sale
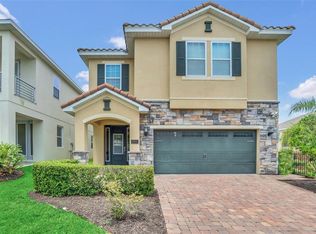 MLS ID #TB8518783, Long Bui, REALTY ONE GROUP SUNSHINE. Stellar MLS
 - $650,0008 bd7 ba3.4k sqft410 NOVI PATH, KISSIMMEE, FL 34747For Sale
 MLS ID #O6401098, Frank Baloun, EXP REALTY LLC. Stellar MLS
 - $668,9006 bd7 ba3.3k sqft7605 BROOKHURST LANE, KISSIMMEE, FL 34747For SaleMLS ID #O6422270, Carmen Aridas, RE/MAX PRIME PROPERTIES. Stellar MLS
- $669,4568 bd7 ba3.4k sqft7541 MARKER AVENUE, KISSIMMEE, FL 34747For SaleMLS ID #S5128347, James Donovan, TEAM DONOVAN. Stellar MLS
- $669,1238 bd7 ba3.4k sqft331 PENDANT COURT, KISSIMMEE, FL 34747For SaleMLS ID #S5128341, James Donovan, TEAM DONOVAN. Stellar MLS
- $699,9998 bd6 ba3.6k sqft7527 MARKER AVENUE, KISSIMMEE, FL 34747For SaleMLS ID #S5126948, James Donovan, TEAM DONOVAN. Stellar MLS
- $609,9008 bd7 ba3.4k sqft481 LASSO DRIVE, KISSIMMEE, FL 34747For SaleMLS ID #L4963587, Ron Cardenas, LPT REALTY, LLC. Stellar MLS
- $619,0006 bd7 ba3.3k sqft200 PENDANT COURT, KISSIMMEE, FL 34747For SaleMLS ID #O6427714, Sonia Jenkins, ORANGE REALTY PROFESSIONALS LLC. Stellar MLS
- $635,0006 bd7 ba3.3k sqft400 BURMA STREET, KISSIMMEE, FL 34747For SaleMLS ID #O6416434, Sonia Jenkins, ORANGE REALTY PROFESSIONALS LLC. Stellar MLS
- $699,9998 bd7 ba3.4k sqft551 LASSO DRIVE, KISSIMMEE, FL 34747For SaleMLS ID #S5128532, James Donovan, TEAM DONOVAN. Stellar MLS
- $629,0008 bd7 ba3.4k sqft7613 BROOKHURST LANE, KISSIMMEE, FL 34747For SaleMLS ID #S5128335, James Donovan, TEAM DONOVAN. Stellar MLS
- $634,9006 bd7 ba3.3k sqft180 MINTON LOOP, KISSIMMEE, FL 34747For SaleMLS ID #O6379374, Andrey Da Silva, DOUBLE M GROUP COMPANY. Stellar MLS
- $650,0006 bd6 ba2.9k sqft7727 FAIRFAX DRIVE, KISSIMMEE, FL 34747For SaleMLS ID #O6419135, Andrea De Albuquerque, FLORIDA CONNEXION PROPERTIES. Stellar MLS
- $634,0008 bd7 ba3.4k sqft351 PENDANT COURT, KISSIMMEE, FL 34747For SaleMLS ID #O6340878, Holly Hudson, EXP REALTY LLC. Stellar MLS
- $719,9508 bd7 ba3.4k sqft350 PENDANT COURT, KISSIMMEE, FL 34747For SaleMLS ID #S5120062, James Donovan, TEAM DONOVAN. Stellar MLS
- $679,9005 bd6 ba2.9k sqft7744 FAIRFAX DRIVE, KISSIMMEE, FL 34747For SaleMLS ID #O6374093, Chase Mckeel, KELLER WILLIAMS ADVANTAGE 2 REALTY. Stellar MLS
- $770,0008 bd7 ba3.4k sqft640 LASSO DRIVE, KISSIMMEE, FL 34747For SaleMLS ID #O6418592, Roxy Graves, PA, DALTON WADE INC. Stellar MLS
- $748,9006 bd7 ba3.3k sqft7708 GRABEN STREET, KISSIMMEE, FL 34747For SaleMLS ID #S5154383, Francisco Lara, PA, LPT REALTY, LLC. Stellar MLS
