Under contract-accepting backup offers. MASSIVE BACKYARD - CORNER LOT - Welcome to this beautifully maintained 3-Bedroom, 2 Full - Bathroom home located in the highly desirable gated community of Storey Lake. Situated on a premium corner lot, this property offers exceptional privacy and one of the largest fully fenced backyards in the neighborhood—perfect for outdoor entertaining, pets, or simply enjoying Florida's year-round sunshine. Inside, you'll find an open and inviting floor plan featuring tile flooring throughout the main living areas, granite countertops in the kitchen and all bathrooms, stainless steel appliances, and a spacious primary suite with dual sinks in the ensuite bathroom. The covered, screened-in lanai provides the ideal space to relax and unwind while overlooking the expansive backyard. Additional features include a 2-car garage and ample storage throughout. Living in Storey Lake means enjoying a peaceful, resort-style lifestyle with access to outstanding community amenities, including a clubhouse, resort-style pool, fitness center, and playground. The HOA also includes internet, cable, and phone service, adding tremendous value and convenience. You can also find a beautiful dog park within the community. Location is everything, and this home delivers. Centrally located near major highways, world-famous theme parks, shopping centers like the LOOP , restaurants, top-rated schools, and medical facilities—including the renowned Celebration hospital—everything you need is just minutes away. Whether you're looking for a primary residence, vacation home, or investment property, this home offers the perfect combination of comfort, convenience, and lifestyle in one of Central Florida's most sought-after communities.
Accepting backups
Price cut: $167 (6/24)
$416,500
4600 ST BERNARD DRIVE, KISSIMMEE, FL 34746
3beds
1,599sqft
Single Family Residence
Built in 2016
5,663 Square Feet Lot
$410,900 Zestimate®
$260/sqft
$248/mo HOA
What's special
Massive backyardAmple storage throughoutCovered screened-in lanaiSpacious primary suitePremium corner lotCorner lotStainless steel appliances
- 75 days |
- 47 |
- 4 |
Likely to sell faster than
Zillow last checked:
Listing updated:
Listed by:
Mark Ignagni 407-808-5602,
RE/MAX SELECT GROUP 321-939-3004,
Camila Ignagni 321-389-2699,
RE/MAX SELECT GROUP
Source: Stellar MLS,MLS#: O6408843 Originating MLS: Orlando Regional
Originating MLS: Orlando Regional
Facts & features
Interior
Bedrooms & bathrooms
- Bedrooms: 3
- Bathrooms: 2
- Full bathrooms: 2
Primary bedroom
- Features: Dual Sinks, En Suite Bathroom, Walk-In Closet(s)
- Level: First
- Area: 180 Square Feet
- Dimensions: 15x12
Bedroom 2
- Features: Walk-In Closet(s)
- Level: First
- Area: 110 Square Feet
- Dimensions: 11x10
Bedroom 3
- Features: Walk-In Closet(s)
- Level: First
- Area: 110 Square Feet
- Dimensions: 10x11
Balcony porch lanai
- Level: First
- Area: 91 Square Feet
- Dimensions: 13x7
Dining room
- Level: First
- Area: 156 Square Feet
- Dimensions: 12x13
Great room
- Level: First
- Area: 224 Square Feet
- Dimensions: 14x16
Kitchen
- Level: First
- Area: 196 Square Feet
- Dimensions: 14x14
Heating
- Electric
Cooling
- Central Air
Appliances
- Included: Convection Oven, Dishwasher, Disposal, Dryer, Microwave, Refrigerator, Washer
- Laundry: Inside
Features
- Living Room/Dining Room Combo, Thermostat, Walk-In Closet(s)
- Flooring: Carpet, Ceramic Tile, Laminate
- Windows: Window Treatments
- Has fireplace: No
- Common walls with other units/homes: Corner Unit
Interior area
- Total structure area: 2,171
- Total interior livable area: 1,599 sqft
Video & virtual tour
Property
Parking
- Total spaces: 2
- Parking features: Garage Door Opener
- Attached garage spaces: 2
Features
- Levels: One
- Stories: 1
- Patio & porch: Covered, Enclosed
- Exterior features: Garden, Irrigation System, Sidewalk
- Fencing: Vinyl
Lot
- Size: 5,663 Square Feet
- Features: Corner Lot
Details
- Parcel number: 0125285099000I1120
- Zoning: RES
- Special conditions: None
Construction
Type & style
- Home type: SingleFamily
- Property subtype: Single Family Residence
Materials
- Stone, Stucco
- Foundation: Slab
- Roof: Shingle
Condition
- Completed
- New construction: No
- Year built: 2016
Utilities & green energy
- Sewer: Public Sewer
- Water: None
- Utilities for property: BB/HS Internet Available, Cable Available
Community & HOA
Community
- Features: Clubhouse, Community Mailbox, Deed Restrictions, Dog Park, Fitness Center, Gated Community - No Guard, Pool, Sidewalks
- Security: Gated Community
- Pet fee: $0 monthly
- Subdivision: STOREY LAKE
HOA
- Has HOA: Yes
- Services included: Cable TV, Community Pool, Internet
- HOA fee: $248 monthly
- HOA name: Larissa Diaz
- HOA phone: 407-705-2190
Location
- Region: Kissimmee
Financial & listing details
- Price per square foot: $260/sqft
- Tax assessed value: $361,600
- Annual tax amount: $5,432
- Date on market: 6/6/2026
- Cumulative days on market: 30 days
- Listing terms: Cash,Conventional,FHA,VA Loan
- Ownership: Fee Simple
- Total actual rent: 0
- Road surface type: Asphalt
Estimated market value
$410,900
$390,000 - $431,000
$2,574/mo
Price history
| Date | Event | Price |
|---|---|---|
| 8/11/2026 | Listed for sale | $416,500$260/sqft |
Source:  Stellar MLS #O6408843 Report a problem Stellar MLS #O6408843 Report a problem | ||
| 7/8/2026 | Contingent | $416,500$260/sqft |
Source: Stellar MLS #O6408843 Report a problem | ||
| 6/28/2026 | Pending sale | $416,500$260/sqft |
Source: Stellar MLS #O6408843 Report a problem | ||
| 6/24/2026 | Price change | $416,5000%$260/sqft |
Source: Stellar MLS #O6408843 Report a problem | ||
| 6/11/2026 | Price change | $416,6670%$261/sqft |
Source: Stellar MLS #O6408843 Report a problem | ||
| 6/6/2026 | Listed for sale | $416,767+8.5%$261/sqft |
Source: Stellar MLS #O6408843 Report a problem | ||
| 10/20/2021 | Listing removed | -- |
Source: Owner Report a problem | ||
| 7/22/2021 | Price change | $384,000-2.3%$240/sqft |
Source: Owner Report a problem | ||
| 6/15/2021 | Price change | $393,000+3.4%$246/sqft |
Source: Owner Report a problem | ||
| 5/28/2021 | Price change | $380,000+1.9%$238/sqft |
Source: Owner Report a problem | ||
| 5/25/2021 | Listed for sale | $373,000+56.7%$233/sqft |
Source: Owner Report a problem | ||
| 11/17/2016 | Sold | $238,000$149/sqft |
Source: Public Record Report a problem | ||
Public tax history
| Year | Property taxes | Tax assessment |
|---|---|---|
| 2025 | $5,432 +3.3% | $361,600 +0.8% |
| 2024 | $5,261 +1.3% | $358,800 +4.3% |
| 2023 | $5,193 +2.6% | $343,900 +19.4% |
| 2022 | $5,063 +0.5% | $288,100 +25.7% |
| 2021 | $5,038 +1% | $229,200 +6.5% |
| 2020 | $4,987 +3% | $215,200 +3.6% |
| 2019 | $4,843 | $207,800 +9% |
| 2018 | $4,843 +2.1% | $190,722 +2.1% |
| 2017 | $4,742 +0.1% | $186,800 +456% |
| 2016 | $4,737 +84.6% | $33,600 +40% |
| 2015 | $2,566 | $24,000 |
Find assessor info on the county website
Monthly payment
Est. payment
Payment breakdown
Explore the cost of this home by adjusting the details. Changes won't be saved.Climate risks
Neighborhood: 34746
Nearby schools
GreatSchools rating
- 4/10Flora Ridge Elementary SchoolGrades: PK-5Distance: 2 mi
- 5/10Kissimmee Middle SchoolGrades: 6-8Distance: 2.5 mi
- 5/10Celebration High SchoolGrades: 9-12Distance: 6.8 mi
- $407,5003 bd2 ba2k sqft4604 Saint Bernard Dr, Kissimmee, FL 34746Off Market

- $386,9003 bd3 ba2k sqft4604 St Bernard Dr, Kissimmee, FL 34746Off Market
- $376,3003 bd2 ba1.5k sqft4608 Saint Bernard Dr, Kissimmee, FL 34746Off Market

- $323,0003 bd2 ba1.6k sqft4608 St Bernard Dr, Kissimmee, FL 34746Off Market
- $389,6003 bd2 ba1.5k sqft4601 Terry Town Dr, Kissimmee, FL 34746Off Market
- $469,3005 bd4 ba2.4k sqft4612 St Bernard Dr, Kissimmee, FL 34746Off Market
- $455,2005 bd3 ba2.4k sqft4612 Saint Bernard Dr, Kissimmee, FL 34746Off Market
- $414,5003 bd3 ba2k sqft4605 Terry Town Dr, Kissimmee, FL 34746Off Market
A local agent can set up tours, give advice and negotiate with sellers.
Similar homes
- $440,0004 bd4 ba2k sqft2620 SANTOSH COVE, KISSIMMEE, FL 34746For Sale
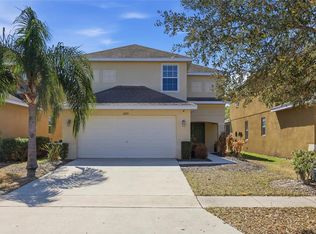
 MLS ID #O6387887, Tai Phan, LPT REALTY, LLC. Stellar MLS
 - $480,0004 bd3 ba1.9k sqft3062 GATSBY STREET, KISSIMMEE, FL 34746For Sale
 MLS ID #O6415312, Bryan Rogers, HOLIDAY REALTY LLC. Stellar MLS
 - $399,9004 bd3 ba2.3k sqft4330 SUNNY CREEK PLACE, KISSIMMEE, FL 34746For Sale
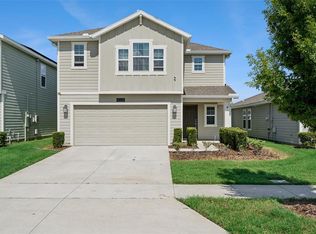 MLS ID #O6428636, Renata Stare, PROPERTY OUTLET INTERNATIONAL. Stellar MLS
 - $468,0004 bd3 ba1.9k sqft3079 TOM SAWYER DRIVE, KISSIMMEE, FL 34746For Sale
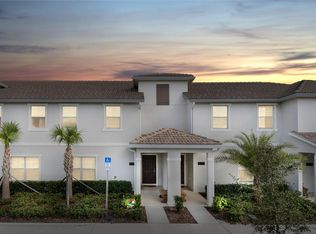 MLS ID #O6327355, Elaine Garcia, GARCIA REALTY GROUP. Stellar MLS
 - $320,0003 bd3 ba1.8k sqft2905 SATIRE STREET, KISSIMMEE, FL 34746For SaleMLS ID #O6411574, Shaun Reed, KELLER WILLIAMS CLASSIC. Stellar MLS
- $399,9904 bd2 ba2k sqft3849 CARRICK BEND DRIVE, KISSIMMEE, FL 34746For SaleMLS ID #O6412400, Allison James-Ellis, KEY CLASSIC REALTY LLC. Stellar MLS
- $370,0004 bd2 ba1.8k sqft2211 RIVERGLEN COURT, KISSIMMEE, FL 34746For SaleMLS ID #S5149442, Ramon L. Figueroa Rolon, FN REALTY GROUP LLC. Stellar MLS
- $--4 bd2 ba1.9k sqft640 Fortuna Dr, Davenport, FL 33837AuctionAuction.com 2
- $460,0004 bd3 ba2.1k sqft2121 AVIAN LOOP, KISSIMMEE, FL 34741For SaleMLS ID #S5146340, Gladys Levy, LA ROSA REALTY KISSIMMEE. Stellar MLS
- $445,0004 bd3 ba1.9k sqft2948 CREST DRIVE, KISSIMMEE, FL 34744For SaleMLS ID #O6409508, Steven Alvarez, EXP REALTY LLC. Stellar MLS
- $320,0003 bd3 ba1.2k sqft1120 LAS FUENTES DRIVE, KISSIMMEE, FL 34746For SaleMLS ID #O6399988, Maria Roldan, CHARLES RUTENBERG REALTY ORLANDO. Stellar MLS
- $379,9003 bd2 ba1.5k sqft1702 WALNUT CRK DRIVE, KISSIMMEE, FL 34744For SaleMLS ID #O6432588, Maite Gonzalez, LPT REALTY, LLC. Stellar MLS
- $359,0004 bd3 ba2.1k sqft4039 NAVIGATOR WAY, KISSIMMEE, FL 34746For SaleMLS ID #P4936335, Janice Tyler, FLORIDA REALTY MARKETPLACE. Stellar MLS
- $295,0003 bd3 ba1.5k sqft2560 AMATI DRIVE, KISSIMMEE, FL 34741For SaleMLS ID #O6432743, Veronica Figueroa, EXP REALTY LLC. Stellar MLS
- $429,9904 bd2 ba1.8k sqft1673 BARBERRY DRIVE, KISSIMMEE, FL 34744For SaleMLS ID #S5147034, Rafael Ortiz Pena, KELLER WILLIAMS LEGACY REALTY. Stellar MLS
- $412,0003 bd2 ba2k sqft2015 SPRING SHOWER CIRCLE, KISSIMMEE, FL 34744For SaleMLS ID #S5130256, Sal Malagon Mancebo, LA ROSA REALTY KISSIMMEE. Stellar MLS
- $394,9003 bd2 ba1.7k sqft115 RACHEL LIN LANE, ST CLOUD, FL 34771For SaleMLS ID #O6415242, Barrett Spray, KELLER WILLIAMS ADVANTAGE REALTY. Stellar MLS
- $425,0003 bd2 ba2.1k sqft2651 MEAD AVENUE, ST CLOUD, FL 34771For SaleMLS ID #O6403641, Bob Schoneman, EXP REALTY LLC. Stellar MLS
- $354,9004 bd2 ba1.6k sqft4882 ASHURST STREET, KISSIMMEE, FL 34758For SaleMLS ID #O6428919, Dominick Florio, RE/MAX TOWN & COUNTRY REALTY. Stellar MLS
- $409,0004 bd2 ba2.2k sqft1414 CLUBMAN DR, DAVENPORT, FL 33896For SaleMLS ID #S5152444, Matthew Link, CHAMPIONSGATE REALTY. Stellar MLS
