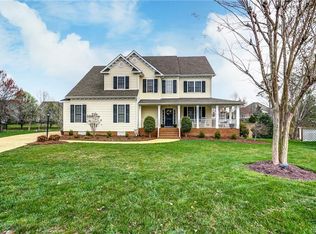
Nestled on a private cul-de-sac, in the sought-after Summer Lake community, this is a beautifully maintained 5-bedroom, 2.5-bath home. Offering 3,084 square feet of thoughtfully designed living space, this home checks every box! From the cozy front porch, perfect for morning coffee, you'll step into a welcoming foyer that leads to a bright living room or a formal dining room perfect setting for holiday gatherings, while the first-floor office offers an ideal work-from-home solution. The gourmet kitchen is a chef's delight, featuring stainless steel appliances, double oven and induction cooktop, all updated just two years ago, ready for your next culinary creation.
Upstairs, discover a spacious bonus/entertainment area finished with newer carpet, ideal for movie nights or a playroom. The primary suite is a true retreat, boasting an en-suite bath with a double vanity and garden tub. Two additional bedrooms share a well-appointed hall bath, also with double vanity. An unfinished walk-up attic provides fantastic storage or future expansion potential.
Outdoor living shines here: enjoy the upper wooden deck for socializing and al fresco dining, then head to the lower, spacious aggregate patio complete with a fire pit and grilling area, perfect for watching FIFA World Cup, Wimbledon or relaxing under the stars. Professional landscaping with irrigation keeps the yard looking pristine year-round.
Summer Lake's resort-style amenities include: an Olympic-size community pool, a kiddie pool, and a children's splash park, four lighted tennis/pickleball courts, and a modern clubhouse with a community room and full fitness center. The neighborhood also features playgrounds, scenic walking trails, and basketball and volleyball courts. Plus, you're just minutes from grocery stores and a variety of local restaurants and shops.
Don't miss your chance to own this exceptional home in one of the area's premier communities. Schedule your private showing today!
Pending
$645,000
4600 Summer Lake Mews, Moseley, VA 23120
5beds
3,084sqft
:
Get pre-qualified$4,110/mo
Single Family Residence
Built in 2005
0.38 Acres Lot
$647,100 Zestimate®
$209/sqft
$105/mo HOA
What's special
- 33 days |
- 142 |
- 2 |
Zillow last checked:
Listing updated:
Listed by:
Julia Morrison (804)836-5267,
Long & Foster REALTORS 804-288-8888
Source: CVRMLS,MLS#: 2618185 Originating MLS: Central Virginia Regional MLS
Originating MLS: Central Virginia Regional MLSFacts & features
Interior
Bedrooms & bathrooms
- Bedrooms: 5
- Bathrooms: 3
- Full bathrooms: 2
- 1/2 bathrooms: 1
Primary bedroom
- Description: En-suite with garden tub, walk-in closet
- Level: Second
- Dimensions: 18.1 x 13.7
Bedroom 2
- Description: Closet, carpet
- Level: Second
- Dimensions: 13.1 x 11.2
Bedroom 3
- Description: Closet, ceiling fan, newer carpet
- Level: Second
- Dimensions: 10.9 x 9.9
Bedroom 4
- Description: Closet, LVP flooring
- Level: Second
- Dimensions: 12.0 x 11.8
Additional room
- Description: Breakfast nook, access to deck/patio
- Level: First
- Dimensions: 9.0 x 8.0
Additional room
- Description: Hall bath, double vanity, shower/tub, tile
- Level: Second
- Dimensions: 8.3 x 7.4
Dining room
- Description: Chandelier, hardwood floors
- Level: First
- Dimensions: 13.2 x 11.2
Family room
- Description: Gas fireplace, hardwood floors
- Level: First
- Dimensions: 17.8 x 16.1
Foyer
- Description: 9' Ceiling, coat closet, hardwood floors
- Level: First
- Dimensions: 0 x 0
Other
- Description: Tub & Shower
- Level: Second
Great room
- Description: Flex space, Storage, stairwell to kitchen, carpet
- Level: Second
- Dimensions: 20.0 x 15.0
Half bath
- Level: First
Kitchen
- Description: Updated gourmet kitchen, SS appliances, induction
- Level: First
- Dimensions: 19.5 x 15.3
Laundry
- Description: Shelving, access to great room, laminate
- Level: Second
- Dimensions: 13.0 x 5.5
Living room
- Description: Hardwood floors
- Level: First
- Dimensions: 13.5 x 12.0
Office
- Description: Office/Bedroom 5, closet, newer carpet
- Level: First
- Dimensions: 11.8 x 10.4
Heating
- Electric, Forced Air, Heat Pump, Propane, Zoned
Cooling
- Electric, Zoned
Appliances
- Included: Built-In Oven, Double Oven, Dishwasher, Electric Cooking, Disposal, Microwave, Propane Water Heater, Smooth Cooktop, Self Cleaning Oven
- Laundry: Washer Hookup, Dryer Hookup
Features
- Ceiling Fan(s), Dining Area, Separate/Formal Dining Room, Double Vanity, Eat-in Kitchen, Fireplace, Granite Counters, Garden Tub/Roman Tub, Kitchen Island, Bath in Primary Bedroom, Pantry, Recessed Lighting, Walk-In Closet(s)
- Flooring: Carpet, Vinyl, Wood
- Has basement: No
- Attic: Walk-up
- Number of fireplaces: 1
- Fireplace features: Gas, Vented
Interior area
- Total interior livable area: 3,084 sqft
- Finished area above ground: 3,084
- Finished area below ground: 0
Property
Parking
- Total spaces: 2
- Parking features: Attached, Driveway, Garage, Garage Door Opener, Paved, Garage Faces Rear, Garage Faces Side
- Attached garage spaces: 2
- Has uncovered spaces: Yes
Features
- Levels: Two and One Half
- Stories: 2.5
- Patio & porch: Front Porch, Deck, Porch
- Exterior features: Deck, Sprinkler/Irrigation, Lighting, Porch, Paved Driveway
- Pool features: Pool, Community
- Fencing: None
Lot
- Size: 0.38 Acres
- Features: Landscaped, Wooded, Cul-De-Sac
Details
- Parcel number: 710683906400000
- Zoning description: R12
Construction
Type & style
- Home type: SingleFamily
- Architectural style: Two Story
- Property subtype: Single Family Residence
Materials
- Brick Veneer, Block, Drywall, Frame, Vinyl Siding
- Roof: Composition,Shingle
Condition
- Resale
- New construction: No
- Year built: 2005
Utilities & green energy
- Sewer: Public Sewer
- Water: Public
Community & HOA
Community
- Features: Basketball Court, Common Grounds/Area, Clubhouse, Community Pool, Fitness, Home Owners Association, Playground, Pool, Tennis Court(s), Trails/Paths, Sidewalks
- Subdivision: Summer Lake
HOA
- Has HOA: Yes
- Amenities included: Landscaping, Management
- Services included: Clubhouse, Common Areas, Pool(s), Trash
- HOA fee: $315 quarterly
Location
- Region: Moseley
Financial & listing details
- Price per square foot: $209/sqft
- Tax assessed value: $589,300
- Annual tax amount: $5,244
- Date on market: 7/7/2026
- Ownership: Individuals
- Ownership type: Sole Proprietor
Estimated market value
$647,100
$615,000 - $679,000
$3,387/mo
Price history
| Date | Event | Price |
|---|---|---|
| 7/11/2026 | Pending sale | $645,000$209/sqft |
Source:  CVRMLS #2618185 Report a problem CVRMLS #2618185 Report a problem | ||
| 7/9/2026 | Listed for sale | $645,000+84.3%$209/sqft |
Source: CVRMLS #2618185 Report a problem | ||
| 8/22/2005 | Sold | $350,031$113/sqft |
Source: Public Record Report a problem | ||
Public tax history
| Year | Property taxes | Tax assessment |
|---|---|---|
| 2025 | $4,908 +2.7% | $551,500 +3.9% |
| 2024 | $4,777 +13.2% | $530,800 +14.4% |
| 2023 | $4,221 +6.9% | $463,800 +8.1% |
| 2022 | $3,947 +7% | $429,000 +10.5% |
| 2021 | $3,687 +2.2% | $388,100 +2.2% |
| 2020 | $3,609 +0.5% | $379,900 +0.5% |
| 2019 | $3,590 -1.4% | $377,900 |
| 2018 | $3,640 +3.8% | $377,900 +0.3% |
| 2017 | $3,506 | $376,600 +3.9% |
| 2016 | $3,506 +1.7% | $362,600 +1.7% |
| 2015 | $3,447 +6.8% | $356,500 +6.8% |
| 2014 | $3,229 | $333,700 +5.4% |
| 2013 | -- | $316,700 +2.6% |
| 2012 | -- | $308,600 -8% |
| 2011 | -- | $335,600 -6.2% |
| 2010 | -- | $357,700 -1.1% |
| 2009 | -- | $361,600 -12% |
| 2008 | -- | $410,900 +16.4% |
| 2007 | -- | $352,900 +541.6% |
| 2005 | -- | $55,000 +126.3% |
| 2004 | -- | $24,300 +11.5% |
| 2003 | -- | $21,800 |
Find assessor info on the county website
Monthly payment
Est. payment
Payment breakdown
Explore the cost of this home by adjusting the details. Changes won't be saved.Climate risks
Neighborhood: 23120
Nearby schools
GreatSchools rating
- 10/10Grange Hall Elementary SchoolGrades: PK-5Distance: 4.4 mi
- 8/10Tomahawk Creek Middle SchoolGrades: 6-8Distance: 3.2 mi
- 8/10Cosby High SchoolGrades: 9-12Distance: 2.3 mi
Schools provided by the listing agent
- Elementary: Deep Creek
- Middle: Deep Creek
- High: Cosby
Source: CVRMLS. This data may not be complete. We recommend contacting the local school district to confirm school assignments for this home.
- $673,4004 bd2 ba3.4k sqft4607 Summer Lake Mews, Moseley, VA 23120Off Market
- $584,3005 bd4 ba3.1k sqft4606 Summer Lake Mews, Moseley, VA 23120Off Market
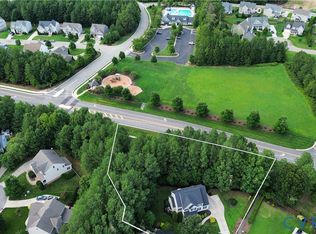
- $8,600-- bd-- ba-- sqft16712 Kipper Turn, Moseley, VA 23120Off Market
- $872,3005 bd3 ba5k sqft4612 Summer Lake Mews, Moseley, VA 23120Off Market
- $828,5004 bd3 ba4.6k sqft4613 Summer Lake Mews, Moseley, VA 23120Off Market
- $620,0005 bd4 ba3.7k sqft16821 Jaydee Ct, Moseley, VA 23120Sold
- $725,2007 bd5 ba4k sqft16815 Jaydee Ct, Moseley, VA 23120Off Market
- $649,8004 bd3 ba3.5k sqft4618 Summer Lake Mews, Moseley, VA 23120Off Market
A local agent can set up tours, give advice and negotiate with sellers.
Similar homes
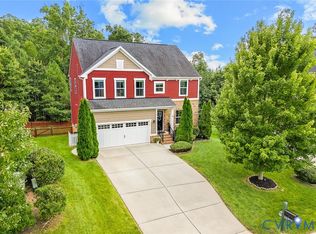
- $547,0004 bd3 ba2.1k sqft4907 Winding Branch Rd, Moseley, VA 23120For Sale
 MLS ID #2619739, Lauren Baust, Joyner Fine Properties. CVRMLS
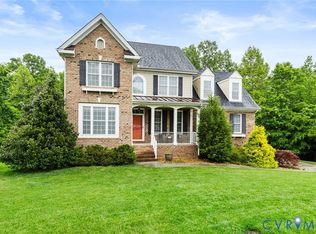
 - $585,0004 bd4 ba3k sqft16901 White Daisy Loop, Moseley, VA 23120For Sale
 MLS ID #2619795, Christina Goodpaster, Providence Hill Real Estate. CVRMLS
 - $764,9005 bd4 ba3k sqft4666 Lake Summer Loop, Moseley, VA 23120For Sale
 MLS ID #2615191, Emily Still, Long & Foster REALTORS. CVRMLS
 - $650,0005 bd4 ba3.3k sqft14901 Badestowe Dr, Chesterfield, VA 23832For Sale
 MLS ID #2611804, Karen Loewen, Compass. CVRMLS
 - $624,0005 bd4 ba3.4k sqft2513 Savage View Dr, Midlothian, VA 23112For SaleMLS ID #2614987, Page Booth, Shaheen Ruth Martin & Fonville. CVRMLS
- $824,9005 bd4 ba3k sqft4612 Singing Bird Dr, Moseley, VA 23120For SaleMLS ID #2619895, Lauren Renschler, Long & Foster REALTORS. CVRMLS
- $650,0004 bd4 ba3.1k sqft1524 Denby Way, Midlothian, VA 23114For SaleMLS ID #2619355, James Strum, Long & Foster REALTORS. CVRMLS
- $699,9005 bd5 ba3.5k sqft8800 Glen Royal Dr, Chesterfield, VA 23832For SaleMLS ID #2620089, Khaliyah Barakhyahu, EXP Realty, LLC. CVRMLS
- $675,0004 bd3 ba2.3k sqft2911 Barrow Pl, Midlothian, VA 23113For SaleMLS ID #2621480, Emily Still, Long & Foster REALTORS. CVRMLS
- $599,0004 bd4 ba3.6k sqft3211 Barnes Spring Ter, Midlothian, VA 23112For SaleMLS ID #2620425, Christopher Craddock, EXP Realty, LLC. CVRMLS
- $695,5005 bd4 ba4.2k sqft15206 Blackrail Rd, Chesterfield, VA 23832For SaleMLS ID #2618212, Philip Gee, Long & Foster REALTORS. CVRMLS
- $659,0005 bd4 ba4k sqft9107 Sir Britton Dr, Chesterfield, VA 23832For SaleMLS ID #2615770, Bree Cox, Century 21 Realty @ Home. CVRMLS
- $687,0004 bd4 ba3.1k sqft11551 Granary Hills Dr, Amelia Court House, VA 23002For SaleMLS ID #2620392, Alison Gooding, Real Broker LLC. CVRMLS
- $525,0004 bd3 ba3.1k sqft1004 Otterdale Rd, Midlothian, VA 23114For SaleMLS ID #2618026, Anne Haring, The Kerzanet Group LLC. CVRMLS
- $579,9006 bd3 ba3.3k sqft2531 Water Race Ter, Midlothian, VA 23112For SaleMLS ID #2611525, Suzanne Thornton, Chesterfield Realty. CVRMLS
- $719,9006 bd4 ba3.4k sqft3718 Wivenhall Dr, Midlothian, VA 23112For SaleMLS ID #2609368, Rick Cox, The Rick Cox Realty Group. CVRMLS
- $525,0004 bd3 ba2.7k sqft4428 Old Fox Trl, Midlothian, VA 23112For SaleMLS ID #2619514, Rick Cox, The Rick Cox Realty Group. CVRMLS
- $614,9505 bd4 ba3.1k sqft10700 Sterling Cove Dr, Chesterfield, VA 23838For SaleMLS ID #2618474, Kaitlyn Gwaltney, Hometown Realty. CVRMLS
- $749,9504 bd3 ba3k sqft2640 Chartstone Dr, Midlothian, VA 23113For SaleMLS ID #2621268, David Pastore, Samson Properties. CVRMLS
- $563,4303 bd2 ba1.9k sqft4613 Chesler Dr, Moseley, VA 23120New ConstructionMLS ID #2617786, Kim Tierney, Virginia Colony Realty Inc. CVRMLS
