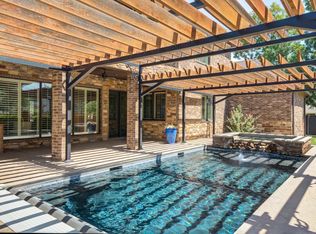
Step into a world of refined elegance in this immaculate Rushland Park home. This extraordinary residence, nestled on a prime corner lot, is a masterpiece of contemporary elegance. Bathed in natural light from soaring 19-foot ceilings and floor-to-ceiling windows, the open-concept design is ideal for grand entertainment. Multiple living spaces, formal & casual dining & living areas, a sophisticated home office, and a captivating basement theater with a curated wine cellar offer endless possibilities. Chef's dream, equipped with top-of-the-line SS Jenn Air Pro Series appliances, a six-burner cooktop, dual dishwashers, & generous island adorned w/exquisite Carrera marble & granite countertops. Huge butler's pantry & wet bar. The sumptuous primary suite is a sanctuary of tranquility, with a spa-like bath, rejuvenating rain shower & soaking tub and custom closets designed for the most discerning wardrobe. Upstairs are 3 bedrooms, one of which would make a perfect additional in-home office overlooking the gorgeous neighborhood, a hidden spacious playroom for children or a versatile space for hobbies, and a spacious bathroom with a separate soaking tub, a walk-in shower and 2 separate vanities. The courtyard provides a secluded outdoor space, perfect for relaxation or entertaining, shaded by a pergola, invites al fresco dining experience and offers ample space for a future pool, creating a private oasis.
Foreclosed
Est. $1,052,000
4601 9th St, Lubbock, TX 79416
5beds
6,532sqft
Single Family Residence, Residential
Built in 1984
0.45 Acres Lot
$1,052,000 Zestimate®
$161/sqft
$-- HOA
What's special
Contemporary eleganceSophisticated home officeSecluded outdoor spacePrivate oasisFloor-to-ceiling windowsCurated wine cellarDual dishwashers
- 578 days
- 16
- 0
Zillow last checked:
Listing updated:
Listed by:
Dianna Romans TREC #0595636 806-789-0899,
Keller Williams Realty
Source: LBMLS,MLS#: 202552409
Facts & features
Interior
Bedrooms & bathrooms
- Bedrooms: 5
- Bathrooms: 4
- Full bathrooms: 3
- 1/2 bathrooms: 1
Primary bedroom
- Description: Custom Built Closets with glass doors; Oversized master suite w/fireplace
- Features: Carpet Flooring, Dressing Area(s), Isolated
- Level: First
- Area: 396 Square Feet
- Dimensions: 18.00 x 22.00
Bedroom 2
- Features: Carpet Flooring
- Level: First
- Area: 284.28 Square Feet
- Dimensions: 20.60 x 13.80
Bedroom 3
- Features: Carpet Flooring
- Level: Second
- Area: 288 Square Feet
- Dimensions: 18.00 x 16.00
Bedroom 4
- Features: Carpet Flooring
- Level: Second
- Area: 220.1 Square Feet
- Dimensions: 15.50 x 14.20
Bedroom 5
- Features: Carpet Flooring
- Level: Second
- Area: 140 Square Feet
- Dimensions: 11.20 x 12.50
Primary bathroom
- Features: Double Vanity, Granite Counters, Separate Shower/Tub
Basement
- Description: Theatre Seating, Projector, Wine Cellar
- Features: Carpet Flooring
- Level: Basement
- Area: 477.87 Square Feet
- Dimensions: 17.00 x 28.11
Bonus room
- Description: Bonus Room
Dining room
- Features: Hardwood Flooring
- Level: First
- Area: 255 Square Feet
- Dimensions: 15.00 x 17.00
Family room
- Features: Hardwood Flooring
- Level: First
- Area: 563.2 Square Feet
- Dimensions: 16.00 x 35.20
Kitchen
- Description: 2 DW, 2 sinks & wine fridge, JennAir; Carrara marble & Granite; Inset cabinets
- Features: Breakfast Bar, Granite Counters, Hardwood Flooring, Pantry, Stone Counters, Wood Paint Cabinets
- Level: First
- Area: 309.76 Square Feet
- Dimensions: 17.60 x 17.60
Living room
- Features: Hardwood Flooring
- Level: First
- Area: 741.15 Square Feet
- Dimensions: 30.50 x 24.30
Living room
- Description: 2+ Living Areas
Media room
- Description: Media Room
Utility room
- Description: Refrigerator Space 12x10
Heating
- Central, Natural Gas
Cooling
- Central Air, Electric
Appliances
- Included: Bar Fridge, Built-In Refrigerator, Commercial Oven, Dishwasher, Disposal, Double Oven, Free-Standing Gas Range, Free-Standing Range, Microwave, Refrigerator, Stainless Steel Appliance(s), Wine Cooler, Wine Refrigerator
- Laundry: Electric Dryer Hookup, Laundry Room, Sink
Features
- Bar, Bidet, Bookcases, Breakfast Bar, Built-in Features, Cedar Closet(s), Ceiling Fan(s), Chandelier, Crown Molding, Double Vanity, Granite Counters, High Ceilings, His and Hers Closets, Kitchen Island, Open Floorplan, Pantry, Master Downstairs, Quartz Counters, Smart Thermostat, Soaking Tub, Storage, Walk-In Closet(s), Wet Bar
- Flooring: Carpet, Hardwood
- Windows: Double Pane Windows, ENERGY STAR Qualified Windows, Skylight(s), Window Coverings
- Basement: Finished,Storage Space
- Number of fireplaces: 2
- Fireplace features: Gas Starter, Living Room, Master Bedroom
Interior area
- Total structure area: 6,532
- Total interior livable area: 6,532 sqft
- Finished area above ground: 6,056
- Finished area below ground: 476
Property
Parking
- Total spaces: 2
- Parking features: Attached, Circular Driveway, Garage, Garage Door Opener, Garage Faces Side
- Attached garage spaces: 2
- Has uncovered spaces: Yes
Features
- Patio & porch: Covered, Patio
- Exterior features: Lighting, Private Yard, Smart Irrigation
- Fencing: Fenced
Lot
- Size: 0.45 Acres
- Features: Corner Lot, Landscaped, Sprinklers In Front, Sprinklers In Rear
Details
- Parcel number: R67339
- Zoning description: Single Family
- Special conditions: Standard
Construction
Type & style
- Home type: SingleFamily
- Architectural style: Contemporary
- Property subtype: Single Family Residence, Residential
Materials
- Brick
- Foundation: Slab
- Roof: Composition
Condition
- New construction: No
- Year built: 1984
Utilities & green energy
- Water: Public
- Utilities for property: Electricity Connected, Natural Gas Connected, Sewer Connected, Water Connected
Community & HOA
Community
- Features: Park, Pool, Other
- Security: Smoke Detector(s)
HOA
- Has HOA: No
Location
- Region: Lubbock
Financial & listing details
- Price per square foot: $161/sqft
- Tax assessed value: $1,106,393
- Annual tax amount: $23,274
- Date on market: 3/29/2025
- Cumulative days on market: 2 days
- Listing terms: Cash,Conventional
- Electric utility on property: Yes
- Road surface type: Paved
Foreclosure details
Estimated market value
$1,052,000
$905,000 - $1.22M
$3,266/mo
Price history
| Date | Event | Price |
|---|---|---|
| 4/18/2025 | Sold | -- |
Source:  LBMLS #202552409 Report a problem LBMLS #202552409 Report a problem | ||
| 4/1/2025 | Pending sale | $975,000$149/sqft |
Source: LBMLS #202552409 Report a problem | ||
| 3/29/2025 | Listed for sale | $975,000+2.6%$149/sqft |
Source: LBMLS #202552409 Report a problem | ||
| 3/4/2025 | Sold | -- |
Source: Public Record Report a problem | ||
| 2/14/2025 | Contingent | $950,000$145/sqft |
Source: LBMLS #202500939 Report a problem | ||
| 2/13/2025 | Price change | $950,000-9.5%$145/sqft |
Source: LBMLS #202500939 Report a problem | ||
| 1/17/2025 | Price change | $1,050,000-4.5%$161/sqft |
Source: LBMLS #202500939 Report a problem | ||
| 10/17/2024 | Price change | $1,100,000-6.4%$168/sqft |
Source: LBMLS #202413994 Report a problem | ||
| 10/3/2024 | Listed for sale | $1,175,000-1.7%$180/sqft |
Source: LBMLS #202413994 Report a problem | ||
| 9/27/2024 | Listing removed | $1,195,000$183/sqft |
Source: LBMLS #202407956 Report a problem | ||
| 8/7/2024 | Listed for sale | $1,195,000+16.6%$183/sqft |
Source: LBMLS #202407956 Report a problem | ||
| 5/13/2022 | Listing removed | -- |
Source: LBMLS #202203206 Report a problem | ||
| 4/7/2022 | Pending sale | $1,025,000$157/sqft |
Source: LBMLS #202203206 Report a problem | ||
| 4/6/2022 | Listed for sale | $1,025,000-6.4%$157/sqft |
Source: LBMLS #202203206 Report a problem | ||
| 4/6/2022 | Listing removed | $1,095,000$168/sqft |
Source: LBMLS #202200660 Report a problem | ||
| 1/24/2022 | Price change | $1,095,000-2.7%$168/sqft |
Source: LBMLS #202200660 Report a problem | ||
| 11/11/2021 | Price change | $1,125,000-6.2%$172/sqft |
Source: LBMLS #202108968 Report a problem | ||
| 8/29/2021 | Listed for sale | $1,199,000$184/sqft |
Source: LBMLS #202108968 Report a problem | ||
| 8/18/2021 | Contingent | $1,199,000$184/sqft |
Source: LBMLS #202106132 Report a problem | ||
| 7/22/2021 | Price change | $1,199,000-4.1%$184/sqft |
Source: LBMLS #202106132 Report a problem | ||
| 6/16/2021 | Listed for sale | $1,250,000+4.2%$191/sqft |
Source: LBMLS #202106132 Report a problem | ||
| 5/8/2021 | Listing removed | -- |
Source: Zillow Rental Manager Report a problem | ||
| 4/19/2021 | Price change | $6,995-6.7%$1/sqft |
Source: Zillow Rental Manager Report a problem | ||
| 4/3/2021 | Listed for rent | $7,500$1/sqft |
Source: Zillow Rental Manager Report a problem | ||
| 3/12/2021 | Listing removed | -- |
Source: LBMLS #202011382 Report a problem | ||
| 12/3/2020 | Listed for sale | $1,200,000$184/sqft |
Source: Keller Williams Realty #202011382 Report a problem | ||
| 6/15/2016 | Sold | -- |
Source: Agent Provided Report a problem | ||
| 3/6/2014 | Sold | -- |
Source: Agent Provided Report a problem | ||
Public tax history
| Year | Property taxes | Tax assessment |
|---|---|---|
| 2025 | $19,577 -8.3% | $1,106,393 -5.9% |
| 2024 | $21,352 -8.5% | $1,175,852 -6.3% |
| 2023 | $23,331 +13.6% | $1,255,150 +21.2% |
| 2022 | $20,535 +4% | $1,036,005 +10% |
| 2021 | $19,749 +9.4% | $941,823 +10% |
| 2020 | $18,049 +0.8% | $856,203 +2.3% |
| 2019 | $17,914 -12.4% | $837,222 -7.1% |
| 2018 | $20,459 | $901,277 -1% |
| 2017 | $20,459 +88.4% | $910,174 +53.2% |
| 2016 | $10,861 | $593,925 +10% |
| 2015 | $10,861 | $539,932 +5.4% |
| 2014 | $10,861 | $512,470 -18.2% |
| 2013 | -- | $626,600 -1.2% |
| 2012 | -- | $634,400 |
| 2011 | -- | $634,400 -1.2% |
| 2010 | -- | $642,200 -1.2% |
| 2009 | -- | $650,000 |
| 2008 | -- | $650,000 +0.2% |
| 2007 | -- | $648,440 +9.3% |
| 2006 | -- | $593,399 -3.6% |
| 2005 | -- | $615,416 +7% |
| 2004 | -- | $575,053 +21.7% |
| 2003 | -- | $472,596 -20.8% |
| 2002 | $14,805 +0.2% | $597,086 |
| 2001 | $14,779 -1% | $597,086 -1.7% |
| 2000 | $14,929 | $607,499 |
Find assessor info on the county website
Monthly payment
Climate risks
Neighborhood: 79416
Nearby schools
Schools provided by the listing agent
- Elementary: Rush
- Middle: Mackenzie
- High: Coronado
Source: LBMLS. This data may not be complete. We recommend contacting the local school district to confirm school assignments for this home.
Similar homes
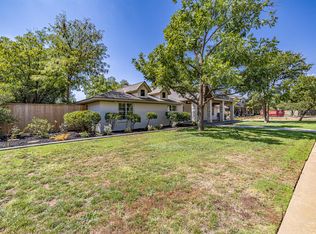
- $1,050,0004 bd5 ba3.8k sqft4617 10th St, Lubbock, TX 79416For Sale
 MLS ID #202612061, Tara Roberson, Home Grown Real Estate Co.. LBMLS
 - $825,0004 bd5 ba3.7k sqft4813 5th St, Lubbock, TX 79416For Sale
 MLS ID #202613297, Lee Mazurek, Williams & Company Real Estate. LBMLS
 - $1,250,0004 bd6 ba8.4k sqft15 Whisperwood Cir, Lubbock, TX 79416For Sale
 MLS ID #202612012, Ethan Quisenberry, McDougal, REALTORS. LBMLS
 - $940,0004 bd3 ba4.7k sqft8304 County Road 6945, Lubbock, TX 79407For Sale
 MLS ID #202613599, Stacey Rogers, Keller Williams Realty. LBMLS
