FULL BRICK home with first floor owner's suite. Fabulous floorplan with open 2-story great room, large kitchen/breakfast area, open plan with dining room, opulent owner's suite on first floor with renovated bath featuring marble, ceramic tile, garden tub and glass shower. Walk-in owner's closet, renovated kitchen features beautiful 42 inch, raised panel cabinets, granite counters, ceramic tile backsplash, stainless steel range/oven, stainless steel dishwasher, stainless steel microwave, custom lighting and more. Upstairs features 3 bedrooms and a huge bonus room, a full bath. Outside you will find a fantastic stone patio with built-in gas grill, refigerator, fireplace for parties, football watching or gatherings of any type. This home is located in Highland Creek, Mecklenburg County's no. 1 selling community. Highand Creek features an 18 hole championship golf course with special rates for homeowners, 7 parks and pools, tennins courts, pickleball courts, a huge clubhouse with a gym, basketball courts, so much more to offer for the exclusive use of Highland Creek residents. Only 5 minutes to Publix, Harris Teeter, shopping centers, movie theater, and many resturants. Concord Mills is less than 5 minutes from the Crestenbury entrance to Highland Creek with over 100 stores and restaurants, movies, entertainment and easy access to I-85. I-77 and 485 are also minutes away from this community.
Under contract-no show
$650,000
4601 Nobility Ct #16, Charlotte, NC 28269
4beds
2,909sqft
:
Get pre-qualified$3,893/mo
Single Family Residence
Built in 1993
0.33 Acres Lot
$633,500 Zestimate®
$223/sqft
$68/mo HOA
What's special
Custom lightingFull brick homeGranite countersStainless steel dishwasherStainless steel microwaveCeramic tile backsplash
- 110 days |
- 114 |
- 3 |
Zillow last checked:
Listing updated:
Listed by:
Steve Perri steve@steveperri.com,
Southern Homes of the Carolinas, Inc
Source: Canopy MLS as distributed by MLS GRID,MLS#: 4365900
Facts & features
Interior
Bedrooms & bathrooms
- Bedrooms: 4
- Bathrooms: 3
- Full bathrooms: 2
- 1/2 bathrooms: 1
- Main level bedrooms: 1
Primary bedroom
- Features: Breakfast Bar, Built-in Features, En Suite Bathroom, Garden Tub, Tray Ceiling(s), Walk-In Closet(s)
- Level: Main
Bedroom s
- Features: Ceiling Fan(s)
- Level: Upper
Bedroom s
- Features: Cathedral Ceiling(s), Ceiling Fan(s)
- Level: Upper
Bedroom s
- Features: Ceiling Fan(s)
- Level: Upper
Bathroom full
- Features: Ceiling Fan(s), Garden Tub, Tray Ceiling(s), Walk-In Closet(s)
- Level: Main
Bathroom half
- Level: Main
Bathroom full
- Level: Upper
Bonus room
- Features: Attic Walk In, Ceiling Fan(s)
- Level: Upper
Breakfast
- Features: Breakfast Bar
- Level: Main
Dining room
- Level: Main
Great room
- Features: Cathedral Ceiling(s), Open Floorplan
- Level: Main
Kitchen
- Features: Breakfast Bar, Built-in Features, Kitchen Island, Walk-In Pantry
- Level: Main
Other
- Features: Drop Zone
- Level: Main
Heating
- Central, Forced Air, Natural Gas
Cooling
- Ceiling Fan(s), Central Air, Multi Units, Zoned
Appliances
- Included: Dishwasher, Disposal, Electric Cooktop, Electric Oven, Electric Range, Gas Water Heater, Ice Maker, Microwave, Self Cleaning Oven
- Laundry: Electric Dryer Hookup, Mud Room, Laundry Room, Main Level, Sink
Features
- Attic Other, Breakfast Bar, Built-in Features, Soaking Tub, Kitchen Island, Open Floorplan, Pantry, Walk-In Closet(s), Walk-In Pantry
- Flooring: Carpet, Hardwood, Tile
- Doors: Insulated Door(s), Storm Door(s)
- Windows: Insulated Windows, Window Treatments
- Has basement: No
- Attic: Other
- Fireplace features: Gas Log, Great Room
Interior area
- Total structure area: 2,909
- Total interior livable area: 2,909 sqft
- Finished area above ground: 2,909
- Finished area below ground: 0
Property
Parking
- Total spaces: 2
- Parking features: Attached Garage, Garage Door Opener, Garage Faces Side, Keypad Entry, Garage on Main Level
- Attached garage spaces: 2
Features
- Levels: Two
- Stories: 2
- Patio & porch: Front Porch, Porch
- Exterior features: Gas Grill, In-Ground Irrigation
- Pool features: Community
Lot
- Size: 0.33 Acres
- Dimensions: 97 x 132 x 96 x 148
- Features: Corner Lot
Details
- Parcel number: 02942116
- Zoning: R9PUD
- Special conditions: Standard
- Other equipment: Network Ready
Construction
Type & style
- Home type: SingleFamily
- Architectural style: Transitional
- Property subtype: Single Family Residence
Materials
- Brick Full
- Foundation: Crawl Space
- Roof: Fiberglass
Condition
- New construction: No
- Year built: 1993
Details
- Builder name: UDC Homes
Utilities & green energy
- Sewer: Public Sewer
- Water: City
- Utilities for property: Cable Available, Electricity Connected, Underground Power Lines, Underground Utilities, Wired Internet Available
Community & HOA
Community
- Features: Clubhouse, Fitness Center, Game Court, Golf, Picnic Area, Playground, Recreation Area, Sidewalks, Sport Court, Street Lights, Tennis Court(s), Walking Trails, Other
- Security: Security Service, Security System, Smoke Detector(s)
- Subdivision: Highland Creek
HOA
- Has HOA: Yes
- HOA fee: $205 quarterly
- HOA name: Hawthorne management
Location
- Region: Charlotte
Financial & listing details
- Price per square foot: $223/sqft
- Tax assessed value: $562,700
- Date on market: 4/9/2026
- Cumulative days on market: 110 days
- Listing terms: Cash,Conventional
- Electric utility on property: Yes
- Road surface type: Concrete, Paved
Estimated market value
$633,500
$602,000 - $665,000
$2,756/mo
Price history
| Date | Event | Price |
|---|---|---|
| 5/22/2026 | Pending sale | $650,000$223/sqft |
Source:  Canopy MLS as distributed by MLS GRID #4365900 Report a problem Canopy MLS as distributed by MLS GRID #4365900 Report a problem | ||
| 4/9/2026 | Listed for sale | $650,000$223/sqft |
Source: Canopy MLS as distributed by MLS GRID #4365900 Report a problem | ||
Public tax history
Tax history is unavailable.
Monthly payment
Est. payment
Payment breakdown
Explore the cost of this home by adjusting the details. Changes won't be saved.Climate risks
Neighborhood: Highland Creek
Nearby schools
GreatSchools rating
- 7/10Highland Creek ElementaryGrades: K-5Distance: 0.7 mi
- 2/10Ridge Road Middle SchoolGrades: 6-8Distance: 0.7 mi
- 4/10Mallard Creek HighGrades: 9-12Distance: 0.8 mi
Schools provided by the listing agent
- Elementary: Highland Creek
- Middle: Ridge Road
- High: Mallard Creek
Source: Canopy MLS as distributed by MLS GRID. This data may not be complete. We recommend contacting the local school district to confirm school assignments for this home.
- $630,7005 bd3 ba2.9k sqft4601 Nobility Ct, Charlotte, NC 28269Off Market
- $633,8003 bd2 ba3k sqft4609 Nobility Ct, Charlotte, NC 28269Off Market
- $670,4004 bd2 ba3.5k sqft4600 Nobility Ct, Charlotte, NC 28269Off Market
- $717,8006 bd4 ba4.4k sqft6042 Glen Manor Dr, Charlotte, NC 28269Off Market
- $675,9005 bd3 ba3.2k sqft6102 Glen Manor Dr, Charlotte, NC 28269Off Market
- $593,9004 bd2 ba2.4k sqft6034 Glen Manor Dr, Charlotte, NC 28269Off Market
- $664,9004 bd2 ba3.4k sqft4612 Nobility Ct, Charlotte, NC 28269Off Market
- $723,7004 bd4 ba3.5k sqft6021 Glen Manor Dr, Charlotte, NC 28269Off Market
A local agent can set up tours, give advice and negotiate with sellers.
Similar homes
- $698,0005 bd4 ba3.5k sqft5710 Kinglet Ln, Charlotte, NC 28269For Sale
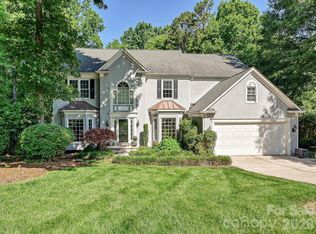
 MLS ID #4398828, Lisa Rosenbaum, Carolina Living Real Estate. Canopy MLS as distributed by MLS GRID
 - $570,0004 bd4 ba3.1k sqft10130 Fairlea Dr, Charlotte, NC 28269For Sale
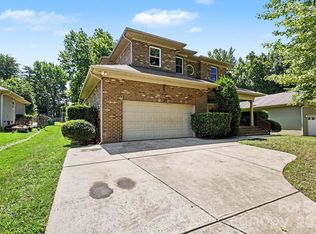 MLS ID #4395480, Kris Rainey, Mark Spain Real Estate. Canopy MLS as distributed by MLS GRID
 - $510,0003 bd3 ba2.7k sqft6216 Creek Breeze Rd, Charlotte, NC 28269For Sale
 MLS ID #4369995, Lori Guggenbiller, Berkshire Hathaway HomeServices Carolinas Realty. Canopy MLS as distributed by MLS GRID
 - $484,9004 bd4 ba2.7k sqft4113 Hallam Ct, Charlotte, NC 28269For Sale
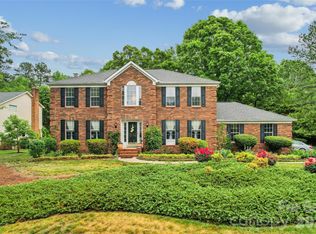 MLS ID #4376337, Ana Sturt, NextHome Choice Realty. Canopy MLS as distributed by MLS GRID
 - $640,9004 bd3 ba2.9k sqft1337 Braeburn Rd NW, Concord, NC 28027For SaleMLS ID #4308019, Frankie Pickens, Realty One Group Revolution. Canopy MLS as distributed by MLS GRID
- $635,0005 bd4 ba3.1k sqft1265 Braeburn Rd NW, Concord, NC 28027For SaleMLS ID #4373392, Noelle Donovan Baranuk, Howard Hanna Allen Tate Concord. Canopy MLS as distributed by MLS GRID
- $475,0005 bd3 ba2.6k sqft4411 Poplar Grove Dr, Charlotte, NC 28269For SaleMLS ID #4396983, Greg Martin, MartinGroup Properties Inc. Canopy MLS as distributed by MLS GRID
- $625,0005 bd3 ba2.8k sqft793 Seipel Dr, Denver, NC 28037For SaleMLS ID #4407902, Courtney Defruscio, Bespoke Realty. Canopy MLS as distributed by MLS GRID
- $659,0004 bd3 ba3.2k sqft15202 Sharrow Bay Ct, Huntersville, NC 28078For SaleMLS ID #4391918, Craig Tribus, Beycome Brokerage Realty LLC. Canopy MLS as distributed by MLS GRID
- $699,5004 bd3 ba3.3k sqft1531 Hansom Ln NW, Concord, NC 28027For SaleMLS ID #4375701, Brenda Cline, RE/MAX Executive. Canopy MLS as distributed by MLS GRID
- $589,9004 bd4 ba3.7k sqft2116 Quail Dr NW, Concord, NC 28027For SaleMLS ID #4389135, Brittany King, Coldwell Banker- CK Select. Canopy MLS as distributed by MLS GRID
- $689,9004 bd3 ba3.2k sqft12824 Shamley Ct, Huntersville, NC 28078For SaleMLS ID #4394281, Matt Sarver, Keller Williams Lake Norman. Canopy MLS as distributed by MLS GRID
- $650,0005 bd5 ba3.7k sqft10703 Middle Acres Rd, Charlotte, NC 28213For SaleMLS ID #4395769, Sonya Felton, Coldwell Banker Realty. Canopy MLS as distributed by MLS GRID
- $660,0003 bd3 ba3.5k sqft2354 Perry Rd, Denver, NC 28037For SaleMLS ID #4405892, Ashlee Durrance, Helen Adams Realty. Canopy MLS as distributed by MLS GRID
- $690,0005 bd3 ba2.9k sqft12323 Braeloch Ct, Huntersville, NC 28078For SaleMLS ID #4331169, Dan Jones, Carolina Real Estate Experts The Dan Jones Group. Canopy MLS as distributed by MLS GRID
- $669,0004 bd4 ba3.6k sqft130 Haddington Pl, Mooresville, NC 28115For SaleMLS ID #4398886, Sue Nichols, Realty One Group Revolution. Canopy MLS as distributed by MLS GRID
- $559,0005 bd4 ba2.5k sqft8821 Hambright Rd, Huntersville, NC 28078For SaleMLS ID #4356404, Kelly Rushmann, Redfin Corporation. Canopy MLS as distributed by MLS GRID
- $695,0004 bd4 ba3.3k sqft8306 Early Bird Way, Mint Hill, NC 28227For SaleMLS ID #4405672, Suzanne Cowden, Corcoran HM Properties. Canopy MLS as distributed by MLS GRID
- $558,0004 bd3 ba2.6k sqft405 Hillcrest Dr, Harrisburg, NC 28075For SaleMLS ID #4380571, Richard Haake, Lionheart Real Estate LLC. Canopy MLS as distributed by MLS GRID
- $625,0004 bd3 ba3.1k sqft7538 Golf Course Dr S, Denver, NC 28037For SaleMLS ID #4375183, Pilar Carroll, Lake Norman Realty, Inc.. Canopy MLS as distributed by MLS GRID
