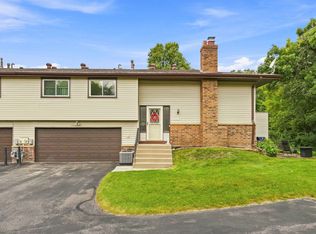
This beautifully maintained townhome offers a fantastic location close to freeway access, shopping,
entertainment, and restaurants. The bright, open-concept main level features a spacious living room and an updated kitchen with stainless steel appliances, perfect for everyday living and entertaining. Enjoy the large bathroom with a separate soaking tub and shower, along with a generous owner’s suite featuring ample closet space. The lower level provides additional living space with a cozy family room, a third bedroom or office, laundry room, and a roughed-in bathroom ready for future finishing. Located in a quiet neighborhood, this home offers a great floor plan, excellent location, and exceptional condition. Move-in ready and waiting for you—schedule your showing today!
Active with contingency
Price cut: $6K (7/15)
$269,000
4602 1/2 Penkwe Way, Saint Paul, MN 55122
3beds
1,405sqft
:
Get pre-qualified$1,984/mo
(TH) Quad/4 Corners
Built in 1987
1,785 Square Feet Lot
$269,500 Zestimate®
$191/sqft
$320/mo HOA
What's special
- 41 days |
- 587 |
- 12 |
Zillow last checked:
Listing updated:
Listed by:
Nick J Hillyard 612-298-7763,
Homefield Realty
Source: NorthstarMLS as distributed by MLS GRID,MLS#: 7093083
Facts & features
Interior
Bedrooms & bathrooms
- Bedrooms: 3
- Bathrooms: 1
- Full bathrooms: 1
Bedroom
- Level: Upper
- Area: 198 Square Feet
- Dimensions: 11x18
Bedroom 2
- Level: Upper
- Area: 110 Square Feet
- Dimensions: 11x10
Bedroom 3
- Level: Lower
- Area: 90 Square Feet
- Dimensions: 10x9
Deck
- Level: Upper
- Area: 72 Square Feet
- Dimensions: 9x8
Dining room
- Level: Upper
- Area: 90 Square Feet
- Dimensions: 9x10
Family room
- Level: Lower
- Area: 165 Square Feet
- Dimensions: 11x15
Garage
- Level: Lower
- Area: 420 Square Feet
- Dimensions: 21x20
Kitchen
- Level: Upper
- Area: 100 Square Feet
- Dimensions: 10x10
Living room
- Level: Upper
- Area: 208 Square Feet
- Dimensions: 13x16
Heating
- Forced Air
Cooling
- Central Air
Appliances
- Included: Dishwasher, Disposal, Dryer, Exhaust Fan, Gas Water Heater, Range, Refrigerator, Stainless Steel Appliance(s), Washer, Water Softener Owned
- Laundry: Lower Level, Laundry Room, Sink
Features
- Basement: Egress Window(s),Finished
- Has fireplace: No
Interior area
- Total structure area: 1,405
- Total interior livable area: 1,405 sqft
- Finished area above ground: 1,005
- Finished area below ground: 400
Property
Parking
- Total spaces: 2
- Parking features: Attached
- Attached garage spaces: 2
- Details: Garage Dimensions (21x20)
Accessibility
- Accessibility features: None
Features
- Levels: Multi/Split
- Patio & porch: Deck
- Fencing: None
Lot
- Size: 1,785 Square Feet
- Dimensions: 32 x 57 x 32 x 57
- Features: Irregular Lot, Tree Coverage - Light
Details
- Foundation area: 1005
- Parcel number: 103980306030
- Zoning description: Residential-Single Family
Construction
Type & style
- Home type: Townhouse
- Property subtype: (TH) Quad/4 Corners
- Attached to another structure: Yes
Materials
- Roof: Age Over 8 Years
Condition
- New construction: No
- Year built: 1987
Utilities & green energy
- Electric: Circuit Breakers
- Gas: Natural Gas
- Sewer: City Sewer/Connected
- Water: City Water/Connected
Community & HOA
Community
- Subdivision: Johnny Cake Ridge 4th Add
HOA
- Has HOA: Yes
- Services included: Hazard Insurance, Lawn Care, Maintenance Grounds, Snow Removal
- HOA fee: $320 monthly
- HOA name: Cities Management
- HOA phone: 612-381-8600
Location
- Region: Saint Paul
Financial & listing details
- Price per square foot: $191/sqft
- Annual tax amount: $2,606
- Date on market: 6/15/2026
Estimated market value
$269,500
$256,000 - $283,000
$2,086/mo
Price history
| Date | Event | Price |
|---|---|---|
| 7/15/2026 | Price change | $269,000-2.2%$191/sqft |
Source:  NorthstarMLS as distributed by MLS GRID #7093083 Report a problem NorthstarMLS as distributed by MLS GRID #7093083 Report a problem | ||
| 7/6/2026 | Price change | $275,000-3.5%$196/sqft |
Source: NorthstarMLS as distributed by MLS GRID #7093083 Report a problem | ||
| 6/29/2026 | Price change | $284,900-1.7%$203/sqft |
Source: NorthstarMLS as distributed by MLS GRID #7093083 Report a problem | ||
| 6/19/2026 | Listed for sale | $289,900$206/sqft |
Source: NorthstarMLS as distributed by MLS GRID #7093083 Report a problem | ||
Public tax history
Tax history is unavailable.
Monthly payment
Est. payment
Payment breakdown
Explore the cost of this home by adjusting the details. Changes won't be saved.Climate risks
Neighborhood: 55122
Nearby schools
GreatSchools rating
- 8/10Thomas Lake Elementary SchoolGrades: K-5Distance: 0.8 mi
- 8/10Falcon Ridge Middle SchoolGrades: 6-8Distance: 1.9 mi
- 10/10Eastview Senior High SchoolGrades: 9-12Distance: 3.1 mi
- $---- bd-- ba-- sqft4604 1/2 Penkwe Way, Saint Paul, MN 55122Off Market
- $278,4003 bd2 ba1.4k sqft4602 Penkwe Way, Eagan, MN 55122Off Market
- $269,6003 bd2 ba1k sqft4602 Penkwe Way, Eagan, MN 55122Off Market
- $---- bd-- ba-- sqft4602 Penkwe Way, Saint Paul, MN 55122Off Market
- $292,7003 bd2 ba1.4k sqft4604 Penkwe Way, Eagan, MN 55122Off Market
- $267,7003 bd2 ba1k sqft4604 Penkwe Way, Eagan, MN 55122Off Market
- $---- bd-- ba-- sqft4608 1/2 Penkwe Way, Saint Paul, MN 55122Off Market
- $291,1002 bd2 ba1.4k sqft4608 1/2 Penkwe Way, Eagan, MN 55122Off Market
A local agent can set up tours, give advice and negotiate with sellers.
Similar homes
- $299,9003 bd2 ba1.2k sqft1711 Hickory Hill Dr, Saint Paul, MN 55122For Sale
 MLS ID #7112437, Tara J. Welch, Coldwell Banker Realty. NorthstarMLS as distributed by MLS GRID
 - $299,9003 bd2 ba1.3k sqft1738 Woodgate Ln, Eagan, MN 55122For Sale
 MLS ID #7088483, Chris North, Prandium Group Real Estate. NorthstarMLS as distributed by MLS GRID
 - $285,0002 bd3 ba1.5k sqft1846 Southpointe Ter, Eagan, MN 55122For Sale
 MLS ID #7105219, Greg C Sutton, Prandium Group Real Estate. NorthstarMLS as distributed by MLS GRID
 - $329,9003 bd2 ba1.6k sqft4099 Meadowlark Curv, Eagan, MN 55122For Sale
 MLS ID #7074052, Kimberly Ziton, CLHMS, Keller Williams Premier Realty. NorthstarMLS as distributed by MLS GRID
 - $299,0003 bd2 ba1.5k sqft1595 Four Oaks Rd, Eagan, MN 55121For SaleMLS ID #6792739, Annamarie McDonald, Coldwell Banker Realty. NorthstarMLS as distributed by MLS GRID
- $269,0003 bd2 ba1.3k sqft15865 Griffon Path, Apple Valley, MN 55124For SaleMLS ID #7107675, Mark D. Heinzman, Coldwell Banker Realty. NorthstarMLS as distributed by MLS GRID
- $275,0003 bd2 ba1.9k sqft2716 River Woods Ln, Burnsville, MN 55337For SaleMLS ID #7096454, Denise P. Sjoberg, Keller Williams Select Realty. NorthstarMLS as distributed by MLS GRID
- $274,0003 bd3 ba1.3k sqft15720 Griffon Path, Apple Valley, MN 55124For SaleMLS ID #7100161, Stefan Petrashek, RE/MAX Results. NorthstarMLS as distributed by MLS GRID
- $255,9003 bd2 ba1.4k sqft13941 Herald Ct, Apple Valley, MN 55124For SaleMLS ID #7089370, Gregory J Weinberger, RE/MAX Results. NorthstarMLS as distributed by MLS GRID
- $250,0003 bd2 ba1.3k sqft5217 Balmoral Ln, Bloomington, MN 55437For SaleMLS ID #7113770, Anna Christopherson, Keller Williams Classic Realty. NorthstarMLS as distributed by MLS GRID
- $285,0002 bd2 ba1.2k sqft2741 River Hills Dr S, Burnsville, MN 55337For SaleMLS ID #7048328, Leanne K LaFave, eXp Realty. NorthstarMLS as distributed by MLS GRID
- $279,9003 bd3 ba1.6k sqft14389 Bedford Dr, Eden Prairie, MN 55346For SaleMLS ID #7107951, Terry L Eggan, Bridge Realty, LLC. NorthstarMLS as distributed by MLS GRID
- $312,0003 bd2 ba1.5k sqft6435 157th St W, Apple Valley, MN 55124For SaleMLS ID #7087129, Jeff Frovarp, 411 Realty, Inc.. NorthstarMLS as distributed by MLS GRID
- $279,9003 bd2 ba1.4k sqft1501 W 140th St, Burnsville, MN 55337For SaleMLS ID #7093716, Mark A Nelson, Nelson Family Realty. NorthstarMLS as distributed by MLS GRID
- $309,9003 bd2 ba1.7k sqft15029 December Way #1, Rosemount, MN 55068For SaleMLS ID #6812761, Tim Dougherty, Coldwell Banker Realty. NorthstarMLS as distributed by MLS GRID
- $284,9002 bd2 ba1.2k sqft1755 Donegal Dr APT 4, Woodbury, MN 55125For SaleMLS ID #7106892, Larry Geronsin, Bridge Realty, LLC. NorthstarMLS as distributed by MLS GRID
- $250,0002 bd2 ba1k sqft506 Lovell Ave APT 6, Roseville, MN 55113For SaleMLS ID #7106112, Billy Pauling, Keller Williams Premier Realty Lake Minnetonka. NorthstarMLS as distributed by MLS GRID
- $265,0002 bd2 ba1.4k sqft1592 Bellows St, West Saint Paul, MN 55118For SaleMLS ID #7104113, Lindsay R Bjerke, Norton Realty, Inc. NorthstarMLS as distributed by MLS GRID
- $279,9002 bd2 ba1.5k sqft11143 Xavier Rd, Bloomington, MN 55437For SaleMLS ID #7100272, Paul L St Andrew, RE/MAX Results. NorthstarMLS as distributed by MLS GRID
- $242,9002 bd2 ba1.1k sqft2597 Bedford Ct #27, Saint Paul, MN 55120For SaleMLS ID #7104914, Julie Betzler, LPT Realty, LLC. NorthstarMLS as distributed by MLS GRID
