Back on Market! This home is 100% complete, fully finished, and ready for its new owner to move in and enjoy. Welcome to 4602 Urbana Pike! If you’ve been waiting for something truly special, this is it. This 2026 custom-built home is packed with high-end finishes, quality craftsmanship, and thoughtful details throughout. Every inch was designed with both luxury and functionality in mind, making it a standout from the typical new construction. Built with quality and designed for the way people live today, you’ll notice the attention to detail and custom touches in every corner. Designed for sought-after main-level living, this home features two spacious primary suites, each with its own beautifully appointed en-suite bath and generous walk-in closet, offering remarkable comfort and flexibility. The heart of the home is the stunning open-concept living space showcasing rich hardwood flooring, abundant natural light through sleek double-hung windows, designer lighting and switches throughout, and a seamless flow perfect for everyday living and entertaining. The chef-inspired kitchen boasts custom cabinetry, quartz countertops, a massive center island, stylish stainless steel appliances, and windows overlooking the private backyard. The spacious dining area and expansive family room are complemented by an additional conversation space making every square foot both functional and inviting. Need a quiet place to work? The elegant office/study with double French doors provides the perfect private retreat. The finished lower level offers incredible versatility with an expansive recreation area ideal for a home theater, game room, fitness studio, or entertaining space. A separate flex room and full bath provide endless possibilities for a home office, hobby room, guest retreat, or creative space to fit your lifestyle. Walk-up stairs offer direct access to the backyard for added convenience. The builder spared no expense, delivering premium finishes and attention to detail throughout. Additional highlights include a brand-new septic system, radon mitigation system, oversized heated two-car garage, EV charger, professionally installed vinyl privacy fence, rear patio, welcoming front porch, and completed professional front landscaping. Everything is ready for you to move in and enjoy. Perfectly situated and just minutes from Aldi, Costco, Home Depot, Lowe’s, TJ Maxx, Frederick shopping and dining, FSK Mall. Parks and Urbana amenities in the opposite direction from Frederick Shopping. This exceptional home offers the perfect blend of luxury, convenience, and modern living. This is more than a new construction home. It’s a custom lifestyle experience that’s increasingly hard to find. Move in, settle back, and enjoy. If you missed it the first time then this is your sign!
Under contract
$799,000
4602 Urbana Pike, Frederick, MD 21704
2beds
4,084sqft
Single Family Residence
Built in 2026
0.37 Acres Lot
$794,800 Zestimate®
$196/sqft
$-- HOA
What's special
High-end finishesThoughtful details throughoutQuality craftsmanshipGenerous walk-in closetOversized heated two-car garageCustom cabinetryRear patio
- 89 days
- 529
- 25
Zillow last checked:
Listing updated:
Listed by:
Melissa Cornwell 301-509-4867,
Maryland Elite Realtors 3017882549
Source: Bright MLS,MLS#: MDFR2083906
Facts & features
Interior
Bedrooms & bathrooms
- Bedrooms: 2
- Bathrooms: 4
- Full bathrooms: 3
- 1/2 bathrooms: 1
- Main level bathrooms: 3
- Main level bedrooms: 2
Rooms
- Room types: Dining Room, Kitchen, Family Room, Laundry, Other, Office, Recreation Room, Utility Room
Dining room
- Level: Main
Family room
- Level: Main
Kitchen
- Level: Main
Laundry
- Level: Main
Office
- Level: Main
Other
- Level: Lower
Recreation room
- Level: Lower
Utility room
- Level: Lower
Heating
- Heat Pump, Central, Electric
Cooling
- Central Air, Electric
Appliances
- Included: Microwave, Dishwasher, Disposal, Dryer, Exhaust Fan, Freezer, Ice Maker, Refrigerator, Stainless Steel Appliance(s), Washer, Water Heater, Oven, Oven/Range - Electric, Range Hood, Electric Water Heater
- Laundry: Main Level, Laundry Room
Features
- Attic, Bathroom - Tub Shower, Bathroom - Stall Shower, Breakfast Area, Ceiling Fan(s), Combination Kitchen/Dining, Combination Kitchen/Living, Entry Level Bedroom, Family Room Off Kitchen, Open Floorplan, Eat-in Kitchen, Kitchen - Gourmet, Kitchen Island, Kitchen - Table Space, Primary Bath(s), Recessed Lighting, Upgraded Countertops, Walk-In Closet(s), 9'+ Ceilings, Dry Wall
- Flooring: Carpet, Hardwood, Ceramic Tile, Wood
- Basement: Finished,Exterior Entry,Side Entrance,Windows
- Has fireplace: No
Interior area
- Total structure area: 4,961
- Total interior livable area: 4,084 sqft
- Finished area above ground: 2,475
- Finished area below ground: 1,609
Video & virtual tour
Property
Parking
- Total spaces: 6
- Parking features: Garage Faces Front, Garage Door Opener, Inside Entrance, Oversized, Asphalt, Attached, Driveway
- Attached garage spaces: 2
- Uncovered spaces: 4
- Details: Garage Sqft: 630
Accessibility
- Accessibility features: None
Features
- Levels: One
- Stories: 1
- Patio & porch: Patio, Porch
- Pool features: None
Lot
- Size: 0.37 Acres
Details
- Additional structures: Above Grade, Below Grade
- Parcel number: 1107202938
- Zoning: R1
- Special conditions: Standard
Construction
Type & style
- Home type: SingleFamily
- Architectural style: Ranch/Rambler
- Property subtype: Single Family Residence
Materials
- Mixed, Spray Foam Insulation, Stick Built, Stone, Vinyl Siding, Asphalt
- Foundation: Passive Radon Mitigation, Concrete Perimeter
- Roof: Architectural Shingle
Condition
- Excellent
- New construction: Yes
- Year built: 2026
Utilities & green energy
- Electric: 200+ Amp Service
- Sewer: Private Septic Tank
- Water: Private
- Utilities for property: Electricity Available
Community & HOA
Community
- Security: Fire Sprinkler System
- Subdivision: None Available
HOA
- Has HOA: No
Location
- Region: Frederick
Financial & listing details
- Price per square foot: $196/sqft
- Tax assessed value: $138,033
- Annual tax amount: $1,541
- Date on market: 6/26/2026
- Listing agreement: Exclusive Right To Sell
- Listing terms: Conventional,Cash,VA Loan
- Ownership: Fee Simple
Estimated market value
$794,800
$755,000 - $835,000
$3,689/mo
Price history
| Date | Event | Price |
|---|---|---|
| 9/3/2026 | Contingent | $799,000$196/sqft |
Source:  Bright MLS #MDFR2083906 Report a problem Bright MLS #MDFR2083906 Report a problem | ||
| 8/14/2026 | Listed for sale | $799,000$196/sqft |
Source: Bright MLS #MDFR2083906 Report a problem | ||
| 8/2/2026 | Listing removed | $799,000$196/sqft |
Source: Bright MLS #MDFR2083906 Report a problem | ||
| 7/2/2026 | Pending sale | $799,000$196/sqft |
Source: Bright MLS #MDFR2083906 Report a problem | ||
| 6/26/2026 | Listed for sale | $799,000+1897.5%$196/sqft |
Source: Bright MLS #MDFR2083906 Report a problem | ||
| 10/13/2021 | Sold | $40,000$10/sqft |
Source: Public Record Report a problem | ||
Public tax history
| Year | Property taxes | Tax assessment |
|---|---|---|
| 2025 | $1,614 -14.2% | $127,167 -17.4% |
| 2024 | $1,881 +11.5% | $153,900 +7% |
| 2023 | $1,686 +7.5% | $143,867 -6.5% |
| 2022 | $1,569 +8.1% | $153,900 +24.3% |
| 2021 | $1,451 +0.8% | $123,800 |
| 2020 | $1,440 +0.8% | -- |
| 2019 | $1,428 +0.8% | $123,800 +2.4% |
| 2018 | $1,417 | $120,900 |
| 2017 | $1,417 -9.3% | $120,900 +0.1% |
| 2016 | $1,563 | $120,833 +0% |
| 2015 | $1,563 | $120,800 |
| 2014 | $1,563 | $120,800 |
| 2013 | -- | $120,800 -2.6% |
| 2012 | -- | $124,000 |
| 2011 | -- | $124,000 |
| 2010 | -- | $124,000 -29.6% |
| 2009 | -- | $176,200 +20.8% |
| 2008 | -- | $145,912 +26.2% |
| 2007 | -- | $115,626 +35.5% |
| 2006 | -- | $85,340 +9.7% |
| 2005 | -- | $77,760 +10.8% |
| 2004 | -- | $70,180 +12.1% |
| 2003 | -- | $62,600 +1.8% |
| 2002 | -- | $61,476 +1.9% |
| 2001 | -- | $60,353 |
Find assessor info on the county website
Monthly payment
Est. payment
Payment breakdown
Explore the cost of this home by adjusting the details. Changes won't be saved.Climate risks
Neighborhood: 21704
Nearby schools
Schools provided by the listing agent
- Elementary: Urbana
- Middle: Urbana
- High: Urbana
- District: Frederick County Public Schools
Source: Bright MLS. This data may not be complete. We recommend contacting the local school district to confirm school assignments for this home.
Similar homes
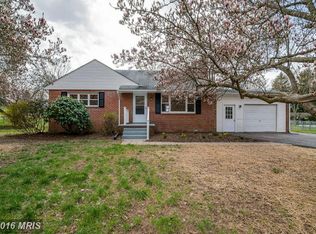
- $825,0005 bd4 ba4.4k sqft5775 Guilford Garden Ter, Frederick, MD 21704For Sale

 MLS ID #MDFR2089188, Steve McIntyre, Real Broker, LLC - Frederick. Bright MLS
 - $775,0004 bd3 ba3.2k sqft5613 Zoe Ln, Frederick, MD 21704For Sale
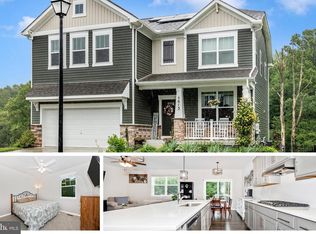 MLS ID #MDFR2086688, Ron Wolfe, Charis Realty Group. Bright MLS
 - $824,9004 bd4 ba3.3k sqft11058 Emerald Crown Dr, Monrovia, MD 21770New
 MLS ID #12763172, Veronica Sniscak, Compass. MRED as distributed by MLS GRID
 - $885,0004 bd3 ba3k sqft2814 Camomile Dr E, Frederick, MD 21704For Sale
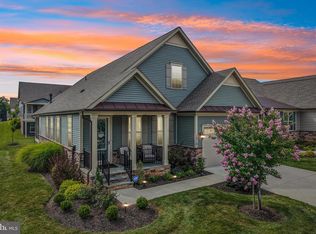 MLS ID #MDFR2088120, Bob Chew, Samson Properties. Bright MLS
 - $775,0005 bd4 ba3.6k sqft6800 Labri Ct, New Market, MD 21774For SaleMLS ID #MDFR2087138, Jill Coleman, RE/MAX Realty Centre, Inc.. Bright MLS
- $649,9904 bd4 ba3k sqftKingsbrook, Frederick, MD 21703For SaleMLS ID #MDFR2083754, Sara Dunn, Real Broker, LLC - Frederick. Bright MLS
- $784,9994 bd4 ba3.8k sqft8322 Jordan Valley Way, Frederick, MD 21702For SaleMLS ID #MDFR2086072, John Ippolito, Redfin Corp. Bright MLS
- $819,9005 bd4 ba3.7k sqft10952 Ginger Ln, Monrovia, MD 21770For SaleMLS ID #MDFR2084278, Greg Salley, Long & Foster Real Estate, Inc.. Bright MLS
- $799,5934 bd3 ba3.2k sqftGreen Valley Rd, Union Bridge, MD 21791New ConstructionMLS ID #MDFR2089054, Melissa Lambert, Long & Foster Real Estate, Inc.. Bright MLS
- $699,0005 bd3 ba2.9k sqft401 Linden Ave, Frederick, MD 21703For SaleMLS ID #MDFR2088114, Joshua Waxman, Long & Foster Real Estate, Inc.. Bright MLS
- $795,0004 bd5 ba4k sqft6822 W Shavano Rd, New Market, MD 21774For SaleMLS ID #MDFR2083422, Bob Lucido, Keller Williams Lucido Agency. Bright MLS
- $949,0005 bd5 ba3.7k sqft6020 Duvalls Forest Dr, Frederick, MD 21701For SaleMLS ID #MDFR2088978, Shannon Flannery, Maurer Realty. Bright MLS
- $650,0003 bd3 ba3.3k sqft8021 Rocky Springs Rd, Frederick, MD 21702For SaleMLS ID #MDFR2088252, Jennifer Grove, Bach Real Estate. Bright MLS
- $775,0004 bd4 ba3.2k sqft11201 Yardley Ct, Ijamsville, MD 21754For SaleMLS ID #MDFR2086292, Nathan Johnson, Keller Williams Capital Properties. Bright MLS
- $649,9993 bd4 ba3.4k sqft5597 Jollie Dr, Frederick, MD 21702For SaleMLS ID #MDFR2089078, JoAnn Maguire, Kelly and Co Realty, LLC. Bright MLS
- $775,0005 bd4 ba3.5k sqft8840 Mapleville Rd, Mount Airy, MD 21771For SaleMLS ID #MDFR2088778, Brianna Buppert, The KW Collective. Bright MLS
- $745,0005 bd4 ba3.9k sqft1621 Hobble Trl, Frederick, MD 21702For SaleMLS ID #MDFR2078936, Troy Grossnickle, Long & Foster Real Estate, Inc.. Bright MLS
- $850,0004 bd4 ba5k sqft6819 Rehnquist Ct, New Market, MD 21774For SaleMLS ID #MDFR2083172, James Bass, Real Estate Teams, LLC. Bright MLS
- $799,9004 bd4 ba4.6k sqft411 Glenbrook Dr, Middletown, MD 21769For SaleMLS ID #MDFR2086740, James Bass, Real Estate Teams, LLC. Bright MLS
- $675,0004 bd3 ba2.7k sqft615 Taney Ave, Frederick, MD 21702For SaleMLS ID #MDFR2089016, Chirag Shah, Hagan Realty. Bright MLS
