A rare opportunity to own thoughtfully designed new construction on one of Sylvan Park's most coveted streets — quiet, tree-lined, and walkable to everything that makes this neighborhood Nashville's most sought-after.
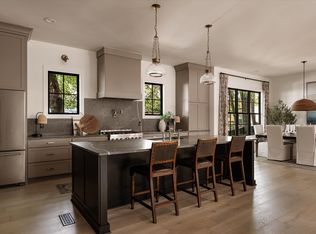
This warm, organic home blends timeless architecture with designer-curated finishes. Real hardwood floors, custom lighting, and layered natural textures create an atmosphere that is sophisticated yet genuinely livable. The main level offers open-concept living and dining, a private office, and a main-level bedroom suite perfect for guests or multigenerational living. The living area flows to a covered screened porch with an outdoor gas fireplace — a true year-round extension of the home.
Upstairs, a luxurious primary suite serves as a private retreat alongside spacious secondary bedrooms, two additional ensuite bedrooms, and a generous bonus area.
The detached two-car garage features a fully finished upper-level flex space with a private entrance and bathroom with rough plumbing available for expansion. — ideally suited as a one-bedroom apartment, in-law suite, nanny suite, or income-producing rental. A versatile value-add rarely found at this level of construction.
Steps from Edley's BBQ, Star Bagel, Park Cafe, the Richland Creek Greenway, and McCabe Golf Course — 602 Utah Avenue is Sylvan Park luxury living at its finest.
Coming soon / hold
$2,575,000
4602 Utah Ave, Nashville, TN 37209
6beds
4,682sqft
:
Get pre-qualified$14,701/mo
Single Family Residence, Residential
Built in 2026
6,969 Square Feet Lot
$-- Zestimate®
$550/sqft
$-- HOA
What's special
- 51 days |
- 508 |
- 20 |
Zillow last checked:
Listing updated:
Listed by:
Kacy Ellis 615-477-6745,
Zach Taylor Real Estate 855-261-2233
Source: RealTracs MLS as distributed by MLS GRID,MLS#: 3231777
Facts & features
Interior
Bedrooms & bathrooms
- Bedrooms: 6
- Bathrooms: 6
- Full bathrooms: 4
- 1/2 bathrooms: 2
- Main level bedrooms: 1
Heating
- Central
Cooling
- Central Air
Appliances
- Included: Built-In Gas Oven, Built-In Gas Range, Dishwasher, Disposal, Microwave, Refrigerator
- Laundry: Electric Dryer Hookup, Washer Hookup
Features
- High Speed Internet
- Flooring: Wood, Tile
- Basement: Crawl Space
- Number of fireplaces: 2
- Fireplace features: Gas, Living Room
Interior area
- Total structure area: 4,682
- Total interior livable area: 4,682 sqft
- Finished area above ground: 4,682
Property
Parking
- Total spaces: 2
- Parking features: Garage Door Opener, Alley Access
- Garage spaces: 2
Features
- Levels: Two
- Stories: 2
- Patio & porch: Patio, Covered, Porch, Screened
Lot
- Size: 6,969 Square Feet
- Dimensions: 42 x 160
Details
- Additional structures: Guest House
- Parcel number: 10304044100
- Special conditions: Standard
Construction
Type & style
- Home type: SingleFamily
- Property subtype: Single Family Residence, Residential
Materials
- Fiber Cement, Frame, Brick
- Roof: Asphalt
Condition
- New construction: Yes
- Year built: 2026
Utilities & green energy
- Sewer: Public Sewer
- Water: Public
- Utilities for property: Water Available
Community & HOA
Community
- Subdivision: Sylvan Park
HOA
- Has HOA: No
Location
- Region: Nashville
Financial & listing details
- Price per square foot: $550/sqft
- Tax assessed value: $572,700
- Annual tax amount: $4,029
- Date on market: 6/6/2026
- Date available: 06/13/2026
Estimated market value
Not available
Estimated sales range
Not available
Not available
Price history
| Date | Event | Price |
|---|---|---|
| 8/4/2025 | Sold | $490,000+42.2%$105/sqft |
Source:  RealTracs MLS as distributed by MLS GRID #2968253 Report a problem RealTracs MLS as distributed by MLS GRID #2968253 Report a problem | ||
| 7/11/2014 | Sold | $344,500$74/sqft |
Source: Agent Provided Report a problem | ||
Public tax history
| Year | Property taxes | Tax assessment |
|---|---|---|
| 2025 | $4,029 +36.7% | $143,175 +58.1% |
| 2024 | $2,947 | $90,550 |
| 2023 | $2,947 | $90,550 |
| 2022 | $2,947 -1% | $90,550 |
| 2021 | $2,977 -8.6% | $90,550 +17.3% |
| 2020 | $3,258 +33.8% | $77,175 |
| 2019 | $2,435 | $77,175 |
| 2018 | $2,435 | $77,175 |
| 2017 | $2,435 | $77,175 +34.9% |
| 2016 | $2,435 -5.8% | $57,225 |
| 2015 | $2,584 | $57,225 |
| 2014 | $2,584 | $57,225 |
| 2013 | -- | $57,225 +9.6% |
| 2012 | -- | $52,200 |
| 2011 | -- | $52,200 |
| 2010 | -- | $52,200 |
| 2009 | -- | $52,200 +56.2% |
| 2008 | -- | $33,425 |
| 2007 | -- | $33,425 |
| 2006 | -- | -- |
| 2005 | -- | -- |
| 2004 | -- | -- |
| 2003 | -- | -- |
| 2002 | -- | -- |
| 2001 | -- | -- |
| 2000 | -- | -- |
Find assessor info on the county website
Monthly payment
Est. payment
Payment breakdown
Explore the cost of this home by adjusting the details. Changes won't be saved.Climate risks
Neighborhood: Sylvan Park
Nearby schools
GreatSchools rating
- 8/10Sylvan Park Paideia Design CenterGrades: K-5Distance: 0.2 mi
- 8/10West End Middle SchoolGrades: 6-8Distance: 1.3 mi
- 6/10Hillsboro High SchoolGrades: 9-12Distance: 3.2 mi
Schools provided by the listing agent
- Elementary: Sylvan Park Paideia Design Center
- Middle: West End Middle School
- High: Hillsboro Comp High School
Source: RealTracs MLS as distributed by MLS GRID. This data may not be complete. We recommend contacting the local school district to confirm school assignments for this home.
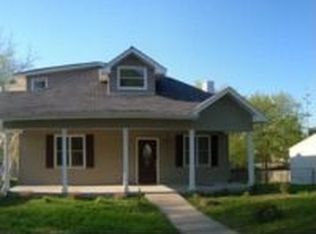
- $1,127,0004 bd3 ba2.2k sqft4604 Utah Ave, Nashville, TN 37209Off Market
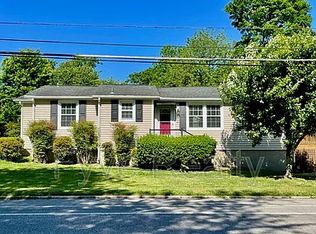
- $596,6003 bd2 ba1.1k sqft4600 Utah Ave, Nashville, TN 37209Off Market
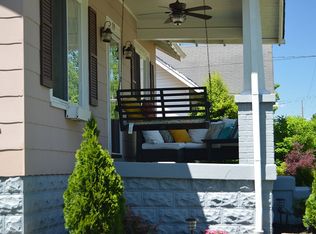
- $630,9002 bd1 ba990 sqft139 46th Ave N, Nashville, TN 37209Off Market
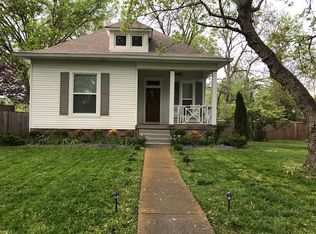
- $1,053,0003 bd2 ba2k sqft4606 Utah Ave, Nashville, TN 37209Off Market
- $828,4003 bd2 ba1.7k sqft147 46th Ave N, Nashville, TN 37209Off Market
- $819,1002 bd1 ba1.8k sqft4612 Utah Ave, Nashville, TN 37209Off Market
- $888,9002 bd2 ba1.7k sqft4605 Wyoming Ave, Nashville, TN 37209Off Market
- $770,5003 bd2 ba1.5k sqft144 46th Ave N, Nashville, TN 37209Off Market
A local agent can set up tours, give advice and negotiate with sellers.
A local lender can help you make sure your offer is ready when you are.
Similar homes
- $2,399,9006 bd6 ba4.9k sqft122 38th Ave N, Nashville, TN 37209For Sale
 MLS ID #3245650, Zach Carter. RealTracs MLS as distributed by MLS GRID
 - $2,749,0004 bd5 ba3.9k sqft2012 Cedar Ln, Nashville, TN 37212For Sale
 MLS ID #3215888, Chip Wilkison. RealTracs MLS as distributed by MLS GRID
 - $3,299,9004 bd5 ba4.7k sqft3518 Woodmont Blvd, Nashville, TN 37215For Sale
 MLS ID #3288247, Amanda Hoffman. RealTracs MLS as distributed by MLS GRID
 - $2,950,0006 bd8 ba5k sqft3020 New Natchez Trce, Nashville, TN 37215For Sale
 MLS ID #3243958, Ashna Tipnis. RealTracs MLS as distributed by MLS GRID
 - $2,999,9005 bd7 ba5.8k sqft706 Brook Hollow Rd, Nashville, TN 37205New ConstructionMLS ID #3270488, Brandon Bubis. RealTracs MLS as distributed by MLS GRID
- $2,699,9005 bd7 ba6.7k sqft3618 General Bate Dr, Nashville, TN 37204For SaleMLS ID #3280910, Erin Krueger. RealTracs MLS as distributed by MLS GRID
- $2,300,0005 bd6 ba4.5k sqft948 Glendale Ln #A, Nashville, TN 37204New ConstructionMLS ID #3184285, Griffin Jamerson. RealTracs MLS as distributed by MLS GRID
- $2,280,0005 bd6 ba4.5k sqft928 11th Ave N, Nashville, TN 37208New ConstructionMLS ID #3242838, Charles Ross Keisling, MBA. RealTracs MLS as distributed by MLS GRID
- $1,699,0004 bd4 ba3.2k sqft804 Watts Ln, Nashville, TN 37209New ConstructionMLS ID #3251567, Lindsey Bacalan. RealTracs MLS as distributed by MLS GRID
- $1,699,0004 bd4 ba3.2k sqft800 Watts Ln, Nashville, TN 37209New ConstructionMLS ID #3251566, Lindsey Bacalan. RealTracs MLS as distributed by MLS GRID
- $2,895,0005 bd7 ba6.6k sqft1600 Burton Ave, Nashville, TN 37215New ConstructionMLS ID #3282546, Joey Skibbie. RealTracs MLS as distributed by MLS GRID
- $2,382,9235 bd5 ba4.7k sqft7640 Chipmunk Ln Lot 7, Nashville, TN 37221New ConstructionMLS ID #3230124, Vannessa Myers. RealTracs MLS as distributed by MLS GRID
- $1,684,9995 bd5 ba3.3k sqft725 Park Cir, Nashville, TN 37205For SaleMLS ID #3217907, Brenda England. RealTracs MLS as distributed by MLS GRID
- $2,298,0005 bd6 ba4.7k sqft3420A Golf Club Ln, Nashville, TN 37215New ConstructionMLS ID #3223501, Ivy Vick. RealTracs MLS as distributed by MLS GRID
- $1,725,0005 bd4 ba3.9k sqft6620 Brookmont Ter, Nashville, TN 37205For SaleMLS ID #3262031, Tricia Egan. RealTracs MLS as distributed by MLS GRID
- $1,677,6004 bd4 ba3.4k sqft100 Ladera Ct, Nashville, TN 37209New ConstructionMLS ID #3256599, Lindsey Bacalan. RealTracs MLS as distributed by MLS GRID
- $1,677,6004 bd4 ba3.4k sqft104 Ladera Ct, Nashville, TN 37209New ConstructionMLS ID #3256607, Lindsey Bacalan. RealTracs MLS as distributed by MLS GRID
- $2,549,9004 bd5 ba4.7k sqft6024 Opus St, Brentwood, TN 37027For SaleMLS ID #3263431, Kaitlyn Wolfcale. RealTracs MLS as distributed by MLS GRID
- $2,649,9905 bd6 ba5.1k sqft1835 Dartmouth Dr Lot 10, Brentwood, TN 37027New ConstructionMLS ID #3288650, Gina Sefton. RealTracs MLS as distributed by MLS GRID
- $2,645,0005 bd6 ba4.1k sqft1305 Twin Springs Dr, Brentwood, TN 37027For SaleMLS ID #3181796, April Blue. RealTracs MLS as distributed by MLS GRID
