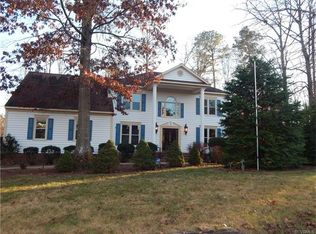
Welcome to this charming, updated single-story home in Greenbriar! Featuring an expanded floor plan, this property offers distinct formal living and dining spaces alongside a cozy family room—perfect for both daily living and entertaining. The thoughtful layout includes three main-level bedrooms and two full baths. Outside, enjoy a paved circular driveway, a welcoming front porch, and a spacious rear deck overlooking the backyard. Complete with an attached 1-car garage and dedicated laundry room, this home combines comfort, convenience, and functional living.
Foreclosure
$385,000
4603 Edenton Pl, Chester, VA 23831
3beds
1,881sqft
Single Family Residence
Built in 1989
0.42 Acres Lot
$381,300 Zestimate®
$205/sqft
$-- HOA
What's special
Cozy family roomCharming updated single-story homePaved circular drivewayExpanded floor planThree main-level bedroomsWelcoming front porchDedicated laundry room
- 56 days
- 500
- 41
Likely to sell faster than
Zillow last checked:
Listing updated:
Listed by:
Steve O Overgard 804-895-2141,
Weichert Brockwell & Associate 804-518-0500
Source: CVRMLS,MLS#: 2621983 Originating MLS: Central Virginia Regional MLS
Originating MLS: Central Virginia Regional MLSFacts & features
Interior
Bedrooms & bathrooms
- Bedrooms: 3
- Bathrooms: 2
- Full bathrooms: 2
Primary bedroom
- Level: First
- Dimensions: 0 x 0
Bedroom 2
- Level: First
- Dimensions: 0 x 0
Bedroom 3
- Level: First
- Dimensions: 0 x 0
Dining room
- Description: formal
- Level: First
- Dimensions: 0 x 0
Family room
- Level: First
- Dimensions: 0 x 0
Other
- Description: Tub & Shower
- Level: First
Kitchen
- Description: Lots of Cabinets
- Level: First
- Dimensions: 0 x 0
Laundry
- Level: First
- Dimensions: 0 x 0
Living room
- Description: Formal
- Level: First
- Dimensions: 0 x 0
Heating
- Heat Pump, Natural Gas
Cooling
- Central Air
Appliances
- Included: Dishwasher, Stove
- Laundry: Washer Hookup, Dryer Hookup
Features
- Bedroom on Main Level, Ceiling Fan(s), Separate/Formal Dining Room, Double Vanity, Recessed Lighting, Solid Surface Counters, Cable TV
- Flooring: Carpet, Laminate
- Basement: Crawl Space
- Attic: Access Only
Interior area
- Total interior livable area: 1,881 sqft
- Finished area above ground: 1,881
- Finished area below ground: 0
Property
Parking
- Total spaces: 1
- Parking features: Attached, Circular Driveway, Garage
- Attached garage spaces: 1
- Has uncovered spaces: Yes
Features
- Levels: One
- Stories: 1
- Patio & porch: Front Porch, Deck, Porch
- Exterior features: Deck, Porch
- Pool features: None
- Fencing: None
Lot
- Size: 0.42 Acres
Details
- Parcel number: 789639058200000
- Zoning description: R9
- Special conditions: Real Estate Owned
Construction
Type & style
- Home type: SingleFamily
- Architectural style: Ranch
- Property subtype: Single Family Residence
Materials
- Drywall, Frame, Vinyl Siding
- Roof: Composition
Condition
- Resale
- New construction: No
- Year built: 1989
Utilities & green energy
- Sewer: Public Sewer
- Water: Public
Community & HOA
Community
- Subdivision: Greenbriar
Location
- Region: Chester
Financial & listing details
- Price per square foot: $205/sqft
- Tax assessed value: $351,800
- Annual tax amount: $3,131
- Date on market: 8/11/2026
- Ownership: REO
Foreclosure details
Estimated market value
$381,300
$362,000 - $400,000
$2,583/mo
Price history
| Date | Event | Price |
|---|---|---|
| 4/20/2026 | Sold | $280,001-27.3%$149/sqft |
Source: Public Record Report a problem | ||
| 3/10/2026 | Listed for sale | $385,000+120%$205/sqft |
Source:  CVRMLS #2605778 Report a problem CVRMLS #2605778 Report a problem | ||
| 5/6/2022 | Sold | $175,000-22.2%$93/sqft |
Source: Public Record Report a problem | ||
| 5/26/2020 | Sold | $225,000$120/sqft |
Source: CVRMLS #2003506 Report a problem | ||
| 4/20/2020 | Pending sale | $225,000$120/sqft |
Source: Jenni & Company Residential RE #2003506 Report a problem | ||
| 3/29/2020 | Price change | $225,000-4.3%$120/sqft |
Source: Jenni & Company Residential RE #2003506 Report a problem | ||
| 3/6/2020 | Listed for sale | $235,000$125/sqft |
Source: Jenni & Company Residential RE #2003506 Report a problem | ||
| 2/12/2020 | Pending sale | $235,000$125/sqft |
Source: Jenni & Company Residential RE #2003506 Report a problem | ||
| 2/7/2020 | Listed for sale | $235,000+24.7%$125/sqft |
Source: Jenni & Company Residential RE #2003506 Report a problem | ||
| 5/22/2015 | Sold | $188,500-0.8%$100/sqft |
Source: CVRMLS #1431582 Report a problem | ||
| 4/21/2015 | Pending sale | $190,000$101/sqft |
Source: CENTURY 21 Colonial Realty #1431582 Report a problem | ||
| 3/23/2015 | Listed for sale | $190,000$101/sqft |
Source: CENTURY 21 Colonial Realty #1431582 Report a problem | ||
| 3/14/2015 | Pending sale | $190,000$101/sqft |
Source: CENTURY 21 Colonial Realty #1431582 Report a problem | ||
| 11/22/2014 | Listed for sale | $190,000+6.7%$101/sqft |
Source: CENTURY 21 Colonial Realty #1431582 Report a problem | ||
| 11/9/2012 | Sold | $178,000-5.8%$95/sqft |
Source: CVRMLS #1224983 Report a problem | ||
| 11/7/2012 | Pending sale | $189,000$100/sqft |
Source: CENTURY 21 Colonial Realty #1224983 Report a problem | ||
| 10/9/2012 | Listed for sale | $189,000-17.8%$100/sqft |
Source: CENTURY 21 Colonial Realty #1224983 Report a problem | ||
| 8/1/2008 | Sold | $230,000$122/sqft |
Source: Public Record Report a problem | ||
Public tax history
| Year | Property taxes | Tax assessment |
|---|---|---|
| 2025 | $2,992 +1.7% | $336,200 +2.9% |
| 2024 | $2,941 +7.1% | $326,800 +8.3% |
| 2023 | $2,746 +12.1% | $301,800 +13.3% |
| 2022 | $2,451 +8.5% | $266,400 +12% |
| 2021 | $2,259 +6.5% | $237,800 +6.5% |
| 2020 | $2,120 +9.4% | $223,200 +9.4% |
| 2019 | $1,938 +1.4% | $204,000 +4.1% |
| 2018 | $1,911 +9.6% | $195,900 +4.7% |
| 2017 | $1,744 | $187,100 +4.5% |
| 2016 | $1,744 +3.2% | $179,100 +3.2% |
| 2015 | $1,691 +2.9% | $173,500 +2.9% |
| 2014 | $1,644 | $168,600 -2.4% |
| 2013 | -- | $172,800 -10.8% |
| 2012 | -- | $193,800 -2.9% |
| 2011 | -- | $199,500 -4.7% |
| 2010 | -- | $209,300 |
| 2009 | -- | $209,300 |
| 2008 | -- | $209,300 +15.8% |
| 2007 | -- | $180,800 +15.5% |
| 2005 | -- | $156,500 +8.9% |
| 2004 | -- | $143,700 +4.7% |
| 2003 | -- | $137,300 +5.4% |
| 2002 | -- | $130,300 +1.5% |
| 2001 | -- | $128,400 |
Find assessor info on the county website
Monthly payment
Climate risks
Neighborhood: 23831
Nearby schools
Schools provided by the listing agent
- Elementary: Harrowgate
- Middle: Carver
- High: Matoaca
Source: CVRMLS. This data may not be complete. We recommend contacting the local school district to confirm school assignments for this home.
Similar homes
- $375,0004 bd3 ba2k sqft3107 McCabe Ct, Chester, VA 23831For Sale
 MLS ID #2622224, Caroline Cooper, Virginia Capital Realty. CVRMLS
 - $349,9004 bd2 ba1.7k sqft16109 Meridian Ave, Chester, VA 23831For Sale
 MLS ID #2622269, Alex Clemons, United Real Estate Richmond. CVRMLS
 - $325,0003 bd2 ba1.4k sqft10912 Belvoir Rd, Chester, VA 23831For Sale
 MLS ID #2618371, Verria Hairston, Opendoor Brokerage LLC. CVRMLS
 - $--3 bd3 ba1.8k sqft1819 Walker Ave, Petersburg, VA 23803Auction
 Auction.com 1
