Completely remodeled 4BD/2.5BA in Dove Springs with a backyard that stops traffic. New luxury vinyl plank floors throughout, and hotel-grade bathrooms featuring frameless glass enclosures, large-format slate tile surrounds, floating vanities, and matte black hardware. The primary bedroom features a fireplace and a dramatic floor-to-ceiling slate tile accent wall — a bold design statement you won't find at this price point. The kitchen is dialed in with gray shaker cabinetry, quartz countertops, stainless appliances, and a tile backsplash. New City-permitted 200-amp electrical service with completed inspection, new blinds, fresh paint on walls and ceilings inside and out. Numerous recent updates including serviced HVAC, updated plumbing fixtures, and refreshed finishes throughout. Full-size in-unit washer and dryer and all appliances convey. Step outside to a backyard built for living — a detached finished white brick studio with French doors, covered porch, and AC (perfect for a home office, gym, or creative space), a 20x20 modern steel pergola over a custom circular concrete patio, a stone stepping path, professional ornamental landscaping, and full privacy mesh on all fence lines. Oversized 0.20-acre lot — one of the largest in the neighborhood. 12-month transferable electrical warranty included. Just 10–15 minutes to both UT Austin and downtown, this home offers real flexibility — settle in as a homeowner or add a property with proven rental history, having previously leased in the $2,600–$2,800/month range. Truly move-in ready. Sold As-Is; buyer to verify all information and intended use.
Active under contract
Price cut: $5K (7/1)
$369,900
4604 Brassiewood Dr, Austin, TX 78744
4beds
1,538sqft
:
Get pre-qualified$2,602/mo
Single Family Residence
Built in 1973
8,529 Square Feet Lot
$-- Zestimate®
$241/sqft
$-- HOA
What's special
New blindsHotel-grade bathroomsStone stepping pathRefreshed finishes throughoutStainless appliancesQuartz countertopsBackyard built for living
- 78 days |
- 2,240 |
- 283 |
Zillow last checked:
Listing updated:
Listed by:
jesse jimenez (512) 784-1945,
Deal Smith Realty LLC (512) 784-1945
Source: Unlock MLS,MLS#: 5599672
Facts & features
Interior
Bedrooms & bathrooms
- Bedrooms: 4
- Bathrooms: 3
- Full bathrooms: 2
- 1/2 bathrooms: 1
- Main level bedrooms: 4
Heating
- Central, Fireplace(s)
Cooling
- Ceiling Fan(s), Central Air
Appliances
- Included: Gas Range, Microwave, Gas Oven, Refrigerator, Stainless Steel Appliance(s), Washer/Dryer Stacked
Features
- Ceiling Fan(s), Corain Counters, Double Vanity, Eat-in Kitchen, Primary Bedroom on Main
- Flooring: Vinyl
- Windows: Blinds
- Number of fireplaces: 1
- Fireplace features: Family Room
Interior area
- Total interior livable area: 1,538 sqft
Video & virtual tour
Property
Parking
- Parking features: Concrete, Driveway
Accessibility
- Accessibility features: None
Features
- Levels: One
- Stories: 1
- Patio & porch: Patio
- Exterior features: None
- Pool features: None
- Spa features: None
- Fencing: Back Yard, Chain Link
- Has view: Yes
- View description: None
- Waterfront features: None
Lot
- Size: 8,529 Square Feet
- Features: Back Yard, Few Trees, Interior Lot, Landscaped, Private, Public Maintained Road, Trees-Medium (20 Ft - 40 Ft)
Details
- Additional structures: Pergola
- Parcel number: 04230004120000
- Special conditions: Standard
Construction
Type & style
- Home type: SingleFamily
- Property subtype: Single Family Residence
Materials
- Foundation: Slab
- Roof: Composition, Shingle
Condition
- Updated/Remodeled
- New construction: No
- Year built: 1973
Utilities & green energy
- Sewer: Public Sewer
- Water: Public
- Utilities for property: Cable Available, Electricity Available, Internet-Cable, Internet-Fiber, Natural Gas Available, Phone Available, Sewer Available, Water Available
Community & HOA
Community
- Features: None
- Subdivision: Dove Springs
HOA
- Has HOA: No
Location
- Region: Austin
Financial & listing details
- Price per square foot: $241/sqft
- Tax assessed value: $315,592
- Annual tax amount: $6,458
- Date on market: 5/13/2026
- Listing terms: Cash,Conventional,FHA,VA Loan
- Electric utility on property: Yes
Estimated market value
Not available
Estimated sales range
Not available
Not available
Price history
| Date | Event | Price |
|---|---|---|
| 7/26/2026 | Contingent | $369,900$241/sqft |
Source:  Unlock MLS #5599672 Report a problem Unlock MLS #5599672 Report a problem | ||
| 7/1/2026 | Listed for sale | $369,900-1.3%$241/sqft |
Source: Unlock MLS #5599672 Report a problem | ||
| 6/24/2026 | Contingent | $374,900$244/sqft |
Source: Unlock MLS #5599672 Report a problem | ||
| 6/9/2026 | Price change | $374,900-2.6%$244/sqft |
Source: Unlock MLS #5599672 Report a problem | ||
| 6/2/2026 | Price change | $384,900-3.8%$250/sqft |
Source: Unlock MLS #5599672 Report a problem | ||
| 5/13/2026 | Listed for sale | $399,900-14%$260/sqft |
Source: Unlock MLS #5599672 Report a problem | ||
| 1/18/2025 | Listing removed | $2,600$2/sqft |
Source: Unlock MLS #8343057 Report a problem | ||
| 1/8/2025 | Listed for rent | $2,600-7.1%$2/sqft |
Source: Unlock MLS #8343057 Report a problem | ||
| 1/1/2025 | Listing removed | $2,800$2/sqft |
Source: Unlock MLS #4143431 Report a problem | ||
| 9/22/2024 | Listing removed | $465,000$302/sqft |
Source: Unlock MLS #7213216 Report a problem | ||
| 9/17/2024 | Listed for sale | $465,000$302/sqft |
Source: Unlock MLS #7213216 Report a problem | ||
| 6/10/2023 | Listing removed | -- |
Source: Zillow Rentals Report a problem | ||
| 5/29/2023 | Listed for rent | $2,800$2/sqft |
Source: Zillow Rentals Report a problem | ||
Public tax history
| Year | Property taxes | Tax assessment |
|---|---|---|
| 2025 | $6,459 -4.8% | $315,592 -7.8% |
| 2024 | $6,785 -11.5% | $342,353 -19.2% |
| 2023 | $7,666 +834.2% | $423,688 +155.5% |
| 2022 | $821 | $165,843 +10% |
| 2021 | -- | $150,766 +10% |
| 2020 | $941 +16.2% | $137,060 -38.3% |
| 2019 | $809 -56.1% | $222,039 +96% |
| 2018 | $1,842 | $113,273 +10% |
| 2017 | $1,842 +17.9% | $102,975 +10% |
| 2016 | $1,563 | $93,614 +10% |
| 2015 | $1,563 | $85,104 +10% |
| 2014 | $1,563 | $77,367 +10% |
| 2013 | -- | $70,334 +10% |
| 2012 | -- | $63,940 -30.3% |
| 2011 | -- | $91,726 -5.3% |
| 2010 | -- | $96,895 -10.2% |
| 2009 | -- | $107,880 +9.9% |
| 2008 | -- | $98,188 +2.2% |
| 2007 | -- | $96,069 |
| 2006 | -- | $96,069 +1.9% |
| 2005 | -- | $94,260 +14.9% |
| 2002 | $1,747 | $82,055 |
Find assessor info on the county website
Monthly payment
Est. payment
Payment breakdown
Explore the cost of this home by adjusting the details. Changes won't be saved.Climate risks
Neighborhood: Franklin Park
Nearby schools
GreatSchools rating
- 2/10Widen Elementary SchoolGrades: PK-6Distance: 0.6 mi
- 6/10Mendez Middle SchoolGrades: 7-8Distance: 0.5 mi
- 4/10Akins High SchoolGrades: 9-12Distance: 3.9 mi
Schools provided by the listing agent
- Elementary: Widen
- Middle: Mendez
- High: Akins
- District: Austin ISD
Source: Unlock MLS. This data may not be complete. We recommend contacting the local school district to confirm school assignments for this home.
- $203,000-- bd1 ba1.2k sqft4602 Brassiewood Dr, Austin, TX 78744Off Market
- $317,800-- bd1 ba1k sqft4606 Brassiewood Dr, Austin, TX 78744Off Market
- $189,9003 bd1 ba919 sqft4608 Brassiewood Dr, Austin, TX 78744Off Market

- $307,1004 bd2 ba1.2k sqft4605 Brassiewood Dr, Austin, TX 78744Off Market
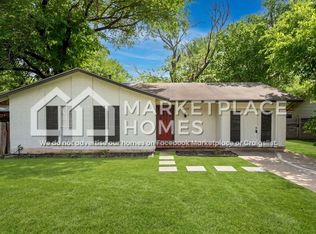
- $275,200-- bd1 ba1.5k sqft4600 Brassiewood Dr, Austin, TX 78744Off Market
- $198,000-- bd1 ba961 sqft4603 Brassiewood Dr, Austin, TX 78744Off Market
- $241,300-- bd1 ba1.1k sqft4607 Brassiewood Dr, Austin, TX 78744Off Market
- $214,200-- bd1 ba1.2k sqft4528 Creek Bend Dr, Austin, TX 78744Off Market
A local agent can set up tours, give advice and negotiate with sellers.
Similar homes
- $395,0004 bd3 ba1.7k sqft7903 Bixler Dr, Austin, TX 78744Active

 MLS ID #1384452, Ramsey Duncan, Spyglass Realty. Unlock MLS
 - $360,0003 bd3 ba1.5k sqft2110 Nogales Trl, Austin, TX 78744Active
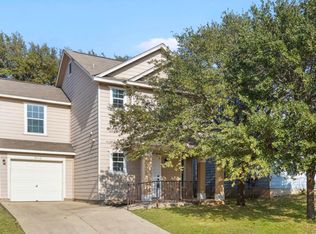 MLS ID #8118012, Ricky Clark, Clark Real Estate Agency. Unlock MLS
 - $275,0004 bd1 ba1.3k sqft5005 Creek Bend Dr, Austin, TX 78744Active
 MLS ID #2635555, Tucker Cummings, eXp Realty, LLC. Unlock MLS
 - $275,0003 bd2 ba1.3k sqft6702 Rockridge Ct, Austin, TX 78744Active
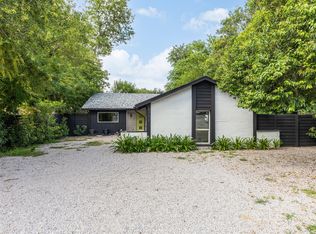 MLS ID #1358158, Erin Maroney, Pure Realty. Unlock MLS
 - $419,5004 bd2 ba1.7k sqft6607 Starstreak Dr, Austin, TX 78745ActiveMLS ID #1924421, Mike Singletary, Mission Real Estate Group. Unlock MLS
- $419,9004 bd2 ba1.4k sqft3103 Matador Dr, Austin, TX 78741ActiveMLS ID #1548066, Andrew Stanek, Compass RE Texas, LLC. Unlock MLS
- $360,0003 bd2 ba1.5k sqft704 Buckingham Pl, Austin, TX 78745ActiveMLS ID #1649260, Mandy Mendoza, Open House Austin Group LLC. Unlock MLS
- $389,0004 bd2 ba1k sqft6211 Palm Cir, Austin, TX 78741ActiveMLS ID #3274995, Lori Padilla, TexCen Realty. Unlock MLS
- $340,0003 bd1 ba864 sqft5706 Breezewood Dr, Austin, TX 78745For SaleMLS ID #57091643, Savannah Hoy, Pam Westlake Realty Group. HAR
- $395,0003 bd2 ba1.2k sqft9106 Marsh Dr, Austin, TX 78748ActiveMLS ID #6374148, Crystal Lopez, Compass RE Texas, LLC. Unlock MLS
- $349,9003 bd2 ba1k sqft803 Kavanagh Dr, Austin, TX 78748ActiveMLS ID #6014704, Paul Donley, Central Real Estate Group. Unlock MLS
- $429,9003 bd3 ba1.3k sqft8536 Birmingham Dr, Austin, TX 78748ActiveMLS ID #5471794, Richard Caprioli, Engel & Volkers Austin. Unlock MLS
- $440,0003 bd2 ba1.2k sqft800 Huntingdon Pl, Austin, TX 78745ActiveMLS ID #4175384, Conna Purcell, Pure Realty. Unlock MLS
- $395,0002 bd3 ba1.4k sqft512 Eberhart Ln APT 1205, Austin, TX 78745ActiveMLS ID #5563372, Nancy LaBarbiera, SoundCity Properties. Unlock MLS
- $449,9904 bd2 ba1.8k sqft6804 Meadow Run, Austin, TX 78745ActiveMLS ID #4917388, Jacob Bremer, Keller Williams Realty. Unlock MLS
- $449,0004 bd3 ba2.2k sqft8720 Mina Dr, Austin, TX 78747ActiveMLS ID #2755590, Amy Alvarado, Kuper Sotheby's Int'l Realty. Unlock MLS
- $499,0004 bd2 ba1.5k sqft5919 Idlewood Cv, Austin, TX 78745ActiveMLS ID #1180845, Hope Piper, Turn Key Property Group. Unlock MLS
- $449,0003 bd2 ba1.4k sqft1704 Alleghany Dr, Austin, TX 78741ActiveMLS ID #7529584, Adam Zell, Compass RE Texas, LLC. Unlock MLS
- $390,0003 bd2 ba1.4k sqft4906 Eastdale Dr E, Austin, TX 78723ActiveMLS ID #6336975, Patricia Goforth, E3 Properties. Unlock MLS
- $375,0003 bd2 ba1.3k sqft10106 Woodstock Dr, Austin, TX 78753ActiveMLS ID #4577782, John Spae, Community Is Home LLC. Unlock MLS
