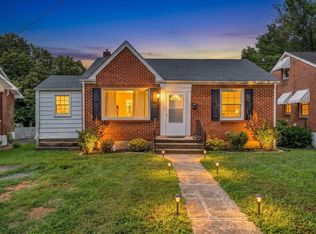
Looking for a nice home in an even better location. This is it. Located minutes from the airport, shopping, groceries, Valley View Mall, sit down restaurants, & fast food. The home needs some cosmetic updates but it's a good structure with great bones. Lots of potential to finish the loft attic into a master suite. Even finish the basement into a separate apartment, with potential income. 2 car garage with an addition on left for a shop or man cave.
Pending
$179,000
4604 Eden Dr NW, Roanoke, VA 24012
2beds
1,020sqft
:
Get pre-qualified$1,219/mo
Single Family Residence
Built in 1950
10,018 Square Feet Lot
$181,400 Zestimate®
$175/sqft
$-- HOA
What's special
- 8 days |
- 780 |
- 62 |
Zillow last checked:
Listing updated:
Listed by:
TIM CARTER 540-819-1174,
WAINWRIGHT & CO., REALTORS(r) 540-387-5800
Source: RVAR,MLS#: 929649
Facts & features
Interior
Bedrooms & bathrooms
- Bedrooms: 2
- Bathrooms: 2
- Full bathrooms: 2
Heating
- Heat Pump Gas
Cooling
- Central Air
Appliances
- Included: Dryer, Washer, Electric Range, Refrigerator
Features
- Flooring: Carpet, Laminate
- Doors: Wood
- Windows: Tilt-In
- Has basement: Yes
- Has fireplace: Yes
- Fireplace features: Living Room
Interior area
- Total structure area: 1,665
- Total interior livable area: 1,020 sqft
- Finished area above ground: 1,020
Property
Parking
- Parking features: Detached, Garage Door Opener
- Has garage: Yes
Features
- Patio & porch: Patio
- Exterior features: Garden Space
Lot
- Size: 10,018 Square Feet
- Features: Cleared, Level
Details
- Parcel number: 2281212
- Zoning: R-7
Construction
Type & style
- Home type: SingleFamily
- Architectural style: Cape Cod
- Property subtype: Single Family Residence
Materials
- Brick
Condition
- Completed
- Year built: 1950
Utilities & green energy
- Electric: 0 Phase
- Sewer: Public Sewer
- Utilities for property: Cable Connected
Community & HOA
Community
- Features: Public Transport, Restaurant
- Subdivision: Eden Park
HOA
- Has HOA: No
Location
- Region: Roanoke
Financial & listing details
- Price per square foot: $175/sqft
- Tax assessed value: $219,200
- Annual tax amount: $1,722
- Date on market: 7/20/2026
Estimated market value
$181,400
$172,000 - $190,000
$1,721/mo
Price history
| Date | Event | Price |
|---|---|---|
| 7/23/2026 | Pending sale | $179,000$175/sqft |
Source:  RVAR #929649 Report a problem RVAR #929649 Report a problem | ||
| 7/20/2026 | Listed for sale | $179,000+27.9%$175/sqft |
Source: RVAR #929649 Report a problem | ||
| 8/9/2019 | Sold | $140,000-3.4%$137/sqft |
Source: RVAR #860436 Report a problem | ||
| 7/1/2019 | Pending sale | $144,950$142/sqft |
Source: LONG & FOSTER - BOTETOURT #0860436 Report a problem | ||
| 6/20/2019 | Listed for sale | $144,950-9.3%$142/sqft |
Source: LONG & FOSTER - BOTETOURT #860436 Report a problem | ||
| 9/29/2018 | Listing removed | $159,900$157/sqft |
Source: CENTURY 21 Valley Real Estate #401125 Report a problem | ||
| 7/11/2018 | Listed for sale | $159,900$157/sqft |
Source: CENTURY 21 Valley Real Estate #401125 Report a problem | ||
Public tax history
| Year | Property taxes | Tax assessment |
|---|---|---|
| 2025 | $2,674 +12.7% | $219,200 +12.7% |
| 2024 | $2,373 +6.3% | $194,500 +6.3% |
| 2023 | $2,231 +12.6% | $182,900 +12.6% |
| 2022 | $1,981 +10.2% | $162,400 +10.2% |
| 2021 | $1,798 -3.8% | $147,400 +6.7% |
| 2020 | $1,868 +10.8% | $138,200 |
| 2019 | $1,686 -1.7% | $138,200 +10% |
| 2018 | $1,715 +8.5% | $125,600 +2.5% |
| 2017 | $1,581 +0.2% | $122,500 +0.2% |
| 2016 | $1,578 +4.8% | $122,300 -1.1% |
| 2015 | $1,507 | $123,700 -2.3% |
| 2014 | $1,507 | $126,600 |
| 2013 | -- | $126,600 -7.9% |
| 2012 | -- | $137,400 -2.1% |
| 2011 | -- | $140,300 |
| 2010 | -- | $140,300 |
| 2009 | -- | $140,300 |
| 2008 | -- | $140,300 +0.7% |
| 2007 | -- | $139,300 +14.9% |
| 2005 | -- | $121,200 +10.8% |
| 2004 | -- | $109,400 +8.1% |
| 2003 | -- | $101,200 +6% |
| 2002 | -- | $95,500 +4% |
| 2001 | -- | $91,800 |
Find assessor info on the county website
Monthly payment
Est. payment
Payment breakdown
Explore the cost of this home by adjusting the details. Changes won't be saved.Climate risks
Neighborhood: Roundhill
Nearby schools
GreatSchools rating
- 1/10Preston Park Elementary SchoolGrades: K-5Distance: 0.5 mi
- 2/10Breckinridge Middle SchoolGrades: 6-8Distance: 0.5 mi
- 1/10William Fleming High SchoolGrades: 9-12Distance: 1.5 mi
Schools provided by the listing agent
- Elementary: Preston Park
- Middle: James Breckinridge
- High: William Fleming
Source: RVAR. This data may not be complete. We recommend contacting the local school district to confirm school assignments for this home.
- $233,9002 bd1 ba1.2k sqft4608 Eden Dr NW, Roanoke, VA 24012Off Market
- $190,5503 bd1 ba1.4k sqft4532 Eden Dr NW, Roanoke, VA 24012Sold

- $174,9002 bd1 ba768 sqft2716 Cornell Dr NW, Roanoke, VA 24012Off Market
- $274,5003 bd2 ba1.6k sqft4612 Eden Dr NW, Roanoke, VA 24012Off Market

- $205,2003 bd1 ba1k sqft4526 Eden Dr NW, Roanoke, VA 24012Off Market
- $100,0003 bd1 ba1.2k sqft2712 Cornell Dr NW, Roanoke, VA 24012Sold
- $154,8002 bd1 ba768 sqft2715 Cornell Dr NW, Roanoke, VA 24012Off Market
- $236,4003 bd1 ba1.7k sqft4616 Eden Dr NW, Roanoke, VA 24012Off Market
A local agent can set up tours, give advice and negotiate with sellers.
A local lender can help you make sure your offer is ready when you are.
Similar homes
- $190,0002 bd1 ba857 sqft3302 Collingwood St NE, Roanoke, VA 24012For Sale
 MLS ID #929290, JONATHAN EMMANUEL LAZARO. RVAR
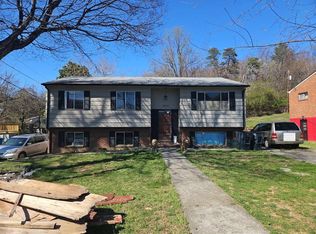
 - $--5 bd-- ba1.1k sqft3925 Green Spring Ave NW, Roanoke, VA 24017Auction
 Auction.com 2
 - $--3 bd1 ba1.5k sqft1319 Liberty Rd NE, Roanoke, VA 24012Auction
 ServiceLink Auction
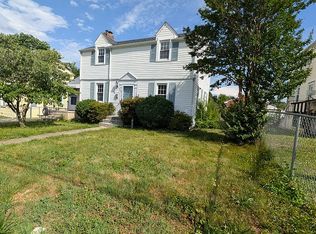
 - $204,9003 bd2 ba1.2k sqft505 Fugate Rd NE, Roanoke, VA 24012For Sale By Owner
- $189,5003 bd2 ba983 sqft3621 Wilmont Ave NW, Roanoke, VA 24017For SaleMLS ID #929455, SUSAN BAILEY. RVAR
- $199,9502 bd1 ba730 sqft4933 Hildebrand Rd NW, Roanoke, VA 24012For SaleMLS ID #367720, Austin Bousman, Re/Max All Stars Realty. LMLS
- $229,9003 bd1 ba1.3k sqft3421 Forest Hill Ave NW, Roanoke, VA 24012For SaleMLS ID #929857, NORMAN S DOMINGO. RVAR
- $199,9504 bd1 ba1.2k sqft2923 Courtland Rd NW, Roanoke, VA 24012For SaleMLS ID #929425, ALYSHIA MERCHANT. RVAR
- $160,0002 bd1 ba805 sqft513 20th St NW, Roanoke, VA 24017For SaleMLS ID #929752, JESSICA P ROSSELLO. RVAR
- $240,0003 bd2 ba1.2k sqft2912 Huntington Blvd NW, Roanoke, VA 24012For SaleMLS ID #929778, COURTNEE W BISHOP. RVAR
- $199,9503 bd1 ba846 sqft4034 Maine Ave NW, Roanoke, VA 24017For SaleMLS ID #929743, BILL KERN. RVAR
- $159,0003 bd1 ba1k sqft709 Wayland St NE, Roanoke, VA 24012For SaleMLS ID #929763, KENDRA REED PORTER. RVAR
- $160,0002 bd1 ba780 sqft925 Kellogg Ave NW, Roanoke, VA 24012For SaleMLS ID #925594, WHITNEY LYNN SMITH. RVAR
- $262,5003 bd2 ba1.2k sqft2610 Vancouver Dr NW, Roanoke, VA 24012For SaleMLS ID #929068, KRISTINA GRIFFITH. RVAR
- $179,9503 bd1 ba998 sqft703 Harrison Ave NW, Roanoke, VA 24016For SaleMLS ID #929582, CLAUDIA MARTINEZ. RVAR
- $249,5003 bd1 ba1.3k sqft2604 Vancouver Dr NW, Roanoke, VA 24012For SaleMLS ID #929248, KRISTINA GRIFFITH. RVAR
- $235,0002 bd2 ba1.5k sqft1915 Glenroy St NW, Roanoke, VA 24017For SaleMLS ID #929760, MEGHANN EDWARDS. RVAR
- $179,5952 bd1 ba900 sqft4529 Old Mountain Rd NE, Roanoke, VA 24019For SaleMLS ID #920916, COURTNEE W BISHOP. RVAR
- $159,9003 bd1 ba1k sqft2756 Kirkland Dr NW, Roanoke, VA 24017For SaleMLS ID #928813, DWAYNE EPPERLY. RVAR
- $179,9503 bd1 ba785 sqft1301 Monroe St NW, Roanoke, VA 24017For SaleMLS ID #929414, ALYSHIA MERCHANT. RVAR
