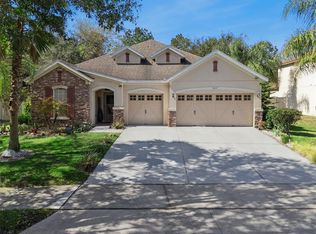
Under contract-accepting backup offers. Backing to a wooded area for added privacy and situated on an oversized cul-de-sac lot, this beautifully maintained Monroe II floor plan in sought-after Stoneybrook Hills offers 3 bedrooms, 3 bathrooms, a dedicated office/den, and a spacious 3-car garage. Thoughtfully designed for both everyday living and entertaining, the home features a formal living room, formal dining room, family room, crown molding, and abundant storage throughout. The office/den could easily serve as a fourth bedroom, guest room, or hobby space. The kitchen is the heart of the home with granite countertops, rich espresso cabinetry, stainless steel appliances, a center island with bar seating, and a sunny breakfast nook overlooking the backyard. The open-concept design flows seamlessly into the family room, creating the perfect gathering space for family and friends. The spacious primary suite offers two walk-in closets and a well-appointed bath featuring dual vanities, a garden tub, separate shower, and private water closet. The split-bedroom layout provides privacy for family and guests, while the additional bedrooms and bathrooms offer flexibility for multigenerational living or an in-law suite setup. Step outside to the screened lanai and enjoy peaceful views of the mature trees and private backyard setting. With no rear neighbors, mature landscaping, and plenty of room to relax or play, this outdoor space is a rare find. Additional highlights include a new roof completed in 2023, ample closet space throughout, and pride of ownership that shows at every turn. Residents of Stoneybrook Hills enjoy 24-hour guarded gate security, a clubhouse, community pool, tennis courts, playgrounds, and convenient access to shopping, dining, major roadways, and historic downtown Mount Dora.
Under contract
$469,900
4606 Coppola Dr, Mount Dora, FL 32757
3beds
2,495sqft
:
Get pre-qualified$3,236/mo
Single Family Residence
Built in 2011
0.46 Acres Lot
$459,000 Zestimate®
$188/sqft
$183/mo HOA
What's special
Screened lanaiSplit-bedroom layout provides privacyGranite countertopsAbundant storage throughoutFamily roomSpacious primary suiteOversized cul-de-sac lot
- 45 days |
- 524 |
- 28 |
Likely to sell faster than
Zillow last checked:
Listing updated:
Listed by:
Lisa Rewis 407-883-7710,
WATSON REALTY CORP 352-536-6530,
Linda Lake 352-516-6468,
WATSON REALTY CORP
Source: Stellar MLS,MLS#: O6415792 Originating MLS: Lake and Sumter
Originating MLS: Lake and Sumter
Facts & features
Interior
Bedrooms & bathrooms
- Bedrooms: 3
- Bathrooms: 3
- Full bathrooms: 3
Rooms
- Room types: Attic, Dining Room, Living Room, Utility Room
Primary bedroom
- Features: Dual Closets
- Level: First
- Area: 255 Square Feet
- Dimensions: 15x17
Bedroom 2
- Features: Linen Closet
- Level: First
- Area: 165 Square Feet
- Dimensions: 11x15
Bedroom 3
- Features: Linen Closet
- Level: First
- Area: 110 Square Feet
- Dimensions: 10x11
Balcony porch lanai
- Level: First
- Area: 360 Square Feet
- Dimensions: 18x20
Dining room
- Level: First
- Area: 169 Square Feet
- Dimensions: 13x13
Kitchen
- Features: Breakfast Bar, Pantry, Kitchen Island
- Level: First
- Area: 300 Square Feet
- Dimensions: 12x25
Living room
- Level: First
- Area: 306 Square Feet
- Dimensions: 17x18
Heating
- Central, Electric
Cooling
- Central Air
Appliances
- Included: Dishwasher, Dryer, Microwave, Range, Refrigerator, Washer
- Laundry: Electric Dryer Hookup, Inside, Laundry Room, Washer Hookup
Features
- Ceiling Fan(s), Crown Molding, Eating Space In Kitchen, Primary Bedroom Main Floor, Stone Counters
- Flooring: Carpet, Tile
- Doors: Sliding Doors
- Has fireplace: No
Interior area
- Total structure area: 3,303
- Total interior livable area: 2,495 sqft
Video & virtual tour
Property
Parking
- Total spaces: 3
- Parking features: Garage Door Opener
- Attached garage spaces: 3
- Details: Garage Dimensions: 28x20
Features
- Levels: One
- Stories: 1
- Patio & porch: Porch, Screened
- Exterior features: Irrigation System, Rain Gutters, Sidewalk, Sprinkler Metered
- Has view: Yes
- View description: Trees/Woods
Lot
- Size: 0.46 Acres
- Features: Cleared, Cul-De-Sac, Oversized Lot
- Residential vegetation: Trees/Landscaped
Details
- Parcel number: 032027843804900
- Zoning: P-D
- Special conditions: None
Construction
Type & style
- Home type: SingleFamily
- Architectural style: Florida
- Property subtype: Single Family Residence
Materials
- Block, Stucco
- Foundation: Slab
- Roof: Shingle
Condition
- Completed
- New construction: No
- Year built: 2011
Utilities & green energy
- Sewer: Public Sewer
- Water: Public
- Utilities for property: Cable Available, Electricity Connected, Public, Street Lights
Community & HOA
Community
- Features: Clubhouse, Deed Restrictions, Gated Community - Guard, Pool
- Pet fee: $0 monthly
- Subdivision: STONEYBROOK HILLS
HOA
- Has HOA: Yes
- Amenities included: Basketball Court, Clubhouse, Gated, Pool, Tennis Court(s)
- Services included: 24-Hour Guard, Community Pool
- HOA fee: $183 monthly
- HOA name: Stoneybrook Hills c/o Leland Management
- HOA phone: 352-385-9189
Location
- Region: Mount Dora
Financial & listing details
- Price per square foot: $188/sqft
- Tax assessed value: $403,181
- Annual tax amount: $6,458
- Date on market: 6/11/2026
- Cumulative days on market: 45 days
- Listing terms: Cash,Conventional,FHA,VA Loan
- Ownership: Fee Simple
- Total actual rent: 0
- Electric utility on property: Yes
- Road surface type: Paved
Estimated market value
$459,000
$436,000 - $482,000
$2,806/mo
Price history
| Date | Event | Price |
|---|---|---|
| 7/15/2026 | Contingent | $469,900$188/sqft |
Source:  Stellar MLS #O6415792 Report a problem Stellar MLS #O6415792 Report a problem | ||
| 6/11/2026 | Listed for sale | $469,900-3.9%$188/sqft |
Source: Stellar MLS #O6415792 Report a problem | ||
| 5/8/2026 | Listing removed | -- |
Source: Owner Report a problem | ||
| 5/7/2026 | Price change | $489,000-6%$196/sqft |
Source: Owner Report a problem | ||
| 4/23/2026 | Listed for sale | $520,000+66.1%$208/sqft |
Source: Owner Report a problem | ||
| 3/26/2020 | Sold | $313,000+15.1%$125/sqft |
Source: Public Record Report a problem | ||
| 10/19/2017 | Sold | $272,000-4.2%$109/sqft |
Source: Public Record Report a problem | ||
| 9/20/2017 | Pending sale | $283,900$114/sqft |
Source: Coldwell Banker Residential Real Estate - Winter Springs/Oviedo #O5517640 Report a problem | ||
| 7/31/2017 | Price change | $283,900-2.1%$114/sqft |
Source: Coldwell Banker Residential Real Estate - Winter Springs/Oviedo #O5517640 Report a problem | ||
| 6/28/2017 | Price change | $290,000-3.3%$116/sqft |
Source: Coldwell Banker Residential Real Estate - Winter Springs/Oviedo #O5517640 Report a problem | ||
| 6/19/2017 | Listed for sale | $300,000+32.5%$120/sqft |
Source: Coldwell Banker Residential Real Estate - Winter Springs/Oviedo #O5517640 Report a problem | ||
| 11/9/2011 | Sold | $226,500-1.7%$91/sqft |
Source: Public Record Report a problem | ||
| 7/27/2011 | Sold | $230,400$92/sqft |
Source: Agent Provided Report a problem | ||
Public tax history
| Year | Property taxes | Tax assessment |
|---|---|---|
| 2024 | $6,367 +8.7% | $353,738 +10% |
| 2023 | $5,856 +11.9% | $321,580 +10% |
| 2022 | $5,232 +16.5% | $292,345 +10% |
| 2021 | $4,490 +31.1% | $265,768 +11.8% |
| 2020 | $3,426 +1.4% | $237,633 +2.3% |
| 2019 | $3,380 +1% | $232,290 +1.9% |
| 2018 | $3,348 | $227,959 +2.2% |
| 2017 | $3,348 -14.9% | $223,010 +5% |
| 2016 | $3,935 +38.3% | $212,411 +8.3% |
| 2015 | $2,845 +4.9% | $196,166 +2.8% |
| 2014 | $2,711 -3.8% | $190,789 -3.6% |
| 2013 | $2,819 +0.7% | $197,812 +1.2% |
| 2012 | $2,799 +508% | $195,445 +681.8% |
| 2011 | $460 +11.8% | $25,000 +8.7% |
| 2010 | $412 | $23,000 -8% |
| 2009 | -- | $25,000 -25.6% |
| 2008 | $567 -39.6% | $33,600 -40.1% |
| 2007 | $938 +422.9% | $56,100 +461% |
| 2006 | $179 | $10,000 |
Find assessor info on the county website
Monthly payment
Est. payment
Payment breakdown
Explore the cost of this home by adjusting the details. Changes won't be saved.Climate risks
Neighborhood: 32757
Nearby schools
GreatSchools rating
- 5/10Zellwood Elementary SchoolGrades: PK-5Distance: 2.8 mi
- 6/10Wolf Lake Middle SchoolGrades: 6-8Distance: 4.9 mi
- 4/10Apopka High SchoolGrades: 9-12Distance: 7.5 mi
- $593,5004 bd3 ba3.7k sqft4612 Coppola Dr, Mount Dora, FL 32757Off Market
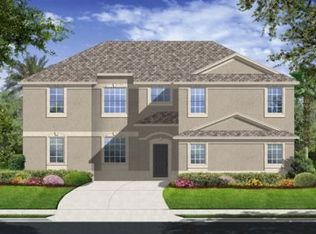
- $525,3005 bd3 ba3.2k sqft4600 Coppola Dr, Mount Dora, FL 32757Off Market
- $570,0005 bd4 ba3.1k sqft4828 Magnetite Loop, Mount Dora, FL 32757Off Market
- $492,2005 bd3 ba3.1k sqft4618 Coppola Dr, Mount Dora, FL 32757Off Market
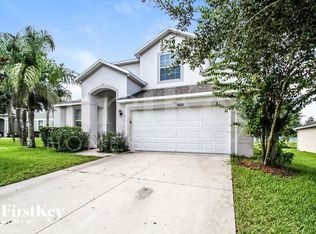
- $437,8004 bd3 ba2.1k sqft4834 Magnetite Loop, Mount Dora, FL 32757Off Market
- $533,500-- bd-- ba2.9k sqft4822 Magnetite Loop, Mount Dora, FL 32757Off Market
- $440,2004 bd3 ba2.2k sqft4601 Coppola Dr, Mount Dora, FL 32757Off Market
- $361,0003 bd2 ba1.5k sqft4840 Magnetite Loop, Mount Dora, FL 32757Off Market
A local agent can set up tours, give advice and negotiate with sellers.
Similar homes
- $484,0004 bd3 ba2.4k sqft5269 Royce Dr, Mount Dora, FL 32757For Sale
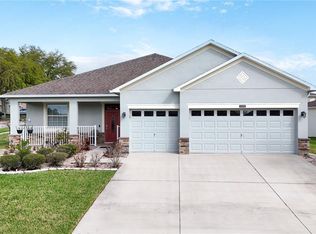
 MLS ID #G5109316, Kimberly Largey, HANSON REAL ESTATE GROUP, INC.. Stellar MLS
 - $474,9004 bd2 ba2.1k sqft2243 Wolf Ridge Ln, Mount Dora, FL 32757For Sale
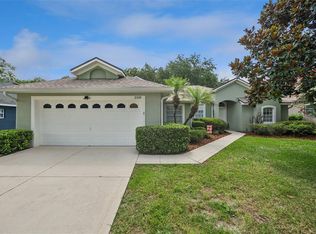 MLS ID #G5113576, Ruth Back LLC, ERA GRIZZARD REAL ESTATE. Stellar MLS
 - $425,0004 bd2 ba2.1k sqft21315 Sorraia Cv, Mount Dora, FL 32757For Sale
 MLS ID #G5114847, Linda Bokland, HOMESTEAD REAL ESTATE LLC. Stellar MLS
 - $525,0004 bd3 ba2.3k sqft30337 Gidran Ter, Mount Dora, FL 32757For Sale
 MLS ID #G5107968, Bryan Nelson, OLYMPUS EXECUTIVE REALTY INC. Stellar MLS
 - $565,0004 bd3 ba2.9k sqft6114 Tremayne Dr, Mount Dora, FL 32757For SaleMLS ID #G5107905, Patrick Shores, COLDWELL BANKER VANGUARD LIFESTYLE REALTY. Stellar MLS
- $569,9005 bd4 ba3.3k sqft30148 Jutland Ct, Mount Dora, FL 32757For SaleMLS ID #O6424733, Kara Wisely, BHHS FLORIDA REALTY. Stellar MLS
- $394,9004 bd3 ba1.8k sqft6220 Beldon Dr, Mount Dora, FL 32757For SaleMLS ID #G5111094, Victor Libran, BEACON REAL ESTATE & ASSOC. Stellar MLS
- $400,0003 bd2 ba2.5k sqft8051 Saint James Way, Mount Dora, FL 32757For SaleMLS ID #G5113360, Loretta C. Maimone, ERA GRIZZARD REAL ESTATE. Stellar MLS
- $479,9003 bd3 ba2.9k sqft3254 Landing Vw, Tavares, FL 32778For SaleMLS ID #O6426589, Dominick Florio, RE/MAX TOWN & COUNTRY REALTY. Stellar MLS
- $589,9004 bd4 ba2.6k sqft2296 Natoma Blvd, Mount Dora, FL 32757For SaleMLS ID #O6407730, Lindsay Kaye Voss, VOSS REALTY INC. Stellar MLS
- $399,9953 bd2 ba1.6k sqft8860 Bridgeport Bay Cir, Mount Dora, FL 32757For SaleMLS ID #G5103304, Jody Parks, WATSON REALTY CORP. Stellar MLS
- $565,0004 bd3 ba2.9k sqft2522 Tree Meadow Loop, Apopka, FL 32712For SaleMLS ID #O6348146, Jenny Wemert, WEMERT GROUP REALTY LLC. Stellar MLS
- $525,0004 bd3 ba2.8k sqft873 Gulf Land Dr, Apopka, FL 32712For SaleMLS ID #G5114738, Kyle Gunter, DENIZ REALTY PARTNERS LLC. Stellar MLS
- $539,9003 bd2 ba1.9k sqft22733 Stallion Dr, Sorrento, FL 32776For SaleMLS ID #O6410891, Elliott Owens, WATSON REALTY CORP. Stellar MLS
- $465,0003 bd2 ba2.2k sqft637 Bay Bridge Cir, Apopka, FL 32703For SaleMLS ID #O6418864, Ron Astorga, DALTON WADE INC. Stellar MLS
- $485,0005 bd3 ba2.7k sqft303 W Blue Water Edge Dr, Eustis, FL 32736For SaleMLS ID #G5113202, Kirby Cartwright, IV, LOKATION. Stellar MLS
- $520,0004 bd3 ba2.7k sqft23626 Valderama Ln, Sorrento, FL 32776For SaleMLS ID #G5111891, Robin Cropp, LPT REALTY, LLC.. Stellar MLS
- $550,0005 bd3 ba2.6k sqft925 Counts Crest Cir, Apopka, FL 32712For SaleMLS ID #O6426040, Stacey Vazquez, KELLER WILLIAMS REALTY AT THE LAKES. Stellar MLS
- $489,9004 bd3 ba2.2k sqft2622 Maywood St, Eustis, FL 32726For SaleMLS ID #G5112811, Beth Stoothoff, WATSON REALTY CORP. Stellar MLS
- $549,0004 bd2 ba2.4k sqft31038 Fairvista Dr, Tavares, FL 32778For SaleMLS ID #O6397744, Miranda Kelley, CREEGAN GROUP. Stellar MLS
