Set in scenic Braddock Heights and located within the Middletown school district, 4606 Mockingbird Lane offers custom construction, exceptional energy efficiency, beautiful outdoor living, and convenient access to Frederick. Built in 2007 by Lancaster Builders, this Monterey model was recognized with Best New Construction & Design honors by the Frederick County Builders Association in 2008. Thoughtfully designed and extensively upgraded, the home offers a wonderful balance of everyday comfort and sophisticated entertaining space. A welcoming front porch with low-maintenance epoxy flooring opens to a dramatic two-story foyer. The main level includes a private home office, formal dining room, and beautifully appointed living spaces with custom illuminated cabinetry and abundant natural light. Completely renovated in 2019, the gourmet kitchen serves as the heart of the home with a spacious center island offering additional storage, quartz countertops, abundant cabinetry, under-cabinet lighting, commercial-grade appliances, a Wolf cooktop, and a striking hand-blown light fixtures crafted in Poland. The kitchen opens naturally to the surrounding living areas, creating an ideal layout for both entertaining and everyday life. The family room is warm and inviting with custom built-ins and a gas fireplace, while a main-level laundry room adds convenience. Upstairs, four spacious bedrooms include an impressive primary suite with a beautifully appointed bath and expansive walk-in closet. Beyond the closet is an additional flexible space ideal for a second home office, private gym, dressing room, or additional storage. A second bedroom includes its own en-suite bath, while two additional bedrooms share a third full bathroom. Custom lighting and thoughtful details continue throughout. The unfinished lower level offers tremendous future potential with full-size windows, a rough-in for an additional bathroom, and a walkout to the rear yard. The sellers also have plans available for buyers interested in finishing the space and expanding the home's living area. Quality construction and energy efficiency are among the home's standout features. Built with 2x6 construction and spray-foam insulation, the property also features geothermal heating and cooling, 400-amp electrical service, reverse osmosis, and owned Tesla solar panels that transfer directly to the new owner. Together, these systems create remarkable efficiency, with the sellers often experiencing electric bills of approximately $6 per month. Outdoor living is equally impressive. A Trex deck with a custom commercial-grade awning overlooks a beautifully landscaped and fully fenced rear yard framed by estate-style fencing and mature plantings, including Japanese maples, river birches, five Norway spruce trees, and more. A dedicated firepit area just off the home provides another gathering space and could easily transition into a children's play area. Additional features include a three-car garage with epoxy flooring and generous storage. Enjoy the privacy and peaceful setting of Braddock Heights while remaining approximately five minutes from town and convenient to Routes 340, 70, and 270. With award-winning design, custom construction, sophisticated updates, exceptional efficiency, and a beautiful setting, 4606 Mockingbird Lane offers a level of quality and versatility that is increasingly difficult to find.
Pending
$949,900
4606 Mockingbird Ln, Frederick, MD 21703
4beds
3,504sqft
Single Family Residence
Built in 2007
0.72 Acres Lot
$950,000 Zestimate®
$271/sqft
$-- HOA
What's special
Commercial-grade appliancesDramatic two-story foyerMain-level laundry roomBeautiful outdoor livingAbundant cabinetryPrivate home officeQuartz countertops
- 21 days
- 975
- 66
Zillow last checked:
Listing updated:
Listed by:
Lauren Olson 240-674-7744,
RE/MAX Results (301) 698-5005
Source: Bright MLS,MLS#: MDFR2089350
Facts & features
Interior
Bedrooms & bathrooms
- Bedrooms: 4
- Bathrooms: 4
- Full bathrooms: 3
- 1/2 bathrooms: 1
- Main level bathrooms: 1
Basement
- Area: 1708
Heating
- Forced Air, Geothermal
Cooling
- Central Air, Ceiling Fan(s), Geothermal
Appliances
- Included: Microwave, Range, Cooktop, Dishwasher, Disposal, Dryer, Oven, Refrigerator, Stainless Steel Appliance(s), Washer, Electric Water Heater
- Laundry: Main Level
Features
- Attic, Bathroom - Walk-In Shower, Breakfast Area, Built-in Features, Ceiling Fan(s), Chair Railings, Combination Kitchen/Living, Combination Kitchen/Dining, Crown Molding, Dining Area, Family Room Off Kitchen, Floor Plan - Traditional, Formal/Separate Dining Room, Eat-in Kitchen, Kitchen - Gourmet, Kitchen Island, Kitchen - Table Space, Primary Bath(s), Recessed Lighting, Store/Office, Upgraded Countertops, Walk-In Closet(s), Wine Storage, 9'+ Ceilings, 2 Story Ceilings, Dry Wall
- Flooring: Ceramic Tile, Hardwood, Carpet, Wood
- Doors: French Doors
- Windows: Low Emissivity Windows, Screens, Window Treatments
- Basement: Full,Interior Entry,Exterior Entry,Concrete,Rough Bath Plumb,Space For Rooms,Walk-Out Access,Windows
- Number of fireplaces: 1
- Fireplace features: Gas/Propane
Interior area
- Total structure area: 5,212
- Total interior livable area: 3,504 sqft
- Finished area above ground: 3,504
- Finished area below ground: 0
Property
Parking
- Total spaces: 7
- Parking features: Storage, Garage Faces Side, Garage Door Opener, Inside Entrance, Oversized, Asphalt, Attached, Driveway
- Attached garage spaces: 3
- Uncovered spaces: 4
Accessibility
- Accessibility features: None
Features
- Levels: Three
- Stories: 3
- Patio & porch: Deck, Porch
- Exterior features: Awning(s), Lighting
- Pool features: None
- Fencing: Full,Back Yard
Lot
- Size: 0.72 Acres
- Features: Landscaped, Rear Yard
Details
- Additional structures: Above Grade, Below Grade
- Parcel number: 1124452484
- Zoning: R
- Special conditions: Standard
Construction
Type & style
- Home type: SingleFamily
- Architectural style: Colonial
- Property subtype: Single Family Residence
Materials
- Vinyl Siding, Stone
- Foundation: Concrete Perimeter
- Roof: Architectural Shingle
Condition
- Excellent
- New construction: No
- Year built: 2007
Details
- Builder name: Lancaster Builders
Utilities & green energy
- Sewer: Septic = # of BR
- Water: Public
- Utilities for property: Cable Connected
Community & HOA
Community
- Security: Security System
- Subdivision: Braddock Heights
HOA
- Has HOA: No
Location
- Region: Frederick
Financial & listing details
- Price per square foot: $271/sqft
- Tax assessed value: $713,700
- Annual tax amount: $8,721
- Date on market: 9/22/2026
- Listing agreement: Exclusive Right To Sell
- Ownership: Fee Simple
Estimated market value
$950,000
$903,000 - $998,000
$3,644/mo
Price history
| Date | Event | Price |
|---|---|---|
| 9/26/2026 | Pending sale | $949,900$271/sqft |
Source:  Bright MLS #MDFR2089350 Report a problem Bright MLS #MDFR2089350 Report a problem | ||
| 9/22/2026 | Listed for sale | $949,900+322.2%$271/sqft |
Source: Bright MLS #MDFR2089350 Report a problem | ||
| 3/29/2007 | Sold | $225,000$64/sqft |
Source: Public Record Report a problem | ||
Public tax history
| Year | Property taxes | Tax assessment |
|---|---|---|
| 2026 | $8,809 +5.1% | $713,700 +5.1% |
| 2025 | $8,383 +6.5% | $678,800 +5.4% |
| 2024 | $7,868 +10.2% | $643,900 +5.7% |
| 2023 | $7,137 +3.6% | $609,000 |
| 2022 | $6,887 +3.8% | $609,000 +7.5% |
| 2021 | $6,637 +3.9% | $566,267 |
| 2020 | $6,386 +0.1% | -- |
| 2019 | $6,378 +0.1% | $544,900 +0.3% |
| 2018 | $6,369 +0.1% | $543,433 +0.1% |
| 2017 | $6,360 -2.2% | $542,700 +3.9% |
| 2016 | $6,507 | $522,367 +4.1% |
| 2015 | $6,507 | $502,033 +4.2% |
| 2014 | $6,507 | $481,700 |
| 2013 | -- | $481,700 |
| 2012 | -- | $481,700 -12.5% |
| 2011 | -- | $550,700 0% |
| 2010 | -- | $550,780 |
| 2009 | -- | $550,780 -12.6% |
| 2008 | -- | $630,120 +404.5% |
| 2007 | -- | $124,906 -11.6% |
| 2006 | -- | $141,343 +32.8% |
| 2005 | -- | $106,400 +13.6% |
| 2004 | -- | $93,622 +7.6% |
| 2003 | -- | $86,986 +8.3% |
| 2002 | -- | $80,350 +0.2% |
| 2001 | -- | $80,210 |
Find assessor info on the county website
Monthly payment
Est. payment
Payment breakdown
Explore the cost of this home by adjusting the details. Changes won't be saved.Climate risks
Neighborhood: 21703
Nearby schools
Schools provided by the listing agent
- Middle: Middletown
- High: Middletown
- District: Frederick County Public Schools
Source: Bright MLS. This data may not be complete. We recommend contacting the local school district to confirm school assignments for this home.
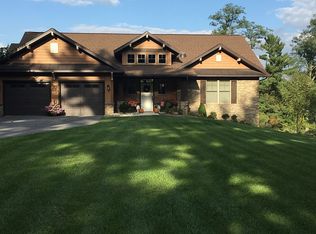
- $803,4004 bd3 ba3.3k sqft4608 Mockingbird Ln, Frederick, MD 21703Off Market
- $435,8003 bd1 ba1.5k sqft4604 Mockingbird Ln, Frederick, MD 21703Off Market
- $141,200-- bd-- ba-- sqft4604 Mockingbird Ln, Frederick, MD 21703Off Market
- $803,5004 bd4 ba4.8k sqft4610 Mockingbird Ln, Frederick, MD 21703Off Market
Similar homes
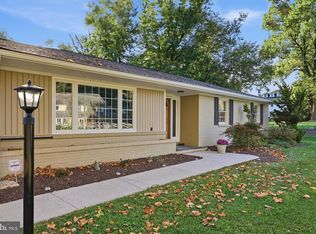
- $644,9004 bd3 ba3.1k sqft6313 Jefferson Blvd, Frederick, MD 21703For Sale
 MLS ID #MDFR2090614, Roberta McNamara, RE/MAX Results. Bright MLS
 - $949,9004 bd5 ba4.1k sqft5510 Jackson Ct, Frederick, MD 21702For Sale
 MLS ID #MDFR2087240, Elaine Koehl, Samson Properties. Bright MLS
 - $825,0006 bd5 ba4.6k sqft6739 S Clifton Rd, Frederick, MD 21703For Sale
 MLS ID #MDFR2071478, David McGuire, RE/MAX Results. Bright MLS
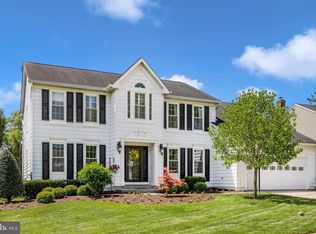
 - $650,0004 bd3 ba3.2k sqftKingsbrook, Frederick, MD 21703For Sale
 MLS ID #MDFR2088152, Ray Boss, RE/MAX Realty Centre, Inc.. Bright MLS
 - $1,050,0004 bd4 ba3.1k sqft19 E Main St, Middletown, MD 21769For SaleMLS ID #MDFR2088452, Bobbi Prescott, RE/MAX Results. Bright MLS
- $649,0005 bd4 ba3k sqftKingsbrook, Frederick, MD 21703For SaleMLS ID #MDFR2090134, Sara Dunn, Real Broker, LLC - Frederick. Bright MLS
- $890,0005 bd6 ba4.5k sqft5921 Quinn Rd, Frederick, MD 21701For SaleMLS ID #MDFR2086996, Jay Day, LPT Realty, LLC. Bright MLS
- $775,9994 bd4 ba3.8k sqft8322 Jordan Valley Way, Frederick, MD 21702For SaleMLS ID #MDFR2086072, John Ippolito, Redfin Corp. Bright MLS
- $640,0004 bd3 ba2.8k sqft4802 Clarendon Dr, Frederick, MD 21703For SaleMLS ID #MDFR2088368, Reed Jimenez, LPT Realty, LLC. Bright MLS
- $1,049,9004 bd6 ba3.8k sqft9153 Crystal Falls Dr, Boonsboro, MD 21713For SaleMLS ID #MDWA2040580, Alice Guy, Real Estate Innovations. Bright MLS
- $680,0004 bd3 ba3k sqftSpring Ridge, Frederick, MD 21701For SaleMLS ID #MDFR2089734, James Bass, Real Estate Teams, LLC. Bright MLS
- $1,050,0005 bd5 ba5.2k sqftVillages Of Urba, Frederick, MD 21704For SaleMLS ID #MDFR2088134, Cheryl Holder, Redfin Corp. Bright MLS
- $699,0006 bd4 ba4.1k sqftKingsbrook, Frederick, MD 21703For SaleMLS ID #MDFR2085724, Seth Haskins, REMAX Platinum Realty. Bright MLS
- $874,9004 bd4 ba3.9k sqft2710 Hillfield Dr, Frederick, MD 21702For SaleMLS ID #MDFR2086512, Kellie Plucinski, Long & Foster Real Estate, Inc.. Bright MLS
- $864,9006 bd4 ba4.1k sqft11489 Potomac Heights Ln, Lovettsville, VA 20180For SaleMLS ID #VALO2137490, Scott Petersen, Pearson Smith Realty, LLC. Bright MLS
- $774,9004 bd4 ba4.6k sqft411 Glenbrook Dr, Middletown, MD 21769For SaleMLS ID #MDFR2086740, James Bass, Real Estate Teams, LLC. Bright MLS
- $975,0004 bd4 ba3.2k sqft108 Haversack Ct NE, Leesburg, VA 20176For SaleMLS ID #VALO2137464, Lisa Moffett, Coldwell Banker Realty. Bright MLS
- $859,0004 bd3 ba2.7k sqft43581 Lost Corner Rd, Leesburg, VA 20176For SaleMLS ID #VALO2136204, Kathy Colville, Century 21 Redwood Realty. Bright MLS
- $835,0005 bd4 ba3.7k sqft43146 Rocks Way, Leesburg, VA 20176For SaleMLS ID #VALO2137846, Jhojan Coronado Pozo, Fairfax Realty Select. Bright MLS
- $849,9003 bd2 ba2.6k sqft11275 Rum Springs Rd, Myersville, MD 21773For SaleMLS ID #MDFR2084248, Dan Hozhabri, Keller Williams Realty Centre. Bright MLS
