Attn: Investors, Builders, & Developers! Rarely does a parcel of this scale & strategic positioning become available along Scarborough's rapidly transforming Kingston Road corridor. This property offers exceptional standalone redevelopment or land-assembly upside. Designated under the City of Toronto's Avenues framework & located within the Kingston Road-Guildwood Planning Study area, this site is primed for purpose-built rentals, mid-rise residential, or mixed-use commercial/medical development (subject to rezoning and City approvals). Backed by major institutional anchors like UTSC & Centennial College, the property benefits from surging demand for student, family, & professional housing, plus unbeatable transit connectivity along the planned Eglinton East LRT, TTC routes, Highway 401, & Guildwood GO Station's 25-minute ride to downtown Toronto. An existing 3-bedroom, 1-bathroom bungalow, offering convenient holding rental income while you work through architectural plans & permits.
For sale
C$1,699,900
4607 Kingston Rd, Toronto, ON M1E 2P3
3beds
1baths
Single Family Residence
Built in ----
0.47 Acres Lot
$-- Zestimate®
C$--/sqft
C$-- HOA
What's special
- 4 days
- 16
- 0
Zillow last checked:
Listing updated:
Listed by:
CENTURY 21 LEADING EDGE REALTY INC.
Source: TRREB,MLS®#: E14190254 Originating MLS®#: Toronto Regional Real Estate Board
Facts & features
Interior
Bedrooms & bathrooms
- Bedrooms: 3
- Bathrooms: 1
Heating
- Forced Air, Gas
Cooling
- None
Features
- Other
- Basement: Full
- Has fireplace: No
Interior area
- Living area range: 1100-1500 null
Property
Parking
- Total spaces: 8
- Parking features: Private Double
Features
- Pool features: None
Lot
- Size: 0.47 Acres
- Features: Public Transit, Park, School
Details
- Parcel number: 062420131
Construction
Type & style
- Home type: SingleFamily
- Architectural style: Bungalow
- Property subtype: Single Family Residence
Materials
- Concrete, Stucco (Plaster)
- Foundation: Concrete Block
- Roof: Shingle
Utilities & green energy
- Sewer: Sewer
Community & HOA
Location
- Region: Toronto
Financial & listing details
- Annual tax amount: C$3,762
- Date on market: 11/18/2026
Price history
Price history is unavailable.
Public tax history
Tax history is unavailable.
Climate risks
Neighborhood: West Hill
Nearby schools
GreatSchools rating
No schools nearby
We couldn't find any schools near this home.
Similar homes
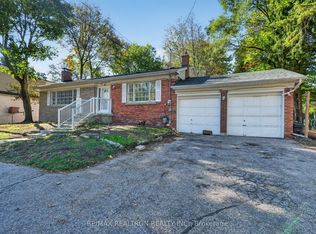
- C$1,749,9004 bd2 ba-- sqft400 Manse Rd, Toronto, ON M1E 3V6For Sale
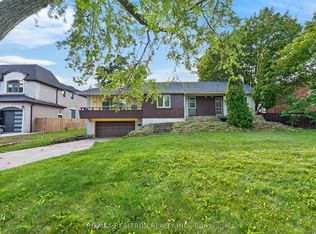 MLS ID #E13577466, RE/MAX REALTRON REALTY INC.. TRREB
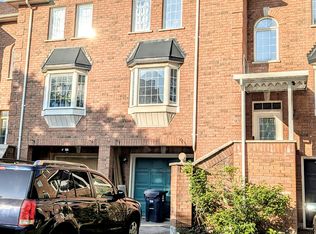
- C$1,599,0003 bd3 ba-- sqft72 Meadowvale Rd, Toronto, ON M1C 1S1For Sale
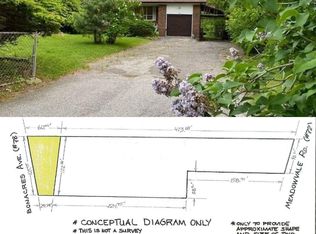 MLS ID #E12831048, RE/MAX ROUGE RIVER REALTY LTD.. TRREB
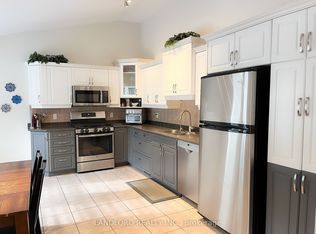
- C$1,850,0005 bd3 ba-- sqft34 Amiens Rd, Toronto, ON M1E 3S6For Sale
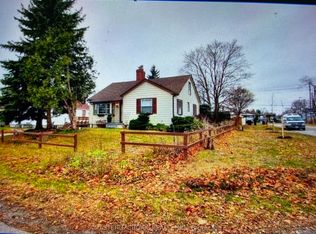 MLS ID #E13505984, MASTER`S CHOICE REALTY INC.. TRREB
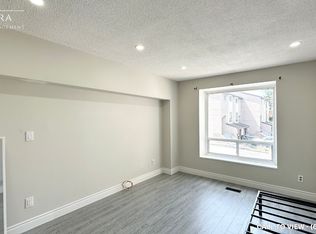
- C$1,850,0002 bd2 ba-- sqft32 Amiens Rd, Toronto, ON M1E 3S6For Sale
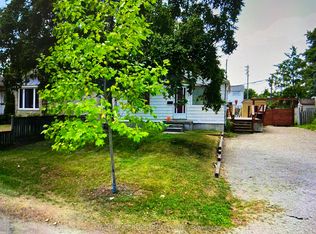 MLS ID #E13506088, MASTER`S CHOICE REALTY INC.. TRREB
