Open transitional floor plan with 2 bedrooms, 2 full baths, great rooms with gas log fireplace. Dining area plus breakfast bar. Plenty of storage for a unit it's size. Finished 2-car garage with epoxy floor. Attic insulation upgraded to R38 and critical windows have been tinted with UV film all to improve energy efficiency. Water Heater and A/C recently replaced. Unit located on a dead end that provides privacy to enjoy the 250 square foot open patio. Enjoy all of the amenities of this fabulous community and also the scenic trails at Colonel Francis Beatty Park. Location is paramount with easy access to I-485 convenient to Matthews and all things South Charlotte and Ballantyne.
Under contract-no show
$379,900
4607 Nashua Dr, Matthews, NC 28105
2beds
1,319sqft
:
Get pre-qualified$2,738/mo
Condominium
Built in 2007
-- sqft lot
$371,600 Zestimate®
$288/sqft
$451/mo HOA
What's special
Plenty of storageOpen transitional floor plan
- 69 days |
- 36 |
- 0 |
Zillow last checked:
Listing updated:
Listed by:
Tony Smith tsmith4920@gmail.com,
Wanda Smith & Associates
Source: Canopy MLS as distributed by MLS GRID,MLS#: 4379936
Facts & features
Interior
Bedrooms & bathrooms
- Bedrooms: 2
- Bathrooms: 2
- Full bathrooms: 2
- Main level bedrooms: 2
Primary bedroom
- Level: Main
Bedroom s
- Level: Main
Bathroom full
- Level: Main
Bathroom full
- Level: Main
Dining area
- Level: Main
Great room
- Level: Main
Kitchen
- Level: Main
Heating
- Forced Air, Natural Gas
Cooling
- Central Air, Electric
Appliances
- Included: Dishwasher, Disposal, Electric Range, Gas Water Heater, Microwave, Refrigerator, Washer/Dryer
- Laundry: Electric Dryer Hookup, In Hall, Laundry Closet
Features
- Flooring: Carpet, Tile, Vinyl
- Windows: Insulated Windows
- Has basement: No
- Fireplace features: Gas, Gas Log, Great Room
Interior area
- Total structure area: 1,319
- Total interior livable area: 1,319 sqft
- Finished area above ground: 1,319
- Finished area below ground: 0
Property
Parking
- Total spaces: 2
- Parking features: Driveway, Garage on Main Level
- Garage spaces: 2
- Has uncovered spaces: Yes
Features
- Levels: One
- Stories: 1
- Entry location: Main
- Patio & porch: Porch
- Pool features: Community
Lot
- Features: Level
Details
- Parcel number: 23109108
- Zoning: MX2
- Special conditions: Standard
Construction
Type & style
- Home type: Condo
- Architectural style: Transitional
- Property subtype: Condominium
Materials
- Fiber Cement, Stone Veneer
- Foundation: Slab
Condition
- New construction: No
- Year built: 2007
Utilities & green energy
- Sewer: Public Sewer
- Water: City
- Utilities for property: Electricity Connected
Community & HOA
Community
- Features: Clubhouse, Fitness Center
- Subdivision: Polo Club At Weddington
HOA
- Has HOA: Yes
- HOA fee: $451 monthly
- HOA name: Cusick Community Management
- HOA phone: 704-544-7779
Location
- Region: Matthews
Financial & listing details
- Price per square foot: $288/sqft
- Tax assessed value: $295,131
- Annual tax amount: $2,318
- Date on market: 5/16/2026
- Cumulative days on market: 69 days
- Listing terms: Cash,Conventional
- Electric utility on property: Yes
- Road surface type: Concrete, Paved
Estimated market value
$371,600
$353,000 - $390,000
$2,032/mo
Price history
| Date | Event | Price |
|---|---|---|
| 6/6/2026 | Pending sale | $379,900$288/sqft |
Source:  Canopy MLS as distributed by MLS GRID #4379936 Report a problem Canopy MLS as distributed by MLS GRID #4379936 Report a problem | ||
| 5/16/2026 | Listed for sale | $379,900+105.4%$288/sqft |
Source: Canopy MLS as distributed by MLS GRID #4379936 Report a problem | ||
| 3/1/2019 | Sold | $185,000-7.5%$140/sqft |
Source: Public Record Report a problem | ||
| 2/26/2008 | Sold | $200,000$152/sqft |
Source: Public Record Report a problem | ||
Public tax history
| Year | Property taxes | Tax assessment |
|---|---|---|
| 2025 | $2,318 +1.5% | $295,131 |
| 2024 | $2,284 +3.4% | $295,131 |
| 2023 | $2,209 -6.2% | $295,131 +23% |
| 2022 | $2,356 | $240,000 |
| 2021 | $2,356 | $240,000 |
| 2020 | $2,356 +0.3% | $240,000 |
| 2019 | $2,350 -7.7% | $240,000 +25% |
| 2018 | $2,546 +1.6% | $192,000 |
| 2017 | $2,506 | $192,000 |
| 2016 | $2,506 | $192,000 |
| 2015 | $2,506 +0% | $192,000 |
| 2014 | $2,505 | $192,000 |
| 2013 | -- | $192,000 |
| 2012 | -- | $192,000 |
| 2011 | -- | $192,000 +8.5% |
| 2010 | -- | $177,000 +18.5% |
| 2009 | -- | $149,400 |
Find assessor info on the county website
Monthly payment
Est. payment
Payment breakdown
Explore the cost of this home by adjusting the details. Changes won't be saved.Climate risks
Neighborhood: Providence Estates East
Nearby schools
GreatSchools rating
- 8/10Mckee Road ElementaryGrades: PK-5Distance: 1.4 mi
- 10/10Jay M Robinson MiddleGrades: 6-8Distance: 3 mi
- 9/10Providence HighGrades: 9-12Distance: 3.6 mi
- $614,5003 bd3 ba2.2k sqft1112 Waypoint Ct, Stallings, NC 28104Off Market
- $516,0002 bd2 ba1.5k sqft1110 Waypoint Ct, Matthews, NC 28104Off Market
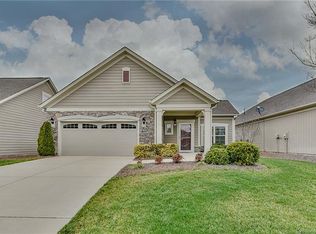
- $552,9002 bd2 ba1.7k sqft1114 Waypoint Ct, Matthews, NC 28105Off Market
- $605,0002 bd2 ba1.9k sqft1202 Waypoint Ct, Matthews, NC 28104Sold
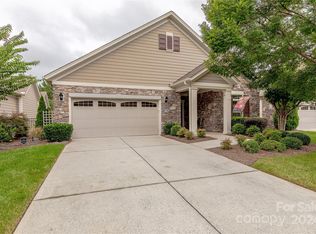
- $609,7002 bd2 ba2k sqft1108 Waypoint Ct, Matthews, NC 28104Off Market
- $476,9002 bd2 ba1.4k sqft1200 Waypoint Ct, Stallings, NC 28104Off Market
- $472,8003 bd3 ba1.9k sqft2411 Coltsview Ln, Matthews, NC 28105Off Market
- $525,0002 bd2 ba1.6k sqft1106 Waypoint Ct, Matthews, NC 28104Sold
A local agent can set up tours, give advice and negotiate with sellers.
Similar homes
- $459,0002 bd2 ba1.6k sqft3546 S Bank Ct, Matthews, NC 28105For Sale
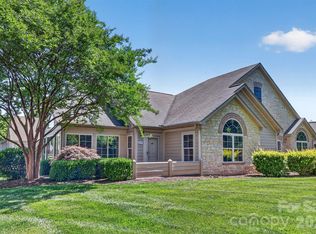
 MLS ID #4320664, Amy Rottman, RE/MAX Executive. Canopy MLS as distributed by MLS GRID
 - $396,0003 bd2 ba1.4k sqft1118 Slate Ridge Rd, Matthews, NC 28104For Sale
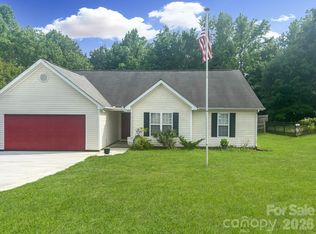 MLS ID #4378658, Don Gomez, C-A-RE Realty. Canopy MLS as distributed by MLS GRID
 - $385,0003 bd2 ba1.5k sqft10047 Bishops Gate Blvd, Pineville, NC 28134For Sale
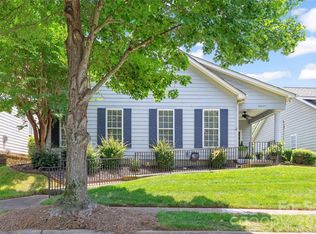 MLS ID #4405550, Carrie Brighton, COMPASS. Canopy MLS as distributed by MLS GRID
 - $359,9003 bd2 ba1.3k sqft1010 Ridgefield Cir, Indian Trail, NC 28079For Sale
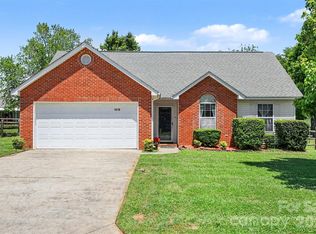 MLS ID #4385129, Loretta Lucas, LPT Realty, LLC. Canopy MLS as distributed by MLS GRID
 - $409,0002 bd2 ba1.6k sqft13323 Mint Lake Dr, Matthews, NC 28105For SaleMLS ID #4365660, Stephen Passarelli, Redfin Corporation. Canopy MLS as distributed by MLS GRID
- $319,9003 bd3 ba1.7k sqftSummerfield, Matthews, NC 28105For SaleMLS ID #4394021, Daniel Callahan, RE/MAX Executive. Canopy MLS as distributed by MLS GRID
- $425,0003 bd2 ba1.7k sqft1047 Curry Way, Matthews, NC 28104For SaleMLS ID #4388516, Sheila Chillcott, COMPASS. Canopy MLS as distributed by MLS GRID
- $385,0003 bd2 ba1.4k sqft8121 Poplar Grove Cir, Waxhaw, NC 28173For SaleMLS ID #4394015, Dawn Crocker, NextHome Paramount. Canopy MLS as distributed by MLS GRID
- $335,0002 bd3 ba1.4k sqft8733 Robinson Forest Dr, Charlotte, NC 28277For SaleMLS ID #4366546, Jeff Ciulla, RE/MAX Executive. Canopy MLS as distributed by MLS GRID
- $308,9003 bd4 ba1.8k sqft9866 Treeside Ln, Matthews, NC 28105For SaleMLS ID #4400724, Gary Carter, Keller Williams South Park. Canopy MLS as distributed by MLS GRID
- $375,0003 bd3 ba1.6k sqft9021 Cedar Run Way, Charlotte, NC 28273For SaleMLS ID #4389601, Danielle Scurry, Coldwell Banker Realty. Canopy MLS as distributed by MLS GRID
- $365,0002 bd2 ba1.3k sqft1043 Sweetleaf Dr, Indian Land, SC 29707For SaleMLS ID #4320916, PJ Kennedy, Keller Williams Ballantyne Area. Canopy MLS as distributed by MLS GRID
- $380,0002 bd2 ba1.2k sqft20241 Dovekie Ln, Indian Land, SC 29707For SaleMLS ID #4396940, Derek Blanton, Keller Williams South Park. Canopy MLS as distributed by MLS GRID
- $295,0003 bd2 ba1.4k sqft9005 Four Mile Creek Rd, Charlotte, NC 28277For SaleMLS ID #4387047, Jay White, Keller Williams Ballantyne Area. Canopy MLS as distributed by MLS GRID
- $290,0003 bd3 ba1.3k sqft605 Gelderland Dr, Matthews, NC 28104For SaleMLS ID #4395993, Abby Bjelac, Keller Williams South Park. Canopy MLS as distributed by MLS GRID
- $284,9002 bd2 ba1.3k sqftCopper Ridge, Charlotte, NC 28277For SaleMLS ID #4378280, Patrick Nooney, RE/MAX Executive. Canopy MLS as distributed by MLS GRID
- $267,0002 bd2 ba1.2k sqft11721 Ridgeway Park Dr, Charlotte, NC 28277For SaleMLS ID #4397407, Jared Calhoun, My Townhome. Canopy MLS as distributed by MLS GRID
- $420,0004 bd2 ba1.9k sqft1306 Cool Mist Ct, Indian Land, SC 29707For SaleMLS ID #4393821, Dominic Corbin, LPT Realty LLC. Canopy MLS as distributed by MLS GRID
- $359,9002 bd2 ba1.3k sqft16353 Raven Crest Dr, Fort Mill, SC 29715For SaleMLS ID #4380653, Keeley Ryan, RE/MAX Executive. Canopy MLS as distributed by MLS GRID
- $320,0003 bd2 ba1.3k sqft414 E East Village Dr, Monroe, NC 28112For SaleMLS ID #4406542, Greg Eudy, Central Carolina Real Estate Group LLC. Canopy MLS as distributed by MLS GRID
