Welcome to 4608 Hallmark, a beautifully refreshed home in one of Plano’s most sought-after communities, Deerfield. This prime location places you in the heart of West Plano with quick access to Legacy West, award-winning Plano ISD schools, major employers, and the neighborhood’s well-known holiday charm.
The home has been thoughtfully updated to create a clean, inviting, move-in-ready feel. Fresh interior and exterior paint give it a bright, modern look, and new carpet adds comfort throughout the upstairs. The main level features new travertine floors that bring warmth and timeless appeal. The primary bedroom includes elegant black granite flooring, adding a refined, distinctive touch not often found in the neighborhood. A highly desired second bedroom with an ensuite bath is also located on the first floor, offering flexibility for guests or multigenerational living.
The soaring two-story living room is a true focal point, filled with beautiful natural light that pours in from tall windows, creating an open and uplifting atmosphere. The layout flows easily and works well for both everyday living and entertaining.
Hallmark is one of Deerfield’s most popular streets, lined with beautiful homes and offering easy access to parks, playgrounds, and walking trails. Deerfield’s strong sense of community and unbeatable location continue to make it one of the premier neighborhoods in Plano.
With its ideal setting, fresh updates, elegant finishes, and impressive natural light, 4608 Hallmark is a wonderful opportunity to own in one of West Plano’s most desirable areas.
For sale
$900,000
4608 Hallmark Dr, Plano, TX 75024
4beds
4,111sqft
Single Family Residence
Built in 1986
0.25 Acres Lot
$670,400 Zestimate®
$219/sqft
$67/mo HOA
What's special
Impressive natural lightOpen and uplifting atmosphere
- 14 hours
- 222
- 10
Zillow last checked:
Listing updated:
Listed by:
Linda Bale 0700984 972-469-0332,
eXp Realty LLC 888-519-7431
Source: NTREIS,MLS#: 21370287
Facts & features
Interior
Bedrooms & bathrooms
- Bedrooms: 4
- Bathrooms: 4
- Full bathrooms: 3
- 1/2 bathrooms: 1
Primary bedroom
- Features: Ceiling Fan(s)
- Level: First
- Dimensions: 16 x 18
Bedroom
- Level: First
- Dimensions: 10 x 10
Bedroom
- Level: Second
- Dimensions: 15 x 10
Bedroom
- Level: Second
- Dimensions: 15 x 11
Primary bathroom
- Features: Built-in Features, Closet Cabinetry, Dual Sinks, Double Vanity, En Suite Bathroom, Garden Tub/Roman Tub, Stone Counters, Separate Shower
- Level: First
- Dimensions: 16 x 12
Dining room
- Level: First
- Dimensions: 8 x 9
Dining room
- Level: First
- Dimensions: 18 x 12
Kitchen
- Level: First
- Dimensions: 14 x 14
Living room
- Level: First
- Dimensions: 19 x 15
Living room
- Level: First
- Dimensions: 18 x 18
Living room
- Level: Second
- Dimensions: 16 x 13
Heating
- Electric, Natural Gas
Cooling
- Central Air, Ceiling Fan(s), Electric
Appliances
- Included: Dishwasher, Electric Oven, Disposal, Microwave, Trash Compactor
Features
- Cable TV
- Has basement: No
- Number of fireplaces: 3
- Fireplace features: Gas Log
Interior area
- Total interior livable area: 4,111 sqft
Video & virtual tour
Property
Parking
- Total spaces: 3
- Parking features: Attached Carport, Garage, Garage Door Opener
- Attached garage spaces: 2
- Carport spaces: 1
Features
- Levels: Two
- Stories: 2
- Exterior features: Rain Gutters
- Pool features: None
Lot
- Size: 0.25 Acres
- Features: Sprinkler System
Details
- Parcel number: R199100B00301
Construction
Type & style
- Home type: SingleFamily
- Architectural style: Traditional,Detached
- Property subtype: Single Family Residence
Materials
- Roof: Composition
Condition
- Resale
- Year built: 1986
Utilities & green energy
- Sewer: Public Sewer
- Water: Public
- Utilities for property: Sewer Available, Water Available, Cable Available
Community & HOA
Community
- Features: Sidewalks
- Security: Security System Owned, Security System, Smoke Detector(s)
- Subdivision: Deerfield Add Ph One
HOA
- Has HOA: Yes
- Services included: All Facilities, Association Management
- HOA fee: $800 annually
- HOA name: Deerfield Owners Association
- HOA phone: 214-709-4018
Location
- Region: Plano
Financial & listing details
- Price per square foot: $219/sqft
- Tax assessed value: $687,203
- Annual tax amount: $10,981
- Date on market: 10/21/2026
Estimated market value
$670,400
$623,000 - $717,000
$4,323/mo
Price history
| Date | Event | Price |
|---|---|---|
| 10/21/2026 | Listed for sale | $900,000$219/sqft |
Source: NTREIS #21370287 Report a problem | ||
| 3/13/2026 | Listing removed | $900,000$219/sqft |
Source: eXp Realty #21116406 Report a problem | ||
| 12/5/2025 | Listed for sale | $900,000$219/sqft |
Source: NTREIS #21116406 Report a problem | ||
Public tax history
| Year | Property taxes | Tax assessment |
|---|---|---|
| 2026 | -- | $687,203 +6.9% |
| 2025 | $2,662 -26.3% | $643,050 +10% |
| 2024 | $3,612 -3.3% | $584,591 +10% |
| 2023 | $3,734 -36.7% | $531,446 +10% |
| 2022 | $5,902 -0.1% | $483,133 +10% |
| 2021 | $5,905 +0.1% | $439,212 +3.8% |
| 2020 | $5,897 | $423,298 -2.9% |
| 2019 | -- | $435,883 +6.3% |
| 2018 | $5,906 -0.8% | $409,974 +3.1% |
| 2017 | $5,956 | $397,602 +3.5% |
| 2016 | $5,956 -2.3% | $383,992 +0.2% |
| 2015 | $6,099 | $383,109 +10.5% |
| 2014 | $6,099 | $346,856 +2.4% |
| 2013 | -- | $338,887 +1.9% |
| 2012 | -- | $332,583 -2% |
| 2011 | -- | $339,511 -0.8% |
| 2010 | -- | $342,326 +0.8% |
| 2009 | -- | $339,486 +1.5% |
| 2008 | -- | $334,381 +0.9% |
| 2007 | -- | $331,551 +3.5% |
| 2006 | -- | $320,371 +2.6% |
| 2005 | -- | $312,336 -0.2% |
| 2004 | -- | $312,948 -1.4% |
| 2003 | -- | $317,329 +1.5% |
| 2002 | -- | $312,586 +9.8% |
| 2001 | -- | $284,681 +1.1% |
| 2000 | -- | $281,493 |
Find assessor info on the county website
Monthly payment
Est. payment
Payment breakdown
Explore the cost of this home by adjusting the details. Changes won't be saved.Climate risks
Neighborhood: Deerfield
Nearby schools
Schools provided by the listing agent
- Elementary: Haun
- Middle: Robinson
- High: Jasper,Plano West
- District: Plano ISD
Source: NTREIS. This data may not be complete. We recommend contacting the local school district to confirm school assignments for this home.

Similar homes
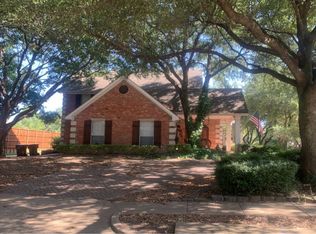
- $890,0005 bd4 ba4.1k sqft4624 Old Pond Dr, Plano, TX 75024For Sale
 MLS ID #21358978, Linda Bale. NTREIS
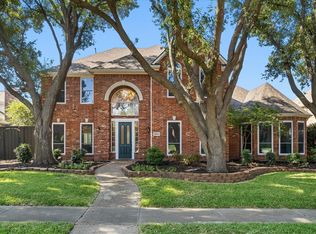
- $939,9004 bd5 ba4.7k sqft4568 Kentucky Dr, Plano, TX 75024For Sale
 MLS ID #21249886, RenHong Lai. NTREIS
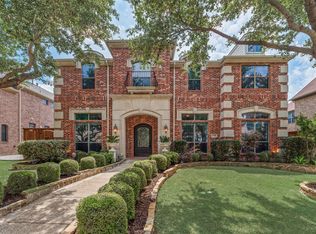
- $850,0005 bd5 ba4.5k sqft3516 Michael Dr, Plano, TX 75023For Sale
 MLS ID #21340572, Leonard Thomas. NTREIS
- $890,0004 bd4 ba3.8k sqft5921 Tiburon Dr, Plano, TX 75093For Sale
 MLS ID #21334828, Melissa Holland. NTREIS
