
AVAILABLE TO SHOW FOR BACKUPS! Don’t miss your opportunity to move into this beautiful, 3 bedroom, 2.5 bath, end-unit townhome in the heart of Bowie. The main level features a large living room with a wood-burning fireplace, a dining room, a bright, recently updated kitchen, and a powder room. Through the dining room, you can access the deck overlooking the fenced-in yard. Upstairs there is a large primary bedroom with access to the updated hall bathroom and two additional bedrooms. In the basement, you'll find a large recreation room, a second full bathroom, the utility/laundry room, and walkout access to the backyard. Recent updates include fresh paint, main level hardwood, and appliances. This commuter-friendly home is conveniently located near restaurants, shopping, major commuter routes to Baltimore, Washington D. C., Annapolis, and all the major military bases! Schedule your showing today.
Under contract
$400,000
4608 Langston Dr, Bowie, MD 20715
3beds
2,000sqft
:
Get pre-qualified$2,837/mo
Townhouse
Built in 1986
1,886 Square Feet Lot
$-- Zestimate®
$200/sqft
$103/mo HOA
What's special
Wood-burning fireplaceBright recently updated kitchenMain level hardwoodFresh paintUpdated hall bathroomDining roomLarge primary bedroom
- 32 days |
- 230 |
- 15 |
Likely to sell faster than
Zillow last checked:
Listing updated:
Listed by:
Amanda Calhoun 240-405-9704,
Real Broker, LLC - Dunkirk 8554500442,
Listing Team: Ac Home Group
Source: Bright MLS,MLS#: MDPG2208656
Facts & features
Interior
Bedrooms & bathrooms
- Bedrooms: 3
- Bathrooms: 3
- Full bathrooms: 2
- 1/2 bathrooms: 1
- Main level bathrooms: 1
Rooms
- Room types: Living Room, Dining Room, Kitchen, Recreation Room
Dining room
- Level: Main
Kitchen
- Level: Main
Living room
- Level: Main
Recreation room
- Level: Lower
Heating
- Heat Pump, Electric
Cooling
- Central Air, Ceiling Fan(s), Electric
Appliances
- Included: Electric Water Heater
- Laundry: In Basement, Has Laundry
Features
- Ceiling Fan(s), Pantry, Recessed Lighting
- Flooring: Carpet, Wood
- Basement: Full,Finished,Exterior Entry
- Number of fireplaces: 1
- Fireplace features: Corner, Wood Burning
Interior area
- Total structure area: 2,600
- Total interior livable area: 2,000 sqft
- Finished area above ground: 1,400
- Finished area below ground: 600
Video & virtual tour
Property
Parking
- Total spaces: 1
- Parking features: Assigned, Parking Lot
- Details: Assigned Parking
Accessibility
- Accessibility features: None
Features
- Levels: Three
- Stories: 3
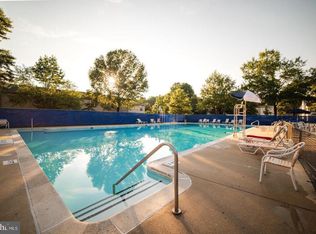
- Pool features: Community
- Fencing: Full,Wood
Lot
- Size: 1,886 Square Feet
Details
- Additional structures: Above Grade, Below Grade
- Parcel number: 17070709154
- Zoning: LCD
- Special conditions: Standard
Construction
Type & style
- Home type: Townhouse
- Architectural style: Traditional
- Property subtype: Townhouse
Materials
- Frame
- Foundation: Permanent
Condition
- New construction: No
- Year built: 1986
Utilities & green energy
- Sewer: Public Sewer
- Water: Public
Community & HOA
Community
- Subdivision: Princeton Square
HOA
- Has HOA: Yes
- Amenities included: Pool
- Services included: Pool(s), Snow Removal, Common Area Maintenance, Management
- HOA fee: $103 monthly
- HOA name: SENTRY MANAGEMENT
Location
- Region: Bowie
- Municipality: Bowie
Financial & listing details
- Price per square foot: $200/sqft
- Tax assessed value: $327,300
- Annual tax amount: $6,222
- Date on market: 6/24/2026
- Listing agreement: Exclusive Right To Sell
- Ownership: Fee Simple
Estimated market value
Not available
Estimated sales range
Not available
Not available
Price history
| Date | Event | Price |
|---|---|---|
| 6/29/2026 | Contingent | $400,000$200/sqft |
Source:  Bright MLS #MDPG2208656 Report a problem Bright MLS #MDPG2208656 Report a problem | ||
| 6/24/2026 | Listed for sale | $400,000+185.7%$200/sqft |
Source: Bright MLS #MDPG2208656 Report a problem | ||
| 12/16/2011 | Sold | $140,000-2.6%$70/sqft |
Source: Public Record Report a problem | ||
| 9/27/2011 | Sold | $143,671-0.8%$72/sqft |
Source: Public Record Report a problem | ||
| 9/3/2011 | Listed for sale | $144,900+11.5%$72/sqft |
Source: Don Gurney Real Estate #PG7681673 Report a problem | ||
| 6/5/2000 | Sold | $129,900$65/sqft |
Source: Public Record Report a problem | ||
Public tax history
| Year | Property taxes | Tax assessment |
|---|---|---|
| 2025 | $5,396 +32.3% | $313,800 +6.3% |
| 2024 | $4,079 +7.2% | $295,133 +6.8% |
| 2023 | $3,804 +8% | $276,467 +7.2% |
| 2022 | $3,522 +7.3% | $257,800 +6.8% |
| 2021 | $3,283 +7.6% | $241,367 +7.3% |
| 2020 | $3,050 +10.1% | $224,933 +16.2% |
| 2019 | $2,771 | $193,533 |
| 2018 | -- | $193,533 +8.4% |
| 2017 | $3,021 +4.7% | $178,567 +9.1% |
| 2016 | $2,887 | $163,600 |
| 2015 | $2,887 | $163,600 |
| 2014 | $2,887 | $163,600 -6.8% |
| 2013 | -- | $175,600 |
| 2012 | -- | $175,600 |
| 2011 | -- | $175,600 -39.7% |
| 2010 | -- | $291,320 +13.9% |
| 2009 | -- | $255,752 +16.2% |
| 2008 | -- | $220,186 +19.3% |
| 2007 | -- | $184,620 +12.4% |
| 2006 | -- | $164,242 +14.2% |
| 2005 | -- | $143,866 +16.5% |
| 2004 | -- | $123,490 |
| 2003 | -- | $123,490 +2.9% |
| 2002 | -- | $120,050 +6.1% |
| 2001 | -- | $113,170 |
Find assessor info on the county website
Monthly payment
Est. payment
Payment breakdown
Explore the cost of this home by adjusting the details. Changes won't be saved.Climate risks
Neighborhood: 20715
Nearby schools
GreatSchools rating
- 6/10Tulip Grove Elementary SchoolGrades: K-5Distance: 1 mi
- 4/10Benjamin Tasker Middle SchoolGrades: 6-8Distance: 0.4 mi
- 4/10Bowie High SchoolGrades: 9-12Distance: 1.7 mi
Schools provided by the listing agent
- High: Bowie
- District: Prince George's County Public Schools
Source: Bright MLS. This data may not be complete. We recommend contacting the local school district to confirm school assignments for this home.
- $353,800-- bd2 ba1.2k sqft14581 London Ln, Bowie, MD 20715Off Market
- $371,8003 bd4 ba1.2k sqft14579 London Ln, Bowie, MD 20715Off Market
- $360,1003 bd3 ba1.2k sqft14577 London Ln, Bowie, MD 20715Off Market
- $367,300-- bd2 ba1.2k sqft14575 London Ln, Bowie, MD 20715Off Market
- $379,100-- bd2 ba1.3k sqft14585 London Ln, Bowie, MD 20715Off Market
- $335,400-- bd1 ba1.2k sqft4612 Langston Dr, Bowie, MD 20715Off Market
- $387,900-- bd2 ba1.2k sqft4610 Langston Dr, Bowie, MD 20715Off Market
- $360,900-- bd2 ba1.3k sqft4614 Langston Dr, Bowie, MD 20715Off Market
A local agent can set up tours, give advice and negotiate with sellers.
Similar homes
- $404,9993 bd4 ba1.4k sqft824 Pleasant Hill Ln, Bowie, MD 20716For Sale

 MLS ID #MDPG2207302, Omar Flores, LPT Realty, LLC. Bright MLS
 - $389,0003 bd3 ba1.3k sqft11306 Booth Bay Way, Bowie, MD 20720For Sale
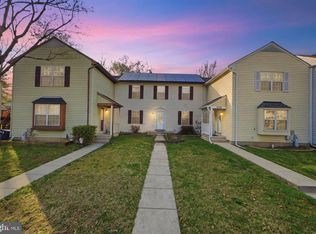 MLS ID #MDPG2195666, Elisha McDonald, Keller Williams Capital Properties. Bright MLS
 - $499,9003 bd3 ba1.6k sqft4110 Nesconset Dr, Bowie, MD 20716For Sale
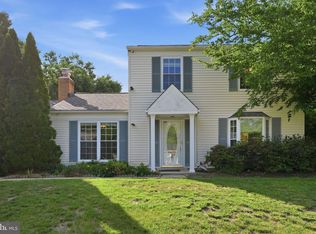 MLS ID #MDPG2204142, Saurabh Vasudeva, Samson Properties. Bright MLS
 - $495,0004 bd2 ba1.7k sqft12923 Cherrywood Ln, Bowie, MD 20715For Sale
 MLS ID #MDPG2208556, Jen Martin, Curtis Real Estate Company. Bright MLS
 - $385,0004 bd4 ba2.1k sqft7110 Marbury Ct, District Heights, MD 20747For SaleMLS ID #MDPG2211390, Anthony Scholl, Taylor Properties. Bright MLS
- $489,9004 bd2 ba1.9k sqft13459 Overbrook Ln, Bowie, MD 20715For SaleMLS ID #MDPG2207382, Buddy Redmer, Keller Williams Gateway LLC. Bright MLS
- $485,0005 bd3 ba2.1k sqft2225 Harwood Ln, Bowie, MD 20716For SaleMLS ID #MDPG2203098, Michelle Gasca, LPT Realty, LLC. Bright MLS
- $399,9003 bd4 ba1.7k sqft9251 Hobnail Ct, Columbia, MD 21045For SaleMLS ID #MDHW2070312, Yolanda Muckle, Long & Foster Real Estate, Inc.. Bright MLS
- $579,9006 bd4 ba2.7k sqft2800 Federal Ln, Bowie, MD 20715For SaleMLS ID #MDPG2206808, Shaina Wright, EXIT Realty Enterprises. Bright MLS
- $375,0003 bd3 ba1.7k sqft9436 Kilimanjaro Rd, Columbia, MD 21045For SaleMLS ID #MDHW2071080, Wennifer Williams, Porter House International Realty Group. Bright MLS
- $385,5003 bd2 ba1.5k sqft1853 Foxdale Ct, Crofton, MD 21114For SaleMLS ID #MDAA2150878, Matthew Briggs, RE/MAX Leading Edge. Bright MLS
- $390,0004 bd3 ba2.5k sqft201 Castleton Pl, Upper Marlboro, MD 20774For SaleMLS ID #MDPG2202158, Shereen Obeid, Samson Properties. Bright MLS
- $539,9043 bd3 ba1.7k sqft15904 Ark Ct, Bowie, MD 20716For SaleMLS ID #MDPG2202896, Keith James, Keller Williams Capital Properties. Bright MLS
- $365,0003 bd3 ba1.3k sqftCrofton Mews Condo, Crofton, MD 21114For SaleMLS ID #MDAA2151784, Kristi Krankowski, RE/MAX One. Bright MLS
- $519,9003 bd4 ba2.1k sqft2667 Worrell Ct, Crofton, MD 21114For SaleMLS ID #MDAA2151856, Harmony Campbell, Coldwell Banker Realty. Bright MLS
- $399,0002 bd3 ba1.4k sqft14222 Oxford Dr, Laurel, MD 20707For SaleMLS ID #MDPG2211188, Keisha Gray-Robinson, Samson Properties. Bright MLS
- $400,0003 bd4 ba1.8k sqft15818 Millbrook Ln #110, Laurel, MD 20707For SaleMLS ID #MDPG2205626, Wemmy Collins, Redfin Corp. Bright MLS
- $460,0003 bd4 ba1.6k sqft10209 Balsam Poplar Pl, Bowie, MD 20721For SaleMLS ID #MDPG2210372, Tiffany Dodson, Samson Properties. Bright MLS
- $450,0003 bd2 ba1.9k sqft4620 Timber Ln, Lanham, MD 20706For SaleMLS ID #MDPG2207742, Mrs. Angel S. Saules, Keller Williams Preferred Properties. Bright MLS
- $345,0003 bd3 ba1.1k sqft1020 West Ct #10, Laurel, MD 20707For SaleMLS ID #MDPG2212062, Christopher Swade, Taylor Properties. Bright MLS
