Under contract-accepting backup offers. Welcome to your modern oasis at 4608 Saddleworth Circle, nestled within a premier, highly desirable community featuring tree-lined streets, a clubhouse, tennis courts, a pristine pool, and a dedicated HOA. Constructed with metal wall studs, this meticulously maintained and lightly lived-in home underwent an extensive remodel in 2015 and boasts an impressive list of recent capital improvements. Total peace of mind is yours with high-impact-resistant windows and a roof installed in 2018, plumbing fully updated to code in 2025, a new water heater, a beautiful paver driveway, a brand-new 2025 Lennox heat pump and air conditioning system with a 20.0 SEER2 efficiency rating installed in 2025, and a new LG washer and dryer. The interior flows beautifully with gorgeous hardwood floors, elegant crown molding throughout the main living areas and primary suite, a cozy fireplace, and an elegant kitchen equipped with granite countertops, a 2024 microwave, and premium GE appliances. Both the primary and pool baths feature elegant marble countertops. Four large sliding glass doors, newly replaced in 2024, open to a magnificent screened patio and private pool deck offering breathtaking, serene views of the natural area and lake. This property is also a tech lover's dream, wired for both Spectrum and AT&T Fiber gigabit internet to power an extensive suite of smart home capabilities. Buyers can easily activate an integrated ecosystem including a smart Lennox S40 thermostat, TP-Link Kasa smart light switches and outlets, a full-property Ring security camera system, and AC-powered Nest smoke alarms. The two-car garage features a brand-new 2026 LiftMaster MyQ smart opener with a built-in camera. Out back, pool maintenance is completely optimized with an included Dolphin robotic vacuum and a WaterGuru Sense 2 automated water chemistry monitor, alongside a reliable Stenner liquid chlorine pump system. Inside, you'll enjoy crisp, pure drinking water from the kitchen tap and refrigerator ice maker thanks to high-efficiency Hydroviv water filtration systems. Turnkey, thoughtfully upgraded, and beautifully maintained, this automated lakeside retreat is ready for its next owner.
Under contract
$625,000
4608 Saddleworth Cir, Orlando, FL 32826
4beds
2,513sqft
:
Get pre-qualified$4,280/mo
Single Family Residence
Built in 1994
0.31 Acres Lot
$623,900 Zestimate®
$249/sqft
$98/mo HOA
What's special
Cozy fireplaceTwo-car garageAc-powered nest smoke alarmsTree-lined streetsPremium ge appliancesPristine poolGorgeous hardwood floors
- 22 days |
- 1,110 |
- 84 |
Zillow last checked:
Listing updated:
Listed by:
Nick Nastase 954-461-0761,
TROPICAL SPRINGS REALTY 954-753-6000
Source: Stellar MLS,MLS#: O6420625 Originating MLS: Orlando Regional
Originating MLS: Orlando Regional
Facts & features
Interior
Bedrooms & bathrooms
- Bedrooms: 4
- Bathrooms: 3
- Full bathrooms: 2
- 1/2 bathrooms: 1
Primary bedroom
- Features: Walk-In Closet(s)
- Level: First
- Area: 494 Square Feet
- Dimensions: 13x38
Bedroom 2
- Features: Built-in Closet
- Level: First
- Area: 150 Square Feet
- Dimensions: 10x15
Bedroom 3
- Features: Built-in Closet
- Level: First
- Area: 120 Square Feet
- Dimensions: 12x10
Bedroom 4
- Features: Built-in Closet
- Level: First
- Area: 168 Square Feet
- Dimensions: 12x14
Primary bathroom
- Level: First
- Area: 90 Square Feet
- Dimensions: 10x9
Bathroom 1
- Level: First
- Area: 60 Square Feet
- Dimensions: 6x10
Bathroom 2
- Level: First
- Area: 72 Square Feet
- Dimensions: 9x8
Balcony porch lanai
- Level: First
- Area: 1189 Square Feet
- Dimensions: 29x41
Dining room
- Level: First
- Area: 204 Square Feet
- Dimensions: 12x17
Great room
- Level: First
- Area: 294 Square Feet
- Dimensions: 14x21
Kitchen
- Level: First
- Area: 168 Square Feet
- Dimensions: 14x12
Laundry
- Level: First
- Area: 35 Square Feet
- Dimensions: 7x5
Living room
- Level: First
- Area: 357 Square Feet
- Dimensions: 17x21
Heating
- Electric
Cooling
- Central Air
Appliances
- Included: Dishwasher, Disposal, Dryer, Microwave, Range, Refrigerator, Washer, Water Filtration System
- Laundry: Inside
Features
- Built-in Features, Kitchen/Family Room Combo, Open Floorplan, Primary Bedroom Main Floor, Thermostat
- Flooring: Hardwood
- Doors: Sliding Doors
- Has fireplace: Yes
- Fireplace features: Wood Burning
Interior area
- Total structure area: 3,125
- Total interior livable area: 2,513 sqft
Video & virtual tour
Property
Parking
- Total spaces: 2
- Parking features: Garage - Attached
- Attached garage spaces: 2
Features
- Levels: One
- Stories: 1
- Exterior features: Lighting, Private Mailbox, Sidewalk
- Has private pool: Yes
- Pool features: In Ground
Lot
- Size: 0.31 Acres
Details
- Parcel number: 012231884502960
- Zoning: R-1A
- Special conditions: None
Construction
Type & style
- Home type: SingleFamily
- Property subtype: Single Family Residence
Materials
- Block, Stucco
- Foundation: Block, Slab
- Roof: Shingle
Condition
- New construction: No
- Year built: 1994
Utilities & green energy
- Sewer: Public Sewer
- Water: Public
- Utilities for property: Cable Available, Sewer Connected, Water Connected
Community & HOA
Community
- Pet fee: $0 monthly
- Subdivision: UNIVERSITY ESTATES
HOA
- Has HOA: Yes
- HOA fee: $98 monthly
- HOA name: Premier Association Management
- HOA phone: 407-333-7787
Location
- Region: Orlando
Financial & listing details
- Price per square foot: $249/sqft
- Tax assessed value: $453,801
- Annual tax amount: $3,720
- Date on market: 7/3/2026
- Cumulative days on market: 19 days
- Listing terms: Cash,Conventional,FHA,VA Loan
- Ownership: Fee Simple
- Total actual rent: 0
- Road surface type: Asphalt
Estimated market value
$623,900
$593,000 - $655,000
$3,112/mo
Price history
| Date | Event | Price |
|---|---|---|
| 7/8/2026 | Contingent | $625,000$249/sqft |
Source:  Stellar MLS #O6420625 Report a problem Stellar MLS #O6420625 Report a problem | ||
| 7/6/2026 | Pending sale | $625,000$249/sqft |
Source: Stellar MLS #O6420625 Report a problem | ||
| 7/3/2026 | Listed for sale | $625,000+196.2%$249/sqft |
Source: Stellar MLS #O6420625 Report a problem | ||
| 3/2/1995 | Sold | $211,000$84/sqft |
Source: Public Record Report a problem | ||
Public tax history
| Year | Property taxes | Tax assessment |
|---|---|---|
| 2024 | $3,509 +7.8% | $215,942 +3% |
| 2023 | $3,254 +4.2% | $209,652 +3% |
| 2022 | $3,122 +2.8% | $203,546 +3% |
| 2021 | $3,038 +0.9% | $197,617 +1.4% |
| 2020 | $3,012 +0.9% | $194,889 +2.3% |
| 2019 | $2,984 -1.9% | $190,507 +1.9% |
| 2018 | $3,041 | $186,955 -30.6% |
| 2017 | $3,041 +1.8% | $269,208 +5.8% |
| 2016 | $2,987 +1.2% | $254,491 +5.3% |
| 2015 | $2,952 -2.6% | $241,735 +10.5% |
| 2014 | $3,032 +1.3% | $218,752 +17.4% |
| 2013 | $2,993 +0.6% | $186,368 +8.9% |
| 2012 | $2,977 -6.7% | $171,163 -7.6% |
| 2011 | $3,190 -5.4% | $185,230 -12.7% |
| 2010 | $3,371 | $212,191 -9.8% |
| 2009 | -- | $235,145 -16.9% |
| 2008 | $3,073 -2.1% | $282,845 -11.4% |
| 2007 | $3,138 -5.3% | $319,309 +5.8% |
| 2006 | $3,314 +1.4% | $301,745 +32% |
| 2005 | $3,268 +4.9% | $228,562 +11.5% |
| 2004 | $3,115 +0.5% | $205,045 +12.6% |
| 2003 | $3,100 +4% | $182,072 +1% |
| 2002 | $2,981 -2.1% | $180,287 +7.9% |
| 2001 | $3,046 +2.3% | $167,040 +1.9% |
| 2000 | $2,978 | $163,918 |
Find assessor info on the county website
Monthly payment
Est. payment
Payment breakdown
Explore the cost of this home by adjusting the details. Changes won't be saved.Climate risks
Neighborhood: 32826
Nearby schools
GreatSchools rating
- 6/10East Lake Elementary SchoolGrades: PK-5Distance: 1.1 mi
- 6/10Corner Lake Middle SchoolGrades: 6-8Distance: 4.1 mi
- 4/10East River High SchoolGrades: 9-12Distance: 4.5 mi
Schools provided by the listing agent
- Elementary: East Lake Elem
- Middle: Corner Lake Middle
- High: East River High
Source: Stellar MLS. This data may not be complete. We recommend contacting the local school district to confirm school assignments for this home.
- $697,5004 bd4 ba3.2k sqft4602 Saddleworth Cir, Orlando, FL 32826Off Market

- $742,3006 bd4 ba4k sqft4614 Saddleworth Cir, Orlando, FL 32826Off Market

- $618,4004 bd3 ba3k sqft4400 Saddleworth Cir, Orlando, FL 32826Off Market

- $629,1005 bd3 ba3k sqft4620 Saddleworth Cir, Orlando, FL 32826Off Market

- $668,0004 bd3 ba2.8k sqft4562 Saddleworth Cir, Orlando, FL 32826Off Market
- $591,1004 bd3 ba2.5k sqft14702 Parnborough Ct, Orlando, FL 32826Off Market
- $556,1004 bd3 ba2.4k sqft4561 Saddleworth Cir, Orlando, FL 32826Off Market
- $574,6004 bd3 ba2.6k sqft4406 Saddleworth Cir, Orlando, FL 32826Off Market
A local agent can set up tours, give advice and negotiate with sellers.
Similar homes
- $525,0004 bd2 ba2.2k sqft14975 Faversham Cir, Orlando, FL 32826For Sale
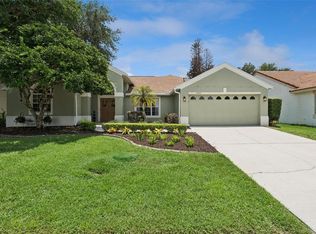
 MLS ID #O6417340, Jean Scott, KELLER WILLIAMS ADVANTAGE REALTY. Stellar MLS
 - $649,9004 bd3 ba2.8k sqft14425 Mailer Blvd, Orlando, FL 32828For Sale
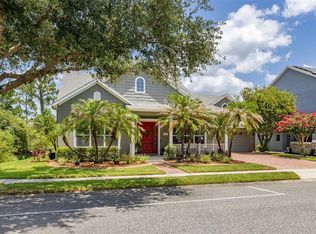 MLS ID #S5154239, Marissa Crawford, COMPASS FLORIDA LLC. Stellar MLS
 - $615,0004 bd3 ba2.4k sqft632 Terrace Cove Way, Orlando, FL 32828For Sale
 MLS ID #O6412482, Ryan Leitter, CHARLES RUTENBERG REALTY ORLANDO. Stellar MLS
 - $629,0004 bd3 ba2.9k sqft14812 Via Winghurst Ct, Orlando, FL 32828For Sale
 MLS ID #O6409150, Frankie Register, THE WILKINS WAY LLC. Stellar MLS
 - $615,0003 bd2 ba2.2k sqft3043 Randleman Ct, Oviedo, FL 32765For SaleMLS ID #O6420595, Sidney Galloway, GALLOWAY REAL ESTATE. Stellar MLS
- $659,0004 bd3 ba2.5k sqft3894 Safflower Ter, Oviedo, FL 32766For SaleMLS ID #O6424018, Selina Li, YOUR DREAM HOUSE REALTY. Stellar MLS
- $660,0004 bd3 ba2.9k sqft2582 Double Tree Pl, Oviedo, FL 32766For SaleMLS ID #O6420837, Jean Scott, KELLER WILLIAMS ADVANTAGE REALTY. Stellar MLS
- $579,0004 bd3 ba2.4k sqft14624 Kitlanselt Way, Orlando, FL 32828For SaleMLS ID #O6404451, Stacy Ann Stephens, KELLER WILLIAMS WINTER PARK. Stellar MLS
- $539,9004 bd3 ba2.4k sqft1025 Oceanbreeze Ct, Orlando, FL 32828For SaleMLS ID #O6421305, Virginia Bellhorn, WATSON REALTY CORP. Stellar MLS
- $529,0004 bd3 ba2.5k sqft13537 Kitty Fork Rd, Orlando, FL 32828For SaleMLS ID #O6412640, Jenny Wemert, WEMERT GROUP REALTY LLC. Stellar MLS
- $695,0004 bd3 ba2.7k sqft223 Blue Creek Dr, Winter Springs, FL 32708For SaleMLS ID #O6427702, Gwyn Picerne, PREMIER SOTHEBYS INT'L REALTY. Stellar MLS
- $585,0004 bd4 ba2.8k sqft2675 Running Springs Loop, Oviedo, FL 32765For SaleMLS ID #O6408052, Sean Burke, KELLER WILLIAMS ADVANTAGE 2 REALTY. Stellar MLS
- $673,0004 bd4 ba2.7k sqft3904 Heirloom Rose Pl, Oviedo, FL 32766For SaleMLS ID #O6411328, Frederique Carre, PREMIER SOTHEBYS INT'L REALTY. Stellar MLS
- $674,9994 bd3 ba2.9k sqft2008 Chapman Oaks Dr, Oviedo, FL 32765For SaleMLS ID #O6411869, Jason Leigh, EXP REALTY LLC. Stellar MLS
- $590,0004 bd3 ba2.9k sqft10555 Arbor View Blvd, Orlando, FL 32825For SaleMLS ID #O6414161, Nancy Tanago, KELLER WILLIAMS ADVANTAGE REALTY. Stellar MLS
- $565,0004 bd3 ba3k sqft2254 Abey Blanco Dr, Orlando, FL 32828For SaleMLS ID #O6418261, Jenny Wemert, WEMERT GROUP REALTY LLC. Stellar MLS
- $520,0004 bd2 ba2.2k sqft3883 Kingston Oaks Cv, Oviedo, FL 32765For SaleMLS ID #O6409493, Allison Day, RE/MAX TOWN & COUNTRY REALTY. Stellar MLS
- $675,0005 bd3 ba3.5k sqft166 W 11th St, Chuluota, FL 32766For SaleMLS ID #O6423315, Dawn Romance, FANNIE HILLMAN & ASSOCIATES. Stellar MLS
- $535,0003 bd3 ba1.9k sqft941 Mimosa Dr, Chuluota, FL 32766For SaleMLS ID #O6427284, Danielle Pensala, KELLER WILLIAMS HERITAGE REALTY. Stellar MLS
- $599,9994 bd3 ba2.6k sqft5979 Winchester Isle Rd, Orlando, FL 32829For SaleMLS ID #R4911142, Monika Gupta, LAWHUN ENTERPRISES IV, LLC DBA: FLORIDA REALTY INVESTMENTS IV. Stellar MLS
