Welcome to 4610 Alma Court, where thoughtful updates, generous living spaces, and your own backyard pool come together to create a home made for both everyday living and entertaining.
Step inside and you’re immediately welcomed by an abundance of natural light, warm honeysuckle flooring, and two spacious living areas that give you plenty of flexibility to gather, relax, or create a space of your own. At the heart of the home is a beautifully remodeled kitchen designed to bring everyone together, featuring an oversized island, quartz countertops, an abundance of brand-new cabinetry, and plenty of room to prep, serve, and entertain.
With three bedrooms and two fully remodeled bathrooms, the updates continue throughout the home with clean, modern finishes and a fresh, cohesive design. Even behind the scenes, important improvements have been made, including a replaced electrical panel.
Located in Grand Prairie, you’ll have convenient access to shopping, dining, entertainment, and some of the area’s best outdoor recreation. Spend a day boating, fishing, swimming, or enjoying the parks around Joe Pool Lake, shop nearby retail destinations, or head to EpicCentral for restaurants, entertainment, trails, events, and year-round activities.
Remodeled, move-in ready, and built for making memories. 4610 Alma Court offers the space, updates, location, and backyard lifestyle you’ve been looking for. Come see why this one deserves a spot at the top of your list. Schedule your showing today!...
Pending
$345,000
4610 Alamo Ct, Grand Prairie, TX 75052
3beds
1,865sqft
Single Family Residence
Built in 1978
9,539 Square Feet Lot
$-- Zestimate®
$185/sqft
$-- HOA
What's special
Backyard poolTwo fully remodeled bathroomsAbundance of natural lightThree bedroomsWarm honeysuckle flooringQuartz countertopsBackyard lifestyle
- 24 days
- 717
- 104
Likely to sell faster than
Zillow last checked:
Listing updated:
Listed by:
Daniel Tovar 0696822 469-600-3663,
Compass RE Texas, LLC. 214-814-8100
Source: NTREIS,MLS#: 21394730
Facts & features
Interior
Bedrooms & bathrooms
- Bedrooms: 3
- Bathrooms: 2
- Full bathrooms: 2
Primary bedroom
- Level: First
- Dimensions: 12 x 16
Bedroom
- Level: First
- Dimensions: 10 x 13
Bedroom
- Level: First
- Dimensions: 10 x 16
Primary bathroom
- Level: First
- Dimensions: 9 x 5
Dining room
- Level: First
- Dimensions: 10 x 11
Family room
- Level: First
- Dimensions: 16 x 20
Other
- Level: First
- Dimensions: 9 x 5
Kitchen
- Level: First
- Dimensions: 10 x 26
Living room
- Level: First
- Dimensions: 12 x 16
Heating
- Central, Natural Gas
Cooling
- Central Air, Electric
Appliances
- Included: Dishwasher, Disposal, Gas Range, Gas Water Heater, Microwave
Features
- Built-in Features, Chandelier, Decorative/Designer Lighting Fixtures, High Speed Internet, Kitchen Island, Open Floorplan, Cable TV, Walk-In Closet(s)
- Flooring: Carpet, Luxury Vinyl Plank, Tile
- Has basement: No
- Number of fireplaces: 1
- Fireplace features: Gas, Living Room
Interior area
- Total interior livable area: 1,865 sqft
Video & virtual tour
Property
Parking
- Total spaces: 2
- Parking features: Alley Access, Driveway, Garage, Garage Door Opener, Garage Faces Rear
- Attached garage spaces: 2
Features
- Levels: One
- Stories: 1
- Patio & porch: Patio, Covered
- Exterior features: Private Yard
- Pool features: In Ground, Pool
- Fencing: Wood
Lot
- Size: 9,539 Square Feet
- Features: Corner Lot, Landscaped, Subdivision, Few Trees
Details
- Parcel number: 28220900070270000
Construction
Type & style
- Home type: SingleFamily
- Architectural style: Traditional,Detached
- Property subtype: Single Family Residence
Materials
- Brick
- Foundation: Slab
- Roof: Composition
Condition
- Resale
- Year built: 1978
Utilities & green energy
- Sewer: Public Sewer
- Water: Public
- Utilities for property: Sewer Available, Water Available, Cable Available
Community & HOA
Community
- Security: Smoke Detector(s)
- Subdivision: Trailwood 04
HOA
- Has HOA: No
Location
- Region: Grand Prairie
Financial & listing details
- Price per square foot: $185/sqft
- Tax assessed value: $331,380
- Annual tax amount: $7,478
- Date on market: 9/24/2026
- Cumulative days on market: 10 days
- Listing terms: Cash,Conventional,FHA,VA Loan
- Exclusions: Any and all personal belongings NOT considered a Fixture.
Estimated market value
Not available
Estimated sales range
Not available
Not available
Price history
| Date | Event | Price |
|---|---|---|
| 10/11/2026 | Pending sale | $345,000$185/sqft |
Source: NTREIS #21394730 Report a problem | ||
| 9/27/2026 | Contingent | $345,000$185/sqft |
Source: NTREIS #21394730 Report a problem | ||
| 9/24/2026 | Listed for sale | $345,000$185/sqft |
Source: NTREIS #21394730 Report a problem | ||
Public tax history
| Year | Property taxes | Tax assessment |
|---|---|---|
| 2025 | $1,000 +7.8% | $331,380 |
| 2024 | $928 +5.9% | $331,380 +5.8% |
| 2023 | $876 -56.7% | $313,200 +34.1% |
| 2022 | $2,025 +1.6% | $233,630 +7.1% |
| 2021 | $1,993 +2.5% | $218,210 +14.9% |
| 2020 | $1,944 +2.5% | $189,990 +3.4% |
| 2019 | $1,897 +2% | $183,690 +15.8% |
| 2018 | $1,859 +1.5% | $158,650 |
| 2017 | $1,831 +1.3% | $158,650 +16.1% |
| 2016 | $1,809 -6.4% | $136,670 +9.4% |
| 2015 | $1,933 | $124,970 |
| 2014 | $1,933 | $124,970 |
| 2013 | -- | -- |
| 2012 | -- | -- |
| 2011 | -- | -- |
| 2010 | -- | -- |
| 2009 | -- | -- |
| 2008 | -- | -- |
| 2007 | -- | -- |
| 2005 | -- | -- |
| 2004 | -- | -- |
| 2003 | -- | -- |
| 2002 | -- | -- |
| 2001 | -- | -- |
Find assessor info on the county website
Monthly payment
Est. payment
Payment breakdown
Explore the cost of this home by adjusting the details. Changes won't be saved.Climate risks
Neighborhood: 75052
Nearby schools
Schools provided by the listing agent
- Elementary: Dickinson
- Middle: Truman
- High: South Grand Prairie
- District: Grand Prairie ISD
Source: NTREIS. This data may not be complete. We recommend contacting the local school district to confirm school assignments for this home.
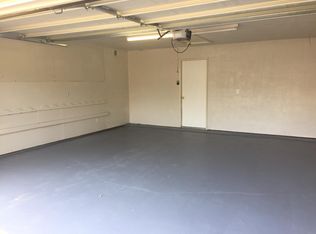

Similar homes
- $325,0003 bd2 ba1.7k sqft2101 Alder Trl, Grand Prairie, TX 75052For Sale
 MLS ID #21403714, Mandy Saldana. NTREIS
- $335,0003 bd2 ba1.9k sqft1813 Dodge Trl, Grand Prairie, TX 75052For Sale
 MLS ID #21393344, Joanna Blanco. NTREIS
- $--4 bd3 ba2.3k sqft2341 Warwick Ave, Grand Prairie, TX 75052Auction
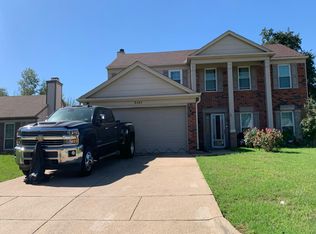 Auction.com 2
- $325,0003 bd2 ba1.8k sqft2336 Carlisle Ct, Grand Prairie, TX 75052For Sale
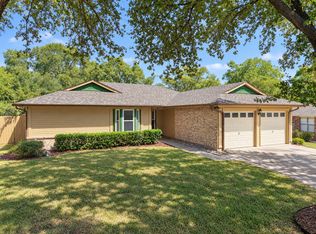 MLS ID #21387330, Vivian Vance. NTREIS
