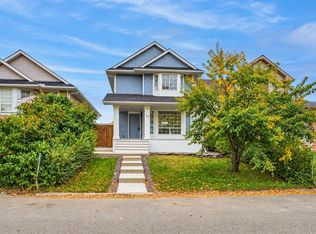
Welcome to your dream home nestled on a large lot in Whitehorn. This unique property offers five bedrooms and three full baths providing exceptional privacy and tons of living options for you and your family. This stunning property offers a perfect blend of elegance and comfort, perfect for multi-generational families. As you enter this beautiful home you will be greeted with high vaulted ceilings, open living room with large windows and dining area. Upstairs hallway overlooks living room and dining room enhances natural light and upstairs you will find a primary bedroom with a three-piece ensuite and his and her closets plus two other good-sized bedrooms and another full bathroom. The bright kitchen overlooks the family room and features pantry, granite counter tops and stainless steel appliances. A convenient sliding door in the kitchen walkout to the deck makes your summer entertainment with outdoor sitting, dining and BBQ. The lower level features a full bathroom, bedroom/office perfect for seniors and a cozy family room. This level provides convenience access to the attached double garage, basement and a sliding door to enter the beautiful back yard. The large flat lawn offers more room to enjoy with large trees, vegetable garden and a storage shed. Move in soon enough and you may enjoy final harvest of tomatoes, zucchini, cilantro, mint and spinach. The fully finished basement is a true gem offering a spacious recreation room perfect for family gatherings and movie nights, 5th bedroom, small kitchen and lots of storage area. A double car garage completes the home providing convenience parking and additional storage. Enjoy a convenient location close to schools, parks, playgrounds, public transit, Whitehorn C train station, hospital, shopping center and grocery stores.
For sale
C$619,900
4610 W 43rd St NE, Calgary, AB T1Y 6J5
5beds
1,819sqft
Single Family Residence
Built in 1985
4,791 Square Feet Lot
$-- Zestimate®
C$341/sqft
C$-- HOA
What's special
Large lotFive bedroomsHigh vaulted ceilingsDining areaHis and her closetsGranite counter topsStainless steel appliances
- 9 hours
- 7
- 0
Zillow last checked:
Listing updated:
Listed by:
Sukhminder Malhi, Associate,
Maxvalue Realty Ltd.
Source: courtesy of Pillar9 System,MLS®#: A2348410 Originating MLS®#: Calgary
Originating MLS®#: CalgaryFacts & features
Interior
Bedrooms & bathrooms
- Bedrooms: 5
- Bathrooms: 3
- Full bathrooms: 3
Bedroom
- Level: Upper
- Dimensions: 9`5" x 9`6"
Other
- Level: Upper
- Dimensions: 12`11" x 13`8"
Bedroom
- Level: Upper
- Dimensions: 12`11" x 9`6"
Bedroom
- Level: Lower
- Dimensions: 9`2" x 9`5"
Bedroom
- Level: Basement
- Dimensions: 8`5" x 10`5"
Other
- Level: Upper
- Dimensions: 9`5" x 5`0"
Other
- Level: Lower
- Dimensions: 7`11" x 4`11"
Other
- Level: Upper
- Dimensions: 9`6" x 5`0"
Dining room
- Level: Main
- Dimensions: 12`0" x 8`8"
Other
- Level: Main
- Dimensions: 3`10" x 4`9"
Family room
- Level: Lower
- Dimensions: 15`4" x 12`0"
Flex space
- Level: Basement
- Dimensions: 11`5" x 16`5"
Kitchen
- Level: Basement
- Dimensions: 6`11" x 10`8"
Other
- Level: Main
- Dimensions: 13`2" x 16`6"
Living room
- Level: Main
- Dimensions: 10`7" x 15`0"
Pantry
- Level: Main
- Dimensions: 4`0" x 3`10"
Walk in closet
- Level: Lower
- Dimensions: 5`10" x 3`11"
Heating
- Forced Air, Natural Gas
Cooling
- None
Appliances
- Included: Dishwasher, Electric Stove, Microwave, Range Hood, Refrigerator, Washer/Dryer
- Laundry: In Basement
Features
- Granite Counters, No Animal Home, Vaulted Ceiling(s)
- Flooring: Carpet, Laminate
- Windows: Window Coverings
- Basement: Full
- Number of fireplaces: 1
- Fireplace features: Family Room, Glass Doors, Wood Burning
Interior area
- Total interior livable area: 1,819 sqft
- Finished area above ground: 1,819
- Finished area below ground: 920
Property
Parking
- Total spaces: 4
- Parking features: Double Garage Attached
- Attached garage spaces: 2
Features
- Levels: Two,2 Storey Split
- Stories: 1
- Patio & porch: Deck, Patio
- Exterior features: Private Yard, Storage
- Fencing: Fenced
- Frontage length: 14.40M 47`3"
Lot
- Size: 4,791 Square Feet
- Features: Back Lane, Back Yard
Details
- Parcel number: 112312290
- Zoning: R-CG
Construction
Type & style
- Home type: SingleFamily
- Property subtype: Single Family Residence
Materials
- Stucco, Wood Frame
- Foundation: Concrete Perimeter
- Roof: Asphalt Shingle
Condition
- New construction: No
- Year built: 1985
Community & HOA
Community
- Features: Park, Playground
- Subdivision: Whitehorn
HOA
- Has HOA: No
Location
- Region: Calgary
Financial & listing details
- Price per square foot: C$341/sqft
- Date on market: 9/29/2026
- Inclusions: NA
Price history
Price history is unavailable.
Public tax history
Tax history is unavailable.
Climate risks
Neighborhood: Whitehorn
Nearby schools
GreatSchools rating
No schools nearby
We couldn't find any schools near this home.
- C$575,0004 bd4 ba1.5k sqft55 W Whitehaven Cres NE, Calgary, AB T1Y6C4For Sale

- C$292,0002 bd2 ba1k sqft19 E Whitehill Gate NE, Calgary, AB T1Y3E4For Sale
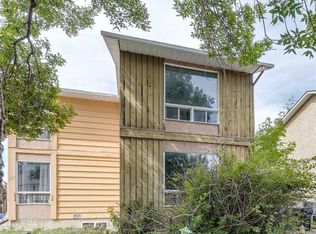
- C$399,9993 bd3 ba1.1k sqft767 N Whitehill Way NE, Calgary, AB T1Y3E6For Sale

- C$399,9993 bd3 ba1.1k sqft767 Whitehill Way NE, Calgary, AB T1Y3E6For Sale

Similar homes
- C$599,9005 bd3 ba1.2k sqft115 E Whitehorn Rd NE, Calgary, AB T1Y 2A1For Sale
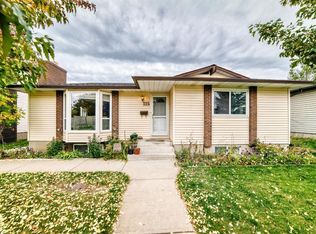 MLS ID #A2348274, Mark Stanley Jamias, Associate, Real Estate Professionals Inc.. courtesy of Pillar9 System
 - C$620,0005 bd3 ba1.2k sqft6827 S Temple Dr NE, Calgary, AB T1Y 5N4For Sale
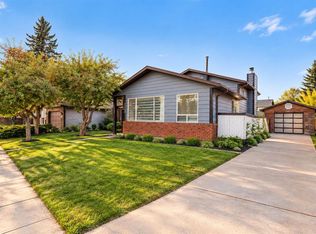 MLS ID #A2348697, Arun Verma, Associate, Royal Lepage Blue Sky. courtesy of Pillar9 System
 - C$620,0004 bd3 ba1.4k sqft194 E Rundleview Close NE, Calgary, AB T1Y 1J1For Sale
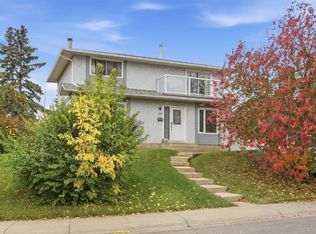 MLS ID #A2348221, Errol Biebrick, Associate, Remax Innovations. courtesy of Pillar9 System
 - C$594,9004 bd4 ba1.3k sqft73 N Martinridge Cres NE, Calgary, AB T3J 3M4For Sale
 MLS ID #A2348391, Bhupinder Singh, Associate, Exa Realty. courtesy of Pillar9 System
