Special loan program available! 0.5% rate discount, no mortgage insurance (PMI) with as little as 3% down, and no income or first-time buyer requirements! Ask listing agent for info. <BR><BR> Renovated three bedroom, two bathroom home including a beautiful primary suite with an ensuite bathroom and large walk-in closet. Situated on a cul-de-sac, the exceptional, private lot features a fully fenced, flat rear yard spanning 160' across the back and expansive rear deck. Completely renovated in 2021 including kitchen, flooring, and HVAC. The windows, sliding door, and washer/dryer were replaced in 2022, the deck was rebuilt and stained in 2026, and freshly paint throughout. No HOA. <BR><BR> Conveniently located less than 15 minutes from Ft. Belvoir, with easy access to other major Northern VA employment centers and commuting routes via public transportation or car. Minutes to Wegmans grocery, Costco, Walmart, dozens of restaurants, Huntley Meadows Park (Fairfax County's largest park spanning over 1,450 acres with miles of trails and wetlands), George Washington's Historic Mount Vernon, the Potomac River, public golf courses, and more. Convenient to other regional highlights including Old Town Alexandria, Reagan National Airport, National Harbor, Kingstowne, and Occoquan Historic District. <BR><BR> This beautiful move-in-ready home is available for immediate move-in, and showings are available daily.
Under contract
$580,000
4612 Steadman Pl, Alexandria, VA 22309
3beds
1,216sqft
Single Family Residence
Built in 1962
0.25 Acres Lot
$581,100 Zestimate®
$477/sqft
$-- HOA
What's special
Situated on a cul-de-sacExceptional private lotExpansive rear deckLarge walk-in closet
- 40 days
- 84
- 6
Likely to sell faster than
Zillow last checked:
Listing updated:
Listed by:
Eli Tucker 703-539-2529,
RLAH @properties 7033909460,
Listing Team: Eli Residential Group, Co-Listing Agent: Tonya M Nelson 703-975-1570,
RLAH @properties
Source: Bright MLS,MLS#: VAFX2329584
Facts & features
Interior
Bedrooms & bathrooms
- Bedrooms: 3
- Bathrooms: 2
- Full bathrooms: 2
- Main level bathrooms: 2
- Main level bedrooms: 3
Rooms
- Room types: Living Room, Dining Room, Primary Bedroom, Bedroom 2, Bedroom 3, Kitchen, Bathroom 2, Primary Bathroom
Primary bedroom
- Level: Main
Bedroom 2
- Level: Main
Bedroom 3
- Level: Main
Primary bathroom
- Level: Main
Bathroom 2
- Level: Main
Dining room
- Level: Main
Kitchen
- Level: Main
Living room
- Level: Main
Heating
- Central, Natural Gas
Cooling
- Central Air, Electric
Appliances
- Included: Gas Water Heater
- Laundry: Has Laundry, Washer In Unit, Dryer In Unit
Features
- Flooring: Hardwood
- Has basement: No
- Has fireplace: No
Interior area
- Total structure area: 1,216
- Total interior livable area: 1,216 sqft
- Finished area above ground: 1,216
- Finished area below ground: 0
Property
Parking
- Total spaces: 3
- Parking features: Driveway
- Uncovered spaces: 3
Accessibility
- Accessibility features: None
Features
- Levels: One
- Stories: 1
- Patio & porch: Deck
- Pool features: None
- Fencing: Full,Back Yard
Lot
- Size: 0.25 Acres
Details
- Additional structures: Above Grade, Below Grade
- Parcel number: 1011 05070006
- Zoning: 130
- Special conditions: Standard
Construction
Type & style
- Home type: SingleFamily
- Architectural style: Ranch/Rambler
- Property subtype: Single Family Residence
Materials
- Combination
- Foundation: Crawl Space
Condition
- New construction: No
- Year built: 1962
- Major remodel year: 2021
Utilities & green energy
- Sewer: Public Sewer
- Water: Public
Community & HOA
Community
- Subdivision: Mt Vernon Valley
HOA
- Has HOA: No
Location
- Region: Alexandria
Financial & listing details
- Price per square foot: $477/sqft
- Tax assessed value: $570,080
- Annual tax amount: $6,575
- Date on market: 7/30/2026
- Listing agreement: Exclusive Right To Sell
- Ownership: Fee Simple
Estimated market value
$581,100
$552,000 - $610,000
$2,937/mo
Price history
| Date | Event | Price |
|---|---|---|
| 8/9/2026 | Contingent | $580,000$477/sqft |
Source:  Bright MLS #VAFX2329584 Report a problem Bright MLS #VAFX2329584 Report a problem | ||
| 7/30/2026 | Listed for sale | $580,000+5.5%$477/sqft |
Source: Bright MLS #VAFX2329584 Report a problem | ||
| 6/1/2021 | Sold | $550,000+175%$452/sqft |
Source: Public Record Report a problem | ||
| 3/31/2021 | Sold | $200,000+21.2%$164/sqft |
Source: Public Record Report a problem | ||
| 8/3/2009 | Sold | $165,000-21.4%$136/sqft |
Source: Public Record Report a problem | ||
| 3/11/2009 | Listing removed | $209,900$173/sqft |
Source: Weichert Realtors** #FX6854366 Report a problem | ||
| 2/14/2009 | Listed for sale | $209,900$173/sqft |
Source: Weichert Realtors** #FX6854366 Report a problem | ||
| 1/4/2009 | Listing removed | $209,900$173/sqft |
Source: Weichert Realtors** #FX6854366 Report a problem | ||
| 12/30/2008 | Listed for sale | $209,900-17.6%$173/sqft |
Source: Weichert Realtors** #FX6854366 Report a problem | ||
| 11/18/2008 | Sold | $254,700+6.2%$209/sqft |
Source: Public Record Report a problem | ||
| 10/10/2008 | Listed for sale | $239,900-14.3%$197/sqft |
Source: Weichert Realtors** #FX6854366 Report a problem | ||
| 8/23/2008 | Listing removed | $280,000$230/sqft |
Source: Listhub #FX6636348 Report a problem | ||
| 4/22/2008 | Price change | $280,000-3.4%$230/sqft |
Source: Listhub #FX6636348 Report a problem | ||
| 1/17/2008 | Listed for sale | $290,000-28.7%$238/sqft |
Source: Listhub #FX6636348 Report a problem | ||
| 3/8/2005 | Sold | $406,900+113%$335/sqft |
Source: Public Record Report a problem | ||
| 6/19/2001 | Sold | $191,000$157/sqft |
Source: Public Record Report a problem | ||
Public tax history
| Year | Property taxes | Tax assessment |
|---|---|---|
| 2025 | $6,344 +6.5% | $548,750 +6.7% |
| 2024 | $5,957 +10.7% | $514,180 +7.8% |
| 2023 | $5,382 +3.1% | $476,890 +4.5% |
| 2022 | $5,221 | $456,550 +13.9% |
| 2021 | -- | $400,960 +7.8% |
| 2020 | $4,400 +5.6% | $371,780 +5.6% |
| 2019 | $4,168 +4.5% | $352,210 +4.5% |
| 2018 | $3,989 +9% | $337,080 +6.9% |
| 2017 | $3,661 +0.2% | $315,320 |
| 2016 | $3,653 +10.9% | $315,320 +6.8% |
| 2015 | $3,294 +0.2% | $295,150 |
| 2014 | $3,287 | $295,150 +8.9% |
| 2013 | -- | $271,150 +13.8% |
| 2012 | -- | $238,350 +21.1% |
| 2011 | -- | $196,880 |
| 2010 | -- | $196,880 -16.8% |
| 2009 | -- | $236,660 -40.4% |
| 2008 | -- | $397,250 -2.8% |
| 2007 | -- | $408,810 +94.4% |
| 2003 | -- | $210,335 +24% |
| 2002 | -- | $169,625 |
Find assessor info on the county website
Monthly payment
Est. payment
Payment breakdown
Explore the cost of this home by adjusting the details. Changes won't be saved.Climate risks
Neighborhood: 22309
Nearby schools
Schools provided by the listing agent
- Elementary: Woodlawn
- Middle: Whitman
- High: Mount Vernon
- District: Fairfax County Public Schools
Source: Bright MLS. This data may not be complete. We recommend contacting the local school district to confirm school assignments for this home.

Similar homes
- $639,9993 bd1 ba1.5k sqft6010 Bangor Dr, Alexandria, VA 22303For Sale

 MLS ID #VAFX2331216, Sheena Saydam, Keller Williams Capital Properties. Bright MLS
 - $589,0004 bd4 ba1.6k sqft8258 Cedar Landing Ct, Alexandria, VA 22306For Sale
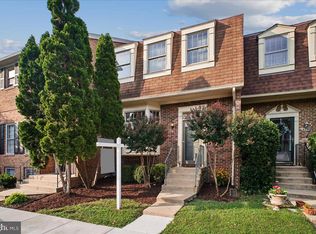 MLS ID #VAFX2303284, Kari Diehl Blanco, Long & Foster Real Estate, Inc.. Bright MLS
 - $689,0004 bd2 ba1.7k sqft5002 Eastchester Cir, Alexandria, VA 22310For Sale
 MLS ID #VAFX2324184, Bobby Mahoney, Corcoran McEnearney. Bright MLS
 - $785,0003 bd2 ba1.7k sqft7712 Frances Dr, Alexandria, VA 22306For Sale
 MLS ID #VAFX2334332, Kyle Toomey, Compass. Bright MLS
 - $670,0004 bd2 ba1.2k sqft6711 Swarthmore Dr, Alexandria, VA 22307For SaleMLS ID #VAFX2335426, Boyd Grainger, Pearson Smith Realty, LLC. Bright MLS
- $444,9903 bd2 ba1.3k sqft10904 Livingston Rd, Fort Washington, MD 20744For SaleMLS ID #MDPG2217026, Antonieta Henriquez, Premiere Realty LLC. Bright MLS
- $549,9005 bd2 ba1.7k sqft3412 Oaklawn Rd, Fort Washington, MD 20744For SaleMLS ID #MDPG2211518, Boyd Grainger, Pearson Smith Realty, LLC. Bright MLS
- $540,0003 bd2 ba816 sqft2215 Farrington Ave, Alexandria, VA 22303For SaleMLS ID #VAFX2316948, Alexandra Holden, Keller Williams Realty. Bright MLS
- $535,0003 bd2 ba1.6k sqft4401 Kentmore Dr, Woodbridge, VA 22193For SaleMLS ID #VAPW2127938, Alex Pinto, Fairfax Realty Select. Bright MLS
- $584,9003 bd3 ba1.3k sqft7821 Groveland Sq, Springfield, VA 22153For SaleMLS ID #VAFX2329420, Tammy Rasheed, D.S.A. Properties & Investments LLC. Bright MLS
- $659,0003 bd4 ba1.3k sqft5227 Dunstable Ln, Alexandria, VA 22315For SaleMLS ID #VAFX2327560, Irina Babb, Samson Properties. Bright MLS
- $819,9003 bd3 ba1.2k sqft7805 Richfield Rd, Springfield, VA 22153For SaleMLS ID #VAFX2329390, Max Koteen, Long & Foster Real Estate, Inc.. Bright MLS
- $539,9002 bd2 ba1.3k sqftFairlington Towne, Alexandria, VA 22302For SaleMLS ID #VAAX2065744, Kay Houghton, EXP Realty, LLC. Bright MLS
- $640,0003 bd2 ba1.2k sqft3804 Kemper Rd, Arlington, VA 22206For SaleMLS ID #VAAR2073690, Paul Scott, Long & Foster Real Estate, Inc.. Bright MLS
- $719,8883 bd3 ba1.6k sqft7501 Nancemond St, Springfield, VA 22150For SaleMLS ID #VAFX2324616, Carla Videira, eXp Realty LLC. Bright MLS
- $750,0004 bd3 ba1.7k sqft6011 Hibbling Ave, Springfield, VA 22150For SaleMLS ID #VAFX2332234, Lilly Mail, Coldwell Banker Realty. Bright MLS
- $785,0004 bd2 ba1.5k sqft6522 Cavalier Dr, Alexandria, VA 22307For SaleMLS ID #VAFX2332398, Johnny Sarkis, Keller Williams Realty/Lee Beaver & Assoc.. Bright MLS
- $699,9004 bd2 ba1.5k sqft5907 Camberly Ave, Springfield, VA 22150For SaleMLS ID #VAFX2323774, Ram Mishra, Spring Hill Real Estate, LLC.. Bright MLS
- $520,0003 bd2 ba850 sqftFairlington Towne, Alexandria, VA 22302For SaleMLS ID #VAAX2065340, Chris Kuchnicki, Samson Properties. Bright MLS
- $599,0003 bd2 ba1k sqft908 Glaizewood Ct, Takoma Park, MD 20912For SaleMLS ID #MDMC2245728, Jose Bautista, RE/MAX Excellence Realty. Bright MLS
